
6735 Buck Tail Drive, Altoona, WI 54720
Local realty services provided by:ERA MyPro Realty
Listed by: sophia drier
Office: grip realty llc.
MLS#:1603015
Source:Metro MLS
Price summary
- Price:$375,000
- Price per sq. ft.:$146.37
About this home
Welcome to this exceptional new construction twin home in one of Altoona's most desirable neighborhoods. Expertly crafted with quality finishes, thoughtful design, and timeless style, this beautifully appointed home offers 4 bedrooms, 3 full bathrooms, and the perfect blend of luxury and comfort. Step inside to an inviting open-concept floor plan featuring durable RevWood flooring throughout the main living areas. The spacious living room is anchored by a stunning fireplace accented with Urban Bronze shiplap, whitewashed floating shelves, and a custom mantel. The kitchen showcases handcrafted custom cabinetry finished in Agreeable Gray and Urban Bronze, quartz countertops with a full quartz backsplash, under-cabinet and toe-kick lighting, and an ideal layout for entertaining and everyday living. Retreat to the private primary suite featuring a spa-inspired bathroom complete with a beautifully tiled fluted bamboo walk-in shower. The finished lower level provides even more living space with a spacious family room and an impressive custom wet bar featuring a live-edge wood countertop, custom sink, integrated glass washer, and plenty of room to entertain family and friends. Throughout the home, you'll appreciate the attention to detail, including custom two-panel interior doors, a premium millwork package with painted trim in Agreeable Gray, and quality craftsmanship that sets this home apart. A spacious 2-car attached garage adds everyday convenience and additional storage. Outside, the yard is fully sodded and professionally landscaped, and includes a complete underground lawn irrigation system, allowing you to move in and immediately enjoy your new home without the hassle of completing exterior improvements. Combining upscale finishes, exceptional craftsmanship, and an outstanding Altoona location, this move-in-ready twin home offers the perfect opportunity to enjoy maintenance-friendly living in a beautifully designed new home....
Contact an agent
Home facts
- Year built:2026
- Listing ID #:1603015
- Added:51 day(s) ago
- Updated:September 06, 2026 at 03:40 PM
Rooms and interior
- Bedrooms:4
- Total bathrooms:3
- Full bathrooms:3
- Dining Description:On Main Level
- Kitchen Description:Dishwasher, Microwave, On Main Level, Range/Oven, Refrigerator
- Bedroom Description:Master Bedroom On Main Level
- Basement Description:Finished
- Living area:2,562 sq. ft.
Heating and cooling
- Cooling:Central Air, Forced Air
- Heating:Forced Air, Natural Gas
Structure and exterior
- Year built:2026
- Building area:2,562 sq. ft.
- Lot area:0.13 Acres
- Architectural Style:TwinHomes
- Construction Materials:Vinyl
- Exterior Features:Irrigation system, Patio
- Foundation Description:Poured Concrete
Utilities
- Water:Municipal Water
- Sewer:Municipal Sewer
Finances and disclosures
- Price:$375,000
- Price per sq. ft.:$146.37
Features and amenities
- Appliances:Dishwasher, Microwave, Refrigerator
- Amenities:Ceiling Fan(s), Circuit Breakers, High Speed Internet
Parking
- Parking description:2 Car Garage, Garage - Attached, Garage Opener Included
- Garage spaces:2
New listings near 6735 Buck Tail Drive
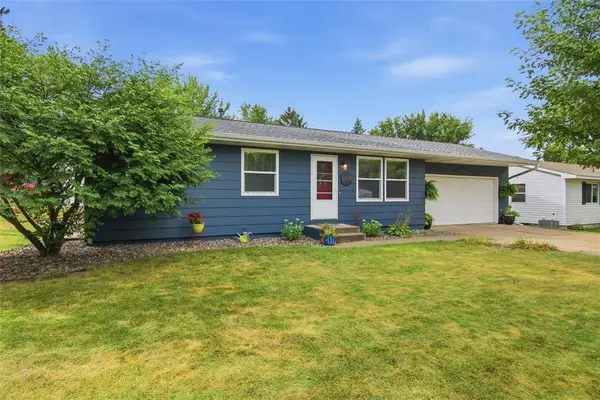 $324,900Pending4 beds 2 baths1,739 sq. ft.
2519 Bartlett Avenue, Altoona, WI 54720
MLS# 1604595Listed by: C21 AFFILIATED $349,900Active3 beds 3 baths2,090 sq. ft.
1107 Knollwood Trail, Altoona, WI 54720
MLS# 1604848Listed by: ELITE REALTY GROUP, LLC $449,900Active3 beds 3 baths2,066 sq. ft.
2168 Saint Andrews Drive, Altoona, WI 54720
MLS# 1604585Listed by: RE/MAX RESULTS EAU CLAIRE $264,900Active4 beds 2 baths1,440 sq. ft.
819 Brighton Street, Altoona, WI 54720
MLS# 1604610Listed by: BUILDING HOPE REALTY $350,000Pending3 beds 2 baths1,606 sq. ft.
2336 Bradwood Avenue, Altoona, WI 54720
MLS# 1604531Listed by: PROPERTY MINDS $354,999Active3 beds 3 baths2,356 sq. ft.
722 Sequoia Drive, Altoona, WI 54720
MLS# 1604551Listed by: HALL REALTY GROUP LLC $429,900Active4 beds 3 baths3,275 sq. ft.
1011 Skyview Drive, Altoona, WI 54720
MLS# 1604404Listed by: KELLER WILLIAMS PREMIER/WOODBURY $54,900Active0.18 Acres
LOT 12 Buck Tail Drive, Altoona, WI 54720
MLS# 1604391Listed by: PROPERTY EXECUTIVES REALTY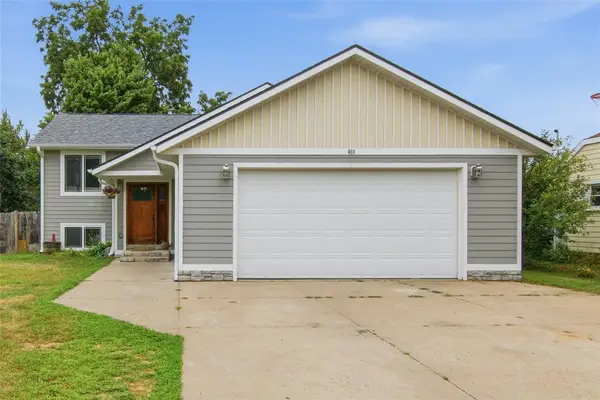 $349,900Active4 beds 2 baths1,685 sq. ft.
408 5th Street, Altoona, WI 54720
MLS# 1604223Listed by: C21 AFFILIATED $400,000Pending5 beds 3 baths2,624 sq. ft.
1119 Thompson Drive, Altoona, WI 54720
MLS# 1604109Listed by: EDINA REALTY, INC. - CHIPPEWA VALLEY


Protect your home and budget from life's surprises with an Assurant Home Warranty, backed by a partner that supports you through every step of homeownership. Explore Plans.
© 2023 - 2026 ERA Franchise Systems LLC. All rights reserved. ERA Franchise Systems LLC fully supports the principles of the Fair Housing Act and the Equal Opportunity Act. ERA, ERA Real Estate powered, and their respective logos are registered service marks of ERA Franchise Systems LLC. Each office is independently owned and operated.