
142 Maple Street E, Amery, WI 54001
Local realty services provided by:ERA Gillespie Real Estate
142 Maple Street E,Amery, WI 54001
$260,000
- 4 Beds
- 2 Baths
- 1,344 sq. ft.
- Single family
- Pending
Listed by: john tacke
Office: keller williams integrity realty
MLS#:7095033
Source:NSMLS
Price summary
- Price:$260,000
- Price per sq. ft.:$128.97
About this home
Did someone say river view!? This charming, recently remodeled 4BR/2BA home boasts a bright, open
interior that floods with natural light. Enjoy the convenience of being just minutes away from downtown, local parks, lakes, and the Apple River Flowage (public landing within walking distance). This well-kept gem offers both comfort and a prime location for your family. Architectural shingle roof (2024), new stove (2024), Central Heat/AC, and city connections to both water/sewer for ease. 1 stall garage with 1 additional uncovered gravel space next to the garage. Schedule your tour today before this one is gone! Fiber internet is being installed in the neighborhood. You may see grass dug up a little in the front yard but it will be fixed!
Contact an agent
Home facts
- Year built:1940
- Subdivision & Development:Ch Johnson Add
- Listing ID #:7095033
- Added:44 day(s) ago
- Updated:August 20, 2026 at 08:18 AM
Rooms and interior
- Bedrooms:4
- Total bathrooms:2
- Full bathrooms:1
- Dining Description:Informal Dining Room, Living/Dining Room
- Bathrooms Description:Main Floor 3/4 Bath, Upper Level Full Bath
- Kitchen Description:Dishwasher, Microwave, Range, Refrigerator, Stainless Steel Appliances
- Basement:Yes
- Basement Description:Daylight / Lookout Windows, Full, Storage Space, Sump Pump, Unfinished
- Living area:1,344 sq. ft.
Heating and cooling
- Cooling:Central Air
- Heating:Forced Air
- Central air:Yes
Structure and exterior
- Roof:Age 8 Years or Less, Pitched
- Year built:1940
- Building area:1,344 sq. ft.
- Lot area:0.15 Acres
- Lot Features:Corner Lot, Tree Coverage - Medium
- Construction Materials:Block
- Levels:2 Story
Utilities
- Water:City Water - Connected
- Sewer:City Sewer - Connected
Finances and disclosures
- Price:$260,000
- Price per sq. ft.:$128.97
- Tax amount:$3,855 (2025)
Features and amenities
- Appliances:Microwave, Range, Refrigerator, Stainless Steel Appliances, Washer
- Laundry features:Dryer, Washer
- Amenities:Electric Water Heater
Parking
- Parking description:Detached Garage
- Garage:Yes
- Garage spaces:1
New listings near 142 Maple Street E
- New
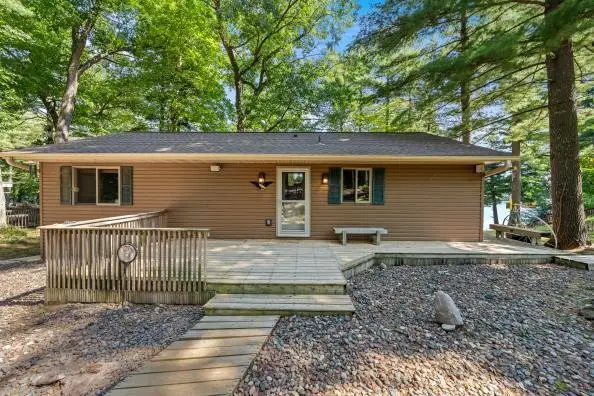 $369,000Active1 beds 1 baths1,680 sq. ft.
921 Vijobi Trail, Amery, WI 54001
MLS# 7128767Listed by: PROPERTY EXECUTIVES REALTY - New
 $649,900Active4 beds 3 baths3,222 sq. ft.
1208 83rd Avenue, Amery, WI 54001
MLS# 7124819Listed by: COLDWELL BANKER REALTY 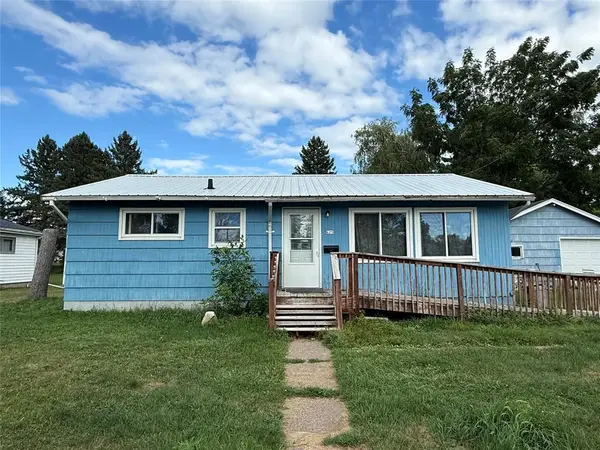 $135,000Active3 beds 1 baths988 sq. ft.
625 Dickey Avenue, Amery, WI 54001
MLS# 1604191Listed by: ALIGN REAL ESTATE- New
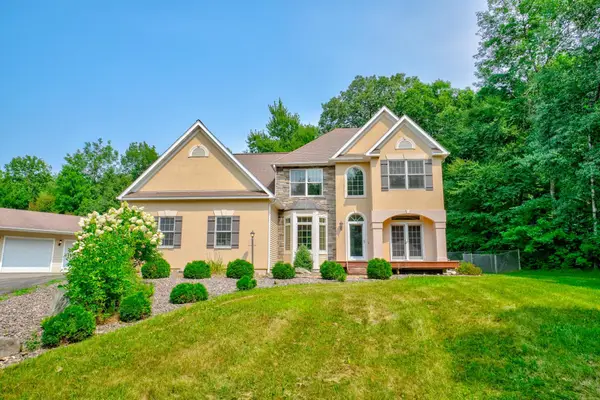 $550,000Active4 beds 3 baths2,893 sq. ft.
1443 131st Avenue, Amery, WI 54001
MLS# 7127125Listed by: EDINA REALTY, INC. - New
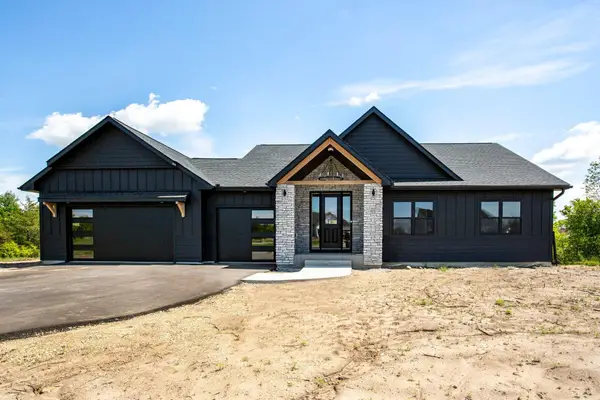 $725,000Active3 beds 2 baths1,830 sq. ft.
TBD 96th Avenue, Amery, WI 54001
MLS# 7126339Listed by: COLDWELL BANKER REALTY 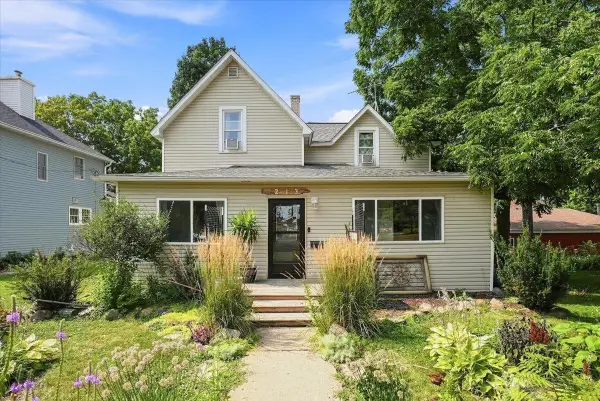 $234,500Pending3 beds 2 baths1,543 sq. ft.
213 Amundson Street N, Amery, WI 54001
MLS# 7124833Listed by: COMPASS REALTY GROUP- New
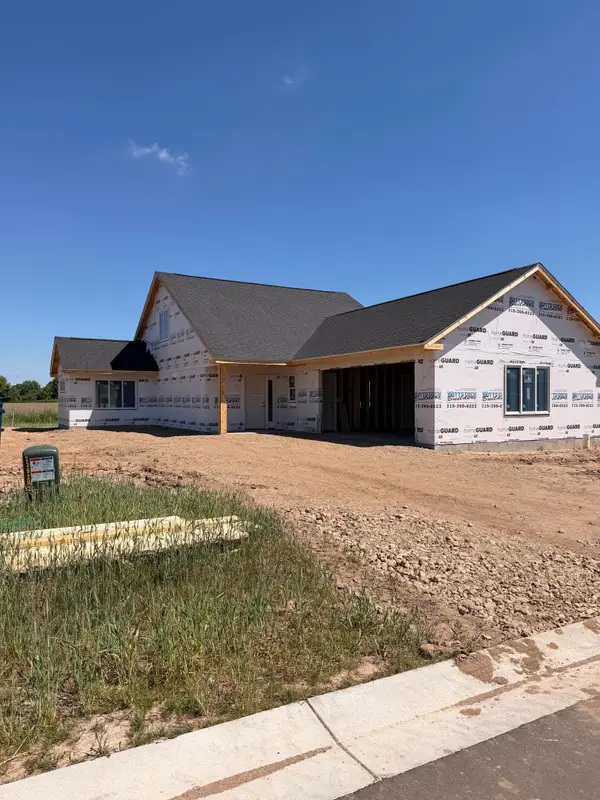 $485,000Active4 beds 3 baths1,963 sq. ft.
531 Brooks Street, Amery, WI 54001
MLS# 7126250Listed by: EXP REALTY, LLC - New
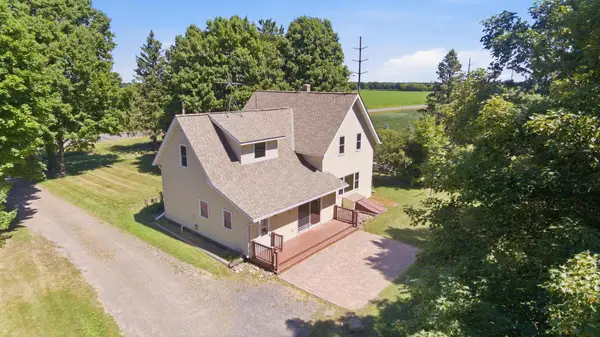 $400,000Active3 beds 2 baths2,480 sq. ft.
1588 Kennedy Mill Avenue, Amery, WI 54001
MLS# 7123419Listed by: EDINA REALTY, INC. 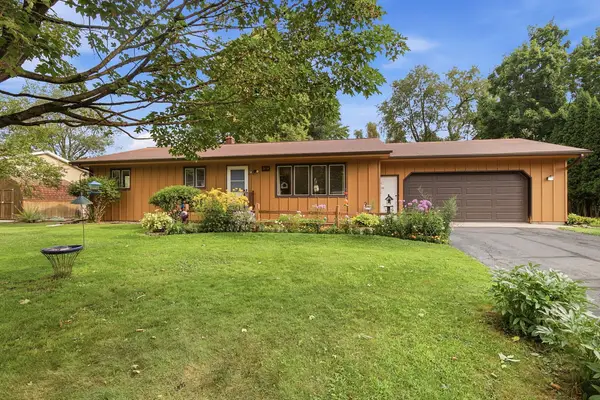 $250,000Active3 beds 2 baths1,951 sq. ft.
319 Valley Street, Amery, WI 54001
MLS# 7121066Listed by: EXP REALTY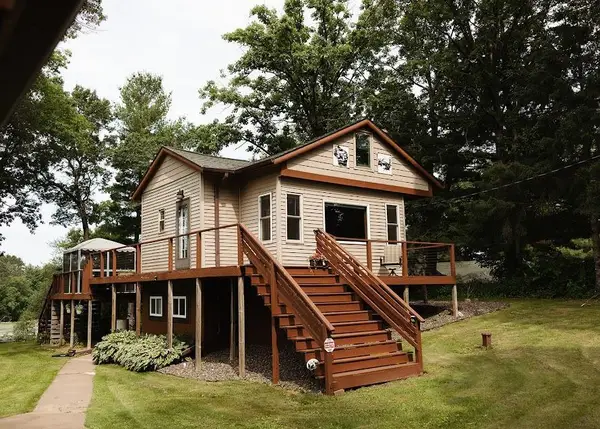 $339,900Active3 beds 2 baths1,471 sq. ft.
1165 Birchwood Lane, Amery, WI 54001
MLS# 7115624Listed by: COMPASS REALTY GROUP


Protect your home and budget from life's surprises with an Assurant Home Warranty, backed by a partner that supports you through every step of homeownership. Explore Plans.
© 2023 - 2026 ERA Franchise Systems LLC. All rights reserved. ERA Franchise Systems LLC fully supports the principles of the Fair Housing Act and the Equal Opportunity Act. ERA, ERA Real Estate powered, and their respective logos are registered service marks of ERA Franchise Systems LLC. Each office is independently owned and operated.