
1843 PALISADES DRIVE, Appleton, WI 54915
Local realty services provided by:ERA MyPro Realty
Listed by: deanna malcore, ben malcore
Office: berkshire hathaway hs metro realty-the collective
MLS#:50334690
Source:Metro MLS
1843 PALISADES DRIVE,Appleton, WI 54915
$299,900
- 3 Beds
- 2 Baths
- 1,492 sq. ft.
- Single family
- Active
Price summary
- Price:$299,900
- Price per sq. ft.:$201.01
About this home
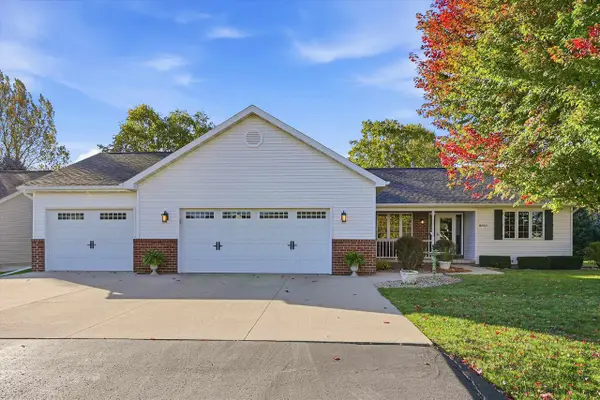
Fresh opportunity in a fantastic Appleton location! Situated on a large corner lot near the Fox River, this 3-bedroom, 1.5-bath ranch offers space & possibilities! Step inside to a spacious front living room featuring a wall of windows that fills the space with natural light & a cozy wood-burning fireplace. The main level also features a remodeled kitchen, dining area & three bedrooms with generous closet space. Downstairs, the lower level awaits your finishing touches! An almost-finished family room features a second wood-burning fireplace & bar area, offering great potential for entertaining or relaxing. Enjoy the backyard patio overlooking the generous yard. An attached 2-car garage, abundant storage & convenient location complete the package. Make this home your own! Being sold "AS IS"
Contact an agent
Home facts
- Year built:1957
- Listing ID #:50334690
- Added:1 day(s) ago
- Updated:October 22, 2026 at 02:22 PM
Rooms and interior
- Bedrooms:3
- Total bathrooms:2
- Full bathrooms:1
- Kitchen Description:On Main Level
- Bedroom Description:Master Bedroom On Main Level
- Basement Description:Full
- Living area:1,492 sq. ft.
Heating and cooling
- Cooling:Central Air, Forced Air
- Heating:Forced Air, Natural Gas
Structure and exterior
- Year built:1957
- Building area:1,492 sq. ft.
- Lot area:0.41 Acres
- Construction Materials:Brick, Brick/Stone, Vinyl
- Foundation Description:Block, Poured Concrete
- Levels:1 Story
Utilities
- Water:Municipal Water
- Sewer:Municipal Sewer
Finances and disclosures
- Price:$299,900
- Price per sq. ft.:$201.01
- Tax amount:$3,758
Parking
- Parking description:2 Car Garage, Garage - Attached
- Garage spaces:2
New listings near 1843 PALISADES DRIVE
- New
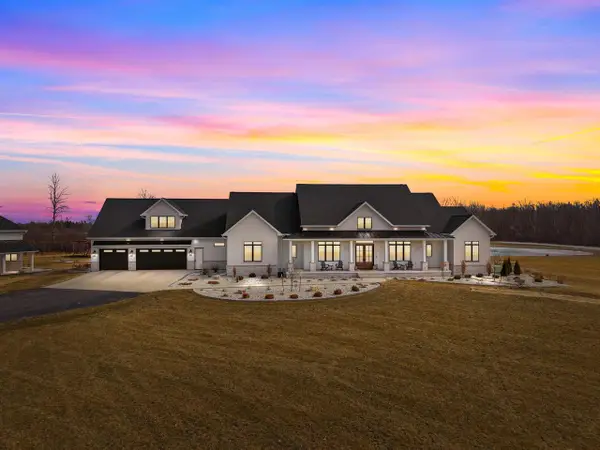 $2,750,000Active6 beds 7 baths7,515 sq. ft.
W5896 AUTUMN HILLS PARKWAY, Appleton, WI 54913
MLS# 50334651Listed by: RE/MAX 24/7 REAL ESTATE, LLC - New
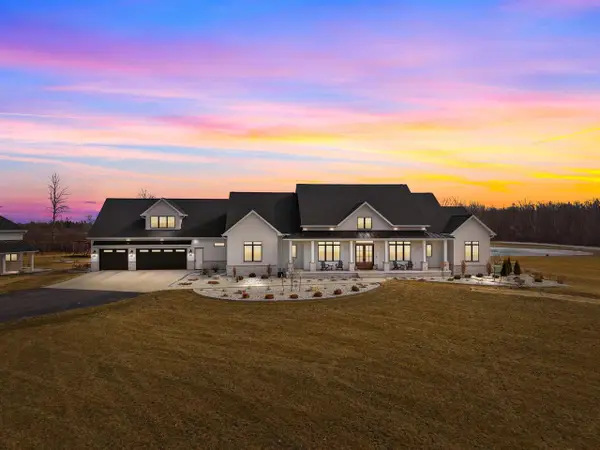 $2,950,000Active6 beds 7 baths7,515 sq. ft.
W5896 AUTUMN HILLS PARKWAY, Appleton, WI 54913
MLS# 50334652Listed by: RE/MAX 24/7 REAL ESTATE, LLC - New
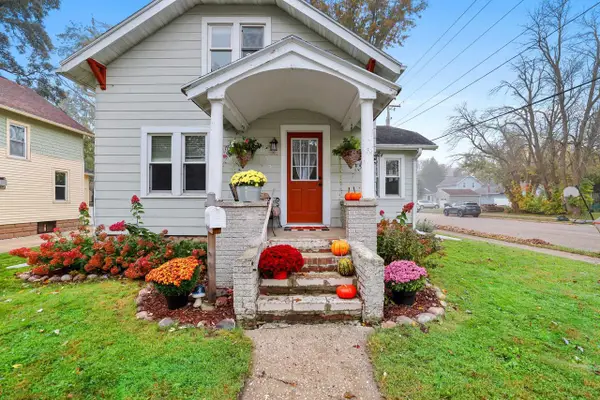 $209,900Active3 beds 2 baths1,146 sq. ft.
933 W SPRING STREET, Appleton, WI 54914
MLS# 50334683Listed by: COLDWELL BANKER REAL ESTATE GROUP - New
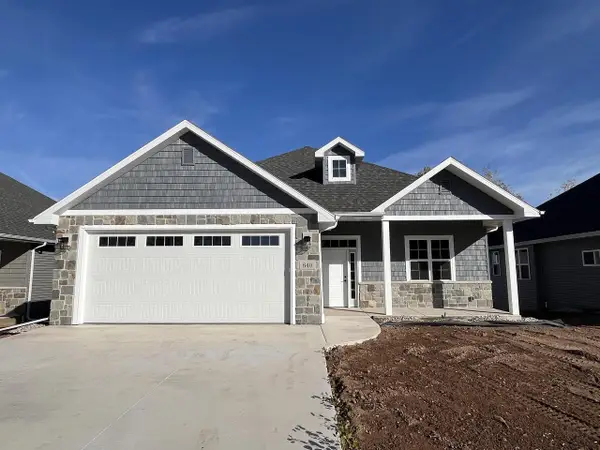 $524,900Active3 beds 2 baths1,677 sq. ft.
840 W NOVA WAY, Appleton, WI 54913
MLS# 50334689Listed by: FOXCITYHOMES.COM, LLC - New
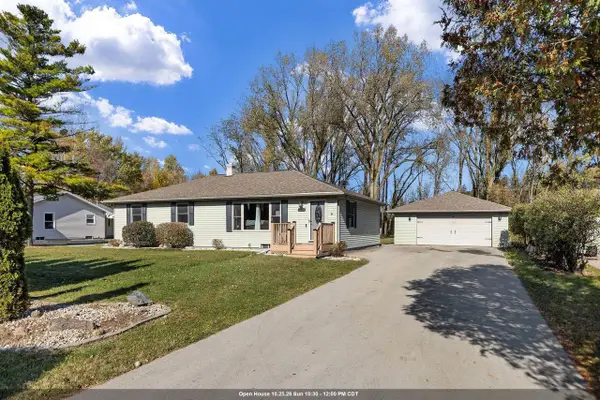 $315,000Active3 beds 1 baths1,344 sq. ft.
1320 W EDGEWOOD DRIVE, Appleton, WI 54913
MLS# 50334691Listed by: KELLER WILLIAMS FOX CITIES - New
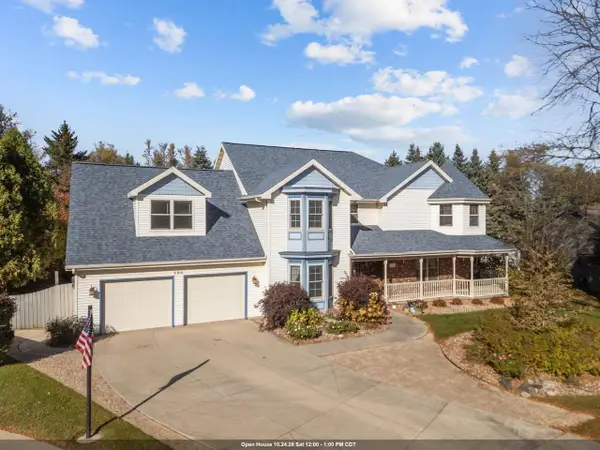 $524,900Active4 beds 3 baths3,781 sq. ft.
808 E MAYFIELD DRIVE, Appleton, WI 54911
MLS# 50334696Listed by: COACTION REAL ESTATE, LLC - New
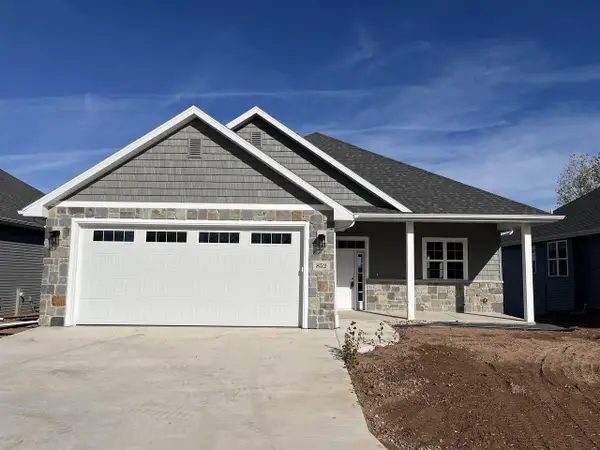 $499,900Active2 beds 2 baths1,601 sq. ft.
852 W NOVA WAY, Appleton, WI 54913
MLS# 50334698Listed by: FOXCITYHOMES.COM, LLC - New
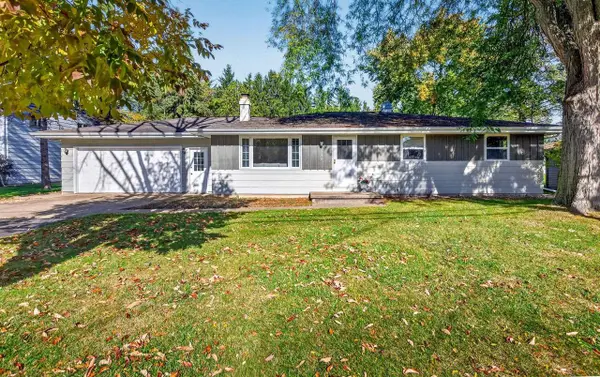 $289,900Active3 beds 2 baths1,320 sq. ft.
3390 W JUSTIN STREET, Appleton, WI 54914
MLS# 50334700Listed by: RE/MAX 24/7 REAL ESTATE, LLC - New
 $439,900Active3 beds 3 baths1,778 sq. ft.
W2421 HICKORY PARK DRIVE, Appleton, WI 54915
MLS# 50334610Listed by: ACRE REALTY, LTD.


Protect your home and budget from life's surprises with an Assurant Home Warranty, backed by a partner that supports you through every step of homeownership. Explore Plans.
© 2023 - 2026 ERA Franchise Systems LLC. All rights reserved. ERA Franchise Systems LLC fully supports the principles of the Fair Housing Act and the Equal Opportunity Act. ERA, ERA Real Estate powered, and their respective logos are registered service marks of ERA Franchise Systems LLC. Each office is independently owned and operated.