
W5896 AUTUMN HILLS PARKWAY, Appleton, WI 54913
Local realty services provided by:ERA MyPro Realty
Listed by: kelly gehrt
Office: re/max 24/7 real estate, llc.
MLS#:50334651
Source:Metro MLS
W5896 AUTUMN HILLS PARKWAY,Appleton, WI 54913
$2,750,000
- 6 Beds
- 7 Baths
- 7,515 sq. ft.
- Single family
- Active
Price summary
- Price:$2,750,000
- Price per sq. ft.:$365.93
About this home
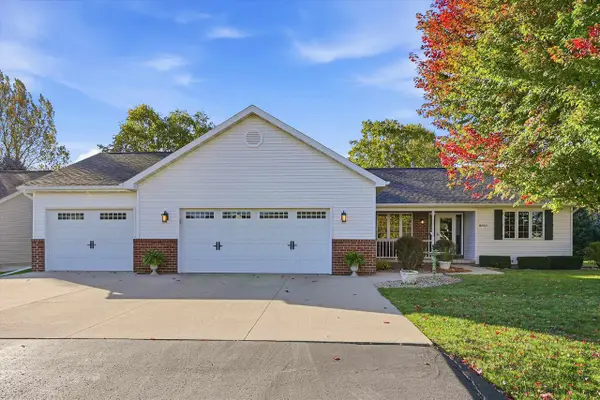
Custom details and exceptional spaces for living and entertaining define this luxury estate on approximately 3.75 acres. The 6-bedroom, 4-full and 3-half-bath residence features smart-home integration, a theater room, golf simulator, exercise space, and bourbon/wine room. An expansive covered porch with fireplace and motorized screens overlooks a resort-style 20x40 inground pool with slide, splash lighting, and swim-up bar. The impressive heated 60x120 finished shop includes an office and bath, offering exceptional space for hobbies, storage, and projects. A rare opportunity to enjoy luxury, acreage, and versatility with no covenants.New survey to be completed to parcel exact acreage.
Contact an agent
Home facts
- Year built:2024
- Listing ID #:50334651
- Added:1 day(s) ago
- Updated:October 22, 2026 at 02:22 PM
Rooms and interior
- Bedrooms:6
- Total bathrooms:7
- Full bathrooms:4
- Flooring:Wood Floors
- Kitchen Description:Dishwasher, Disposal, Microwave, On Main Level, Range/Oven, Refrigerator
- Bedroom Description:Master Bedroom On Main Level, Walk-In Closet(s)
- Basement Description:Finished, Full
- Living area:7,515 sq. ft.
Heating and cooling
- Cooling:Central Air, Forced Air
- Heating:Forced Air, Natural Gas, Zoned Heating
Structure and exterior
- Year built:2024
- Building area:7,515 sq. ft.
- Lot area:3.75 Acres
- Architectural Style:Ranch
- Construction Materials:Brick, Brick/Stone, Stone, Vinyl
- Exterior Features:Invisible Fence, Patio
- Foundation Description:Poured Concrete
- Levels:1 Story
Utilities
- Water:Well
- Sewer:Mound System, Private Septic System
Finances and disclosures
- Price:$2,750,000
- Price per sq. ft.:$365.93
- Tax amount:$17,692
Features and amenities
- Appliances:Dishwasher, Disposal, Microwave, Refrigerator, Washer
- Laundry features:Dryer, Washer
- Amenities:Security System, Tankless Water Heater, Water Softener, Wet Bar
- Pool features:Inground Pool
- Smart home:Yes
Parking
- Parking description:4 Car Garage, Garage - Attached, Garage - Basement Access, Garage - Heated
- Garage spaces:4
New listings near W5896 AUTUMN HILLS PARKWAY
- New
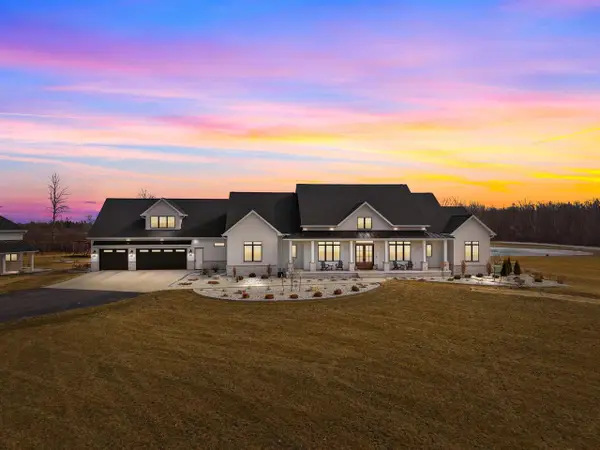 $2,950,000Active6 beds 7 baths7,515 sq. ft.
W5896 AUTUMN HILLS PARKWAY, Appleton, WI 54913
MLS# 50334652Listed by: RE/MAX 24/7 REAL ESTATE, LLC - New
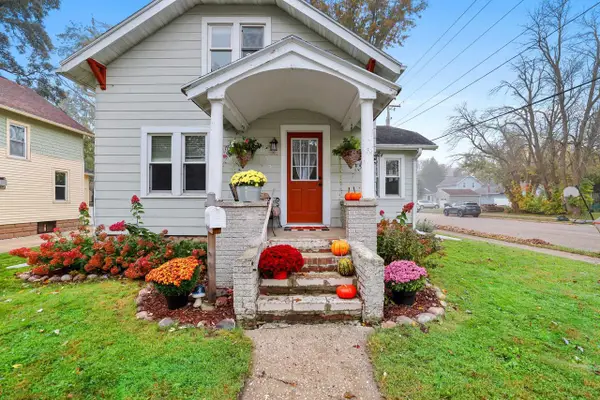 $209,900Active3 beds 2 baths1,146 sq. ft.
933 W SPRING STREET, Appleton, WI 54914
MLS# 50334683Listed by: COLDWELL BANKER REAL ESTATE GROUP - New
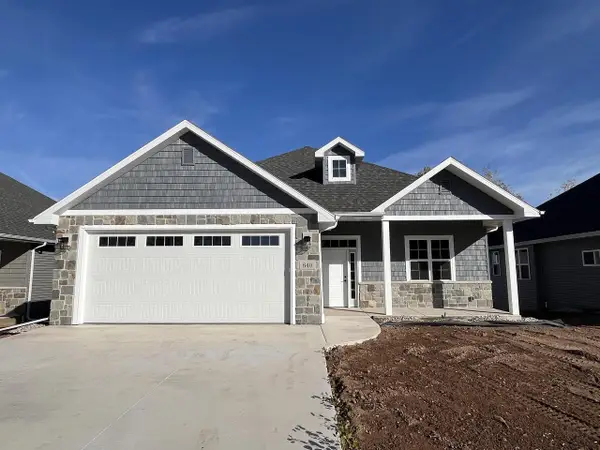 $524,900Active3 beds 2 baths1,677 sq. ft.
840 W NOVA WAY, Appleton, WI 54913
MLS# 50334689Listed by: FOXCITYHOMES.COM, LLC - New
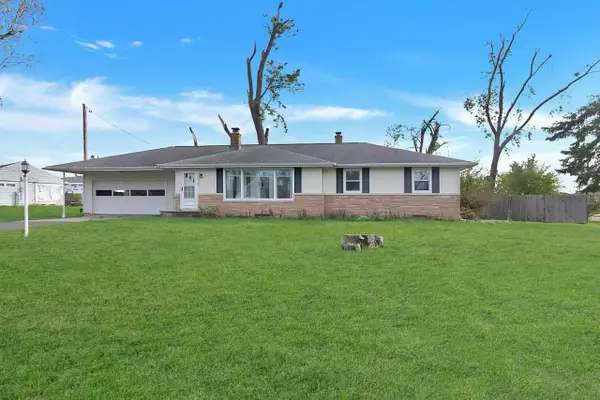 $299,900Active3 beds 2 baths1,492 sq. ft.
1843 PALISADES DRIVE, Appleton, WI 54915
MLS# 50334690Listed by: BERKSHIRE HATHAWAY HS METRO REALTY-THE COLLECTIVE - New
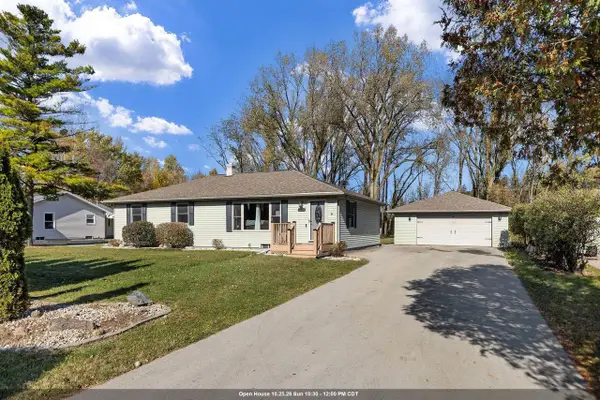 $315,000Active3 beds 1 baths1,344 sq. ft.
1320 W EDGEWOOD DRIVE, Appleton, WI 54913
MLS# 50334691Listed by: KELLER WILLIAMS FOX CITIES - New
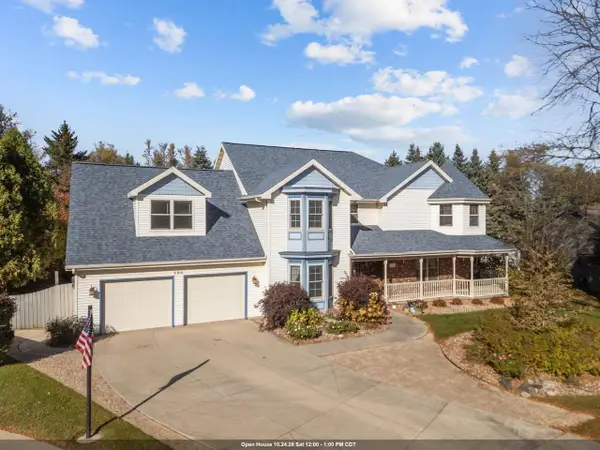 $524,900Active4 beds 3 baths3,781 sq. ft.
808 E MAYFIELD DRIVE, Appleton, WI 54911
MLS# 50334696Listed by: COACTION REAL ESTATE, LLC - New
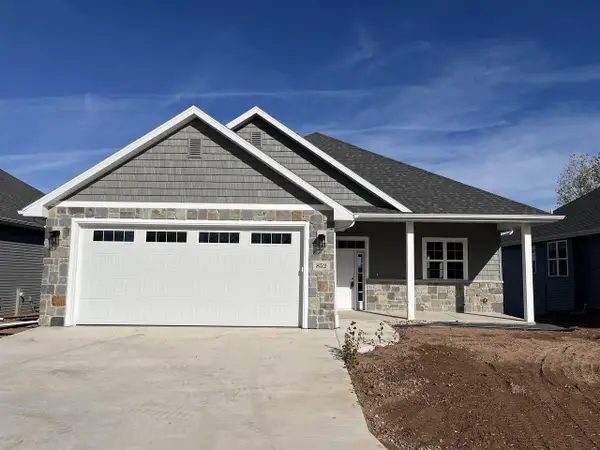 $499,900Active2 beds 2 baths1,601 sq. ft.
852 W NOVA WAY, Appleton, WI 54913
MLS# 50334698Listed by: FOXCITYHOMES.COM, LLC - New
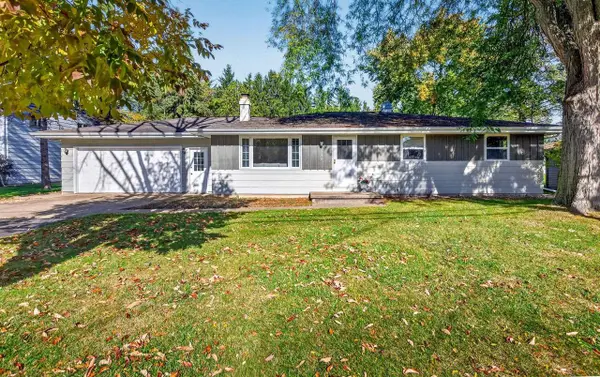 $289,900Active3 beds 2 baths1,320 sq. ft.
3390 W JUSTIN STREET, Appleton, WI 54914
MLS# 50334700Listed by: RE/MAX 24/7 REAL ESTATE, LLC - New
 $439,900Active3 beds 3 baths1,778 sq. ft.
W2421 HICKORY PARK DRIVE, Appleton, WI 54915
MLS# 50334610Listed by: ACRE REALTY, LTD.


Protect your home and budget from life's surprises with an Assurant Home Warranty, backed by a partner that supports you through every step of homeownership. Explore Plans.
© 2023 - 2026 ERA Franchise Systems LLC. All rights reserved. ERA Franchise Systems LLC fully supports the principles of the Fair Housing Act and the Equal Opportunity Act. ERA, ERA Real Estate powered, and their respective logos are registered service marks of ERA Franchise Systems LLC. Each office is independently owned and operated.