
3390 W JUSTIN STREET, Appleton, WI 54914
Local realty services provided by:ERA MyPro Realty
Listed by: tara oberg
Office: re/max 24/7 real estate, llc.
MLS#:50334700
Source:Metro MLS
3390 W JUSTIN STREET,Appleton, WI 54914
$289,900
- 3 Beds
- 2 Baths
- 1,320 sq. ft.
- Single family
- Active
Price summary
- Price:$289,900
- Price per sq. ft.:$219.62
About this home
Welcome home to this 3bed 2bath Grand Chute Ranch offering comfortable living spaces and great outdoor amenities! When you walk inside, you are greeted with a wonderful living area with NEW carpeting, neutral tones, and a cozy brick fireplace perfect for relaxing evenings. The kitchen features classic wood cabinetry, bright countertops, all appliances, and a functional layout. The lower level offers flexible space for a recreation room, home office, hobbies, or storage. The .41acre backyard features mature trees, privacy fencing, and an expansive deck with a covered gazebo?perfect for entertaining & unwinding! With inviting indoor and outdoor spaces, this home offers a wonderful opportunity to make it your own! Schedule your showing today! Sellers ask for 48hrs binding acceptance.
Contact an agent
Home facts
- Year built:1975
- Listing ID #:50334700
- Added:1 day(s) ago
- Updated:October 22, 2026 at 02:22 PM
Rooms and interior
- Bedrooms:3
- Total bathrooms:2
- Full bathrooms:2
- Bathrooms Description:At least 1 Tub
- Kitchen Description:Dishwasher, Disposal, Freezer, Microwave, On Main Level, Range/Oven, Refrigerator
- Bedroom Description:Master Bedroom On Main Level
- Basement Description:Full, Sump Pump
- Living area:1,320 sq. ft.
Heating and cooling
- Cooling:Central Air, Forced Air
- Heating:Forced Air, Natural Gas
Structure and exterior
- Year built:1975
- Building area:1,320 sq. ft.
- Lot area:0.41 Acres
- Architectural Style:Ranch
- Construction Materials:Brick, Brick/Stone, Cedar, Vinyl
- Exterior Features:Deck, Fenced Yard
- Foundation Description:Poured Concrete
- Levels:1 Story
Schools
- High school:Appleton West--Apl
- Middle school:Wilson--Apl
- Elementary school:Badger-Apl
Utilities
- Water:Municipal Water
- Sewer:Municipal Sewer
Finances and disclosures
- Price:$289,900
- Price per sq. ft.:$219.62
- Tax amount:$3,094
Features and amenities
- Appliances:Dishwasher, Disposal, Microwave, Refrigerator, Washer
- Laundry features:Dryer, Washer
- Amenities:Cable/Satellite Available, High Speed Internet
Parking
- Parking description:2 Car Garage, Garage - Attached
- Garage spaces:2
New listings near 3390 W JUSTIN STREET
- New
 $2,750,000Active6 beds 7 baths7,515 sq. ft.
W5896 AUTUMN HILLS PARKWAY, Appleton, WI 54913
MLS# 50334651Listed by: RE/MAX 24/7 REAL ESTATE, LLC - New
 $2,950,000Active6 beds 7 baths7,515 sq. ft.
W5896 AUTUMN HILLS PARKWAY, Appleton, WI 54913
MLS# 50334652Listed by: RE/MAX 24/7 REAL ESTATE, LLC - New
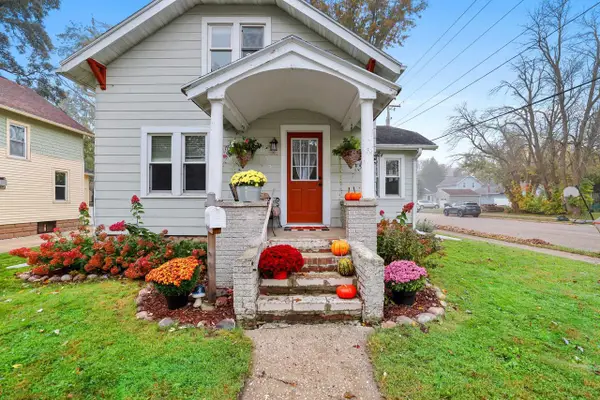 $209,900Active3 beds 2 baths1,146 sq. ft.
933 W SPRING STREET, Appleton, WI 54914
MLS# 50334683Listed by: COLDWELL BANKER REAL ESTATE GROUP - New
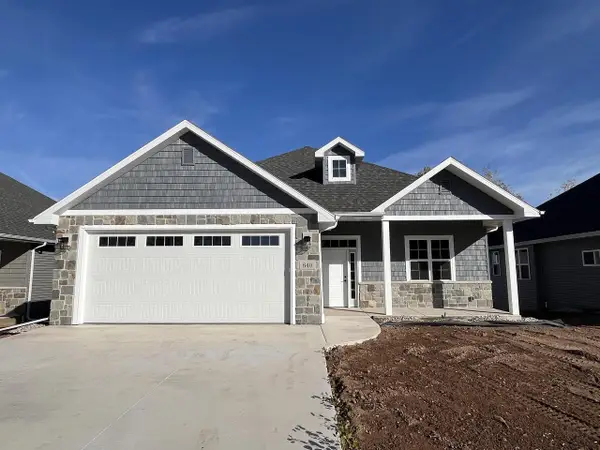 $524,900Active3 beds 2 baths1,677 sq. ft.
840 W NOVA WAY, Appleton, WI 54913
MLS# 50334689Listed by: FOXCITYHOMES.COM, LLC - New
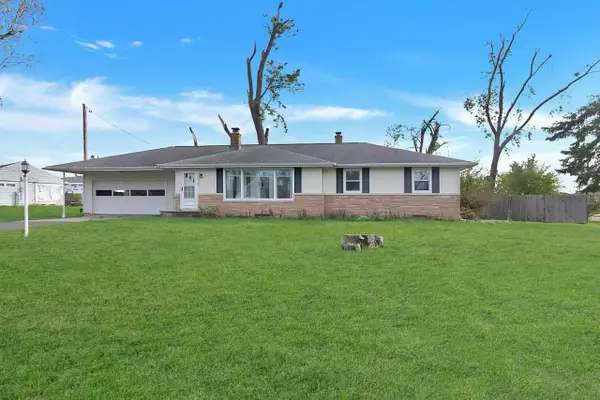 $299,900Active3 beds 2 baths1,492 sq. ft.
1843 PALISADES DRIVE, Appleton, WI 54915
MLS# 50334690Listed by: BERKSHIRE HATHAWAY HS METRO REALTY-THE COLLECTIVE - New
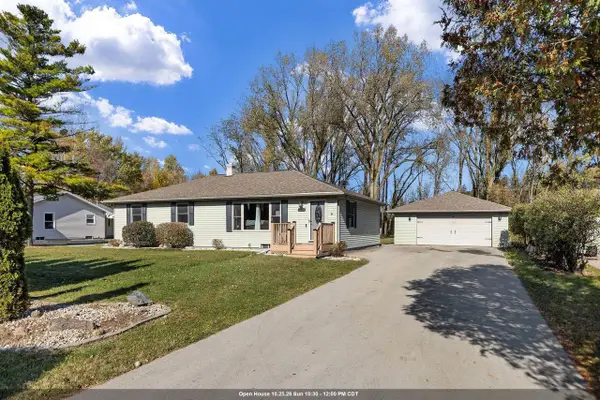 $315,000Active3 beds 1 baths1,344 sq. ft.
1320 W EDGEWOOD DRIVE, Appleton, WI 54913
MLS# 50334691Listed by: KELLER WILLIAMS FOX CITIES - New
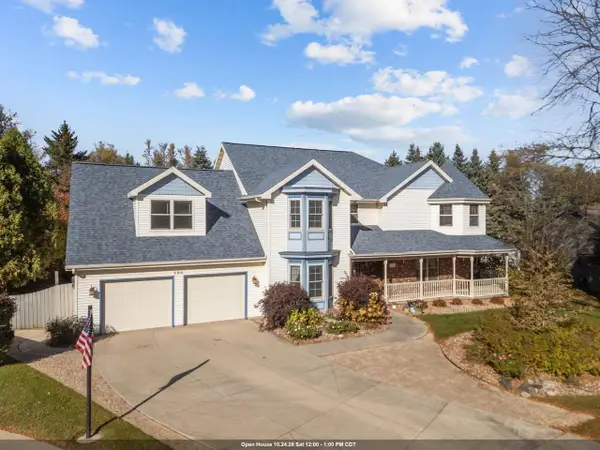 $524,900Active4 beds 3 baths3,781 sq. ft.
808 E MAYFIELD DRIVE, Appleton, WI 54911
MLS# 50334696Listed by: COACTION REAL ESTATE, LLC - New
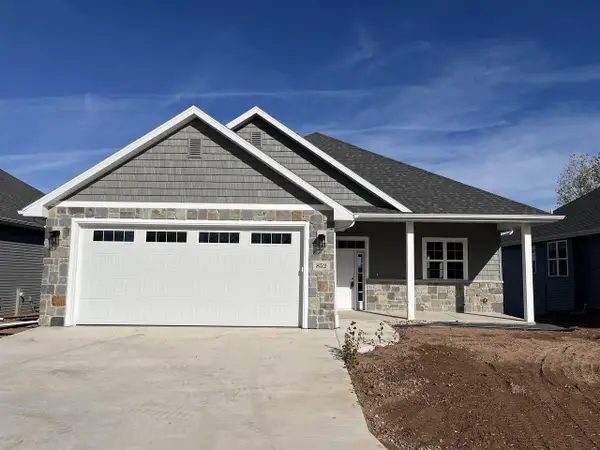 $499,900Active2 beds 2 baths1,601 sq. ft.
852 W NOVA WAY, Appleton, WI 54913
MLS# 50334698Listed by: FOXCITYHOMES.COM, LLC - New
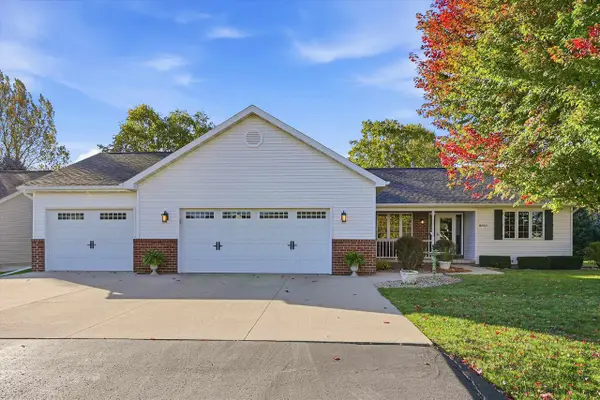 $439,900Active3 beds 3 baths1,778 sq. ft.
W2421 HICKORY PARK DRIVE, Appleton, WI 54915
MLS# 50334610Listed by: ACRE REALTY, LTD.


Protect your home and budget from life's surprises with an Assurant Home Warranty, backed by a partner that supports you through every step of homeownership. Explore Plans.
© 2023 - 2026 ERA Franchise Systems LLC. All rights reserved. ERA Franchise Systems LLC fully supports the principles of the Fair Housing Act and the Equal Opportunity Act. ERA, ERA Real Estate powered, and their respective logos are registered service marks of ERA Franchise Systems LLC. Each office is independently owned and operated.