
4702 N WREN DRIVE, Appleton, WI 54913
Local realty services provided by:ERA MyPro Realty
Listed by: chris miller
Office: acre realty, ltd.
MLS#:50330388
Source:Metro MLS
4702 N WREN DRIVE,Appleton, WI 54913
$574,900
- 4 Beds
- 3 Baths
- 2,495 sq. ft.
- Single family
- Pending
Price summary
- Price:$574,900
- Price per sq. ft.:$230.42
About this home
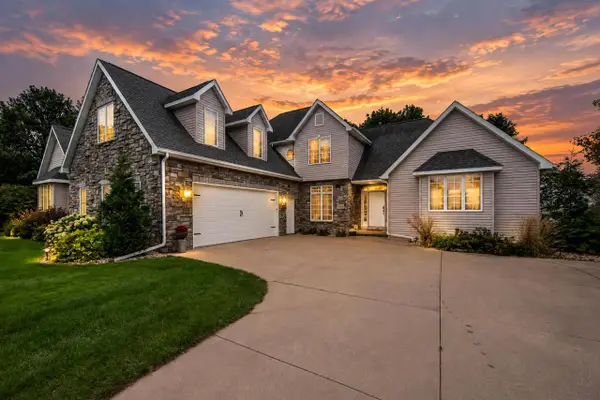
This won't be just your home, it will be your personal RETREAT! Immaculately maintained, 4 BR, 3BA ranch on .34 acres, offers convenient open concept, split BR layout; but not like the others! Style of Boardwalk Builders & Seller's attention to details puts this home a step above! Kitchen has granite tops, Bosch appliance pkg, accent lights/ceiling trays. Beyond cozy LR/Dining, is patio wet bar, Breo built-in FP & 28' custom inground pool w fenced yard. Landscapers dream! LL has add'l LR, BR & walk-in tub room. Plus lots of storage space! Garage stairs to LL & ventilated attic storage. Updated HVAC, April Aire/Home Humidifier, dual sump. Security & Irrigation systems. Portable generator connection. DON'T MISS THIS ONE! 48 hr binding accept per contract w right to accept sooner if choose.
Contact an agent
Home facts
- Year built:2017
- Subdivision & Development:White Hawk Meadows North
- Listing ID #:50330388
- Added:49 day(s) ago
- Updated:September 25, 2026 at 04:10 PM
Rooms and interior
- Bedrooms:4
- Total bathrooms:3
- Full bathrooms:3
- Kitchen Description:Dishwasher, Microwave, On Main Level, Range/Oven, Refrigerator
- Bedroom Description:Master Bedroom On Main Level
- Basement Description:Finished, Full, Sump Pump
- Living area:2,495 sq. ft.
Heating and cooling
- Cooling:Central Air, Forced Air
- Heating:Forced Air, Natural Gas
Structure and exterior
- Year built:2017
- Building area:2,495 sq. ft.
- Lot area:0.34 Acres
- Architectural Style:Ranch
- Construction Materials:Vinyl
- Exterior Features:Fenced Yard, Patio, Sprinkler System
- Foundation Description:Poured Concrete
- Levels:1 Story
Utilities
- Water:Municipal Water
- Sewer:Municipal Sewer
Finances and disclosures
- Price:$574,900
- Price per sq. ft.:$230.42
- Tax amount:$6,276
Features and amenities
- Appliances:Dishwasher, Microwave, Refrigerator, Washer
- Laundry features:Dryer, Washer
- Amenities:Cathedral/Vaulted Ceiling, Pantry, Security System
- Pool features:Inground Pool
Parking
- Parking description:3 Car Garage, Garage - Attached
- Garage spaces:3
New listings near 4702 N WREN DRIVE
- New
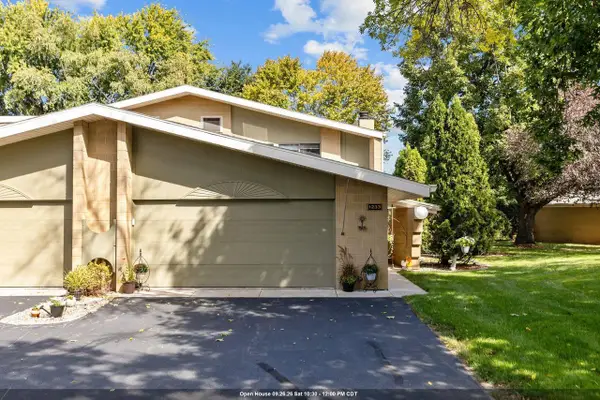 $350,000Active3 beds 3 baths2,196 sq. ft.
1233 W NICOLET CERCLE, Appleton, WI 54914
MLS# 50333275Listed by: KELLER WILLIAMS FOX CITIES - New
 $299,000Active2 beds 2 baths1,670 sq. ft.
2490 STROEBE ISLAND DRIVE, Appleton, WI 54914
MLS# 50333125Listed by: COLDWELL BANKER REAL ESTATE GROUP - New
 $309,900Active3 beds 2 baths1,405 sq. ft.
2317 W APPLEGATE DRIVE, Appleton, WI 54914
MLS# 50333128Listed by: COLDWELL BANKER REAL ESTATE GROUP - New
 $320,000Active3 beds 1 baths1,288 sq. ft.
1730 W EDGEWOOD DRIVE, Appleton, WI 54913
MLS# 50333130Listed by: LPT REALTY-KELLY DAVIES HOMES TEAM - New
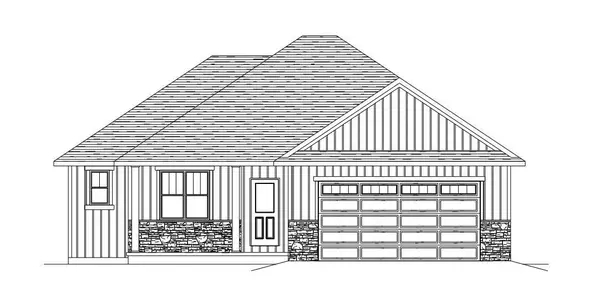 $409,900Active3 beds 2 baths1,605 sq. ft.
2005 GOLDEN GATE DRIVE, Appleton, WI 54913
MLS# 50333137Listed by: COLDWELL BANKER REAL ESTATE GROUP - New
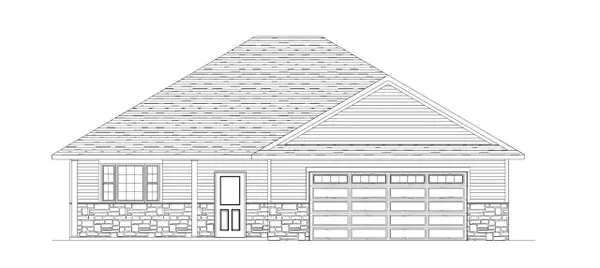 $369,900Active3 beds 2 baths1,541 sq. ft.
2003 GOLDEN GATE DRIVE, Appleton, WI 54913
MLS# 50333146Listed by: COLDWELL BANKER REAL ESTATE GROUP - New
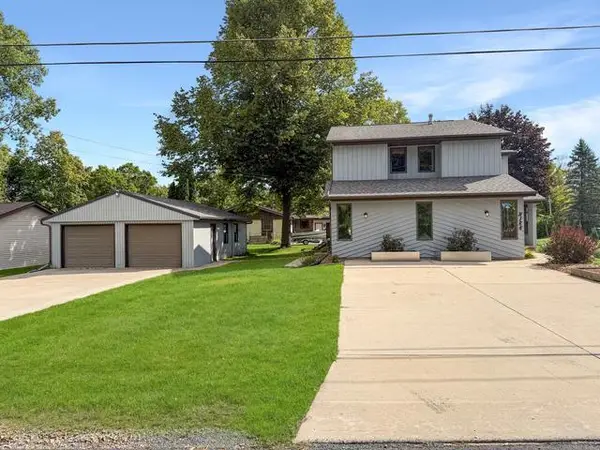 $369,900Active3 beds 2 baths2,288 sq. ft.
N164 ROGERS LANE, Appleton, WI 54915
MLS# 50333148Listed by: BECKMAN PROPERTIES - New
 $220,000Active2 beds 1 baths768 sq. ft.
731 E ROOSEVELT STREET, Appleton, WI 54911
MLS# 50332985Listed by: ACRE REALTY, LTD. - New
 $699,900Active4 beds 4 baths3,895 sq. ft.
4469 W FIELDWOOD LANE, Appleton, WI 54913
MLS# 50333034Listed by: EXP REALTY LLC - New
 $349,900Active-- beds -- baths2,884 sq. ft.
815 N APPLETON STREET, Appleton, WI 54911
MLS# 50333036Listed by: OPEN ROAD HOME REAL ESTATE


Protect your home and budget from life's surprises with an Assurant Home Warranty, backed by a partner that supports you through every step of homeownership. Explore Plans.
© 2023 - 2026 ERA Franchise Systems LLC. All rights reserved. ERA Franchise Systems LLC fully supports the principles of the Fair Housing Act and the Equal Opportunity Act. ERA, ERA Real Estate powered, and their respective logos are registered service marks of ERA Franchise Systems LLC. Each office is independently owned and operated.