
506 S MIDPARK DRIVE, Appleton, WI 54915
Local realty services provided by:ERA MyPro Realty
Listed by: susan hietpas
Office: beiser realty, llc.
MLS#:50332513
Source:Metro MLS
506 S MIDPARK DRIVE,Appleton, WI 54915
$315,000
- 3 Beds
- 2 Baths
- 1,413 sq. ft.
- Single family
- Pending
Price summary
- Price:$315,000
- Price per sq. ft.:$222.93
About this home
Beautifully maintained and lovingly updated home close to Hwy 441 and steps from an area park. Main level has newer flooring, granite counter tops, newer stainless appliances, updated backsplash plus wainscotting in the dining room. Baths were updated. Sellers added new windows, siding, shingles and furnace within the last few years. The patio door in the dining area leads to the stamped concrete patio and fenced backyard. Convenient attached garage. Inviting front porch to greet guests or enjoy an evening breeze. Sellers have requested no new showings thru 9/23/26
Contact an agent
Home facts
- Year built:1974
- Listing ID #:50332513
- Added:4 day(s) ago
- Updated:September 16, 2026 at 04:15 PM
Rooms and interior
- Bedrooms:3
- Total bathrooms:2
- Full bathrooms:2
- Kitchen Description:Dishwasher, Disposal, Freezer, Microwave, On Main Level, Range/Oven, Refrigerator
- Bedroom Description:Master Bedroom On Upper Level
- Basement Description:Full, Partial Finished, Partially Finished
- Living area:1,413 sq. ft.
Heating and cooling
- Cooling:Central Air, Forced Air
- Heating:Forced Air, Natural Gas
Structure and exterior
- Year built:1974
- Building area:1,413 sq. ft.
- Lot area:0.19 Acres
- Construction Materials:Vinyl
- Exterior Features:Fenced Yard, Patio
- Foundation Description:Poured Concrete
- Levels:Tri-Level
Schools
- High school:Appleton East--Apl
Utilities
- Water:Municipal Water
- Sewer:Municipal Sewer
Finances and disclosures
- Price:$315,000
- Price per sq. ft.:$222.93
- Tax amount:$3,298
Features and amenities
- Appliances:Dishwasher, Disposal, Microwave, Refrigerator, Washer
- Laundry features:Dryer, Washer
Parking
- Parking description:2 Car Garage, Garage - Attached, Garage Opener Included
- Garage spaces:2
New listings near 506 S MIDPARK DRIVE
- New
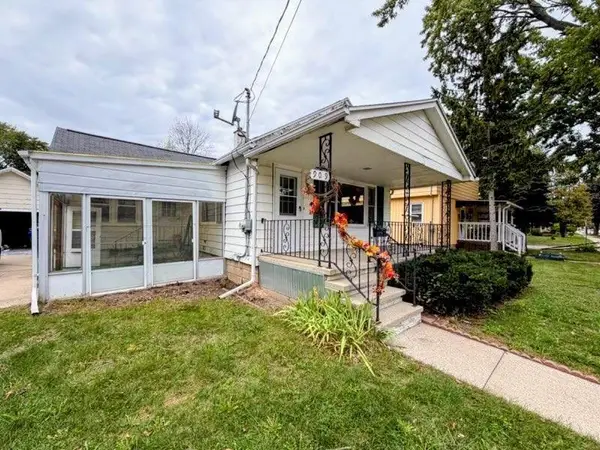 $209,900Active3 beds 1 baths860 sq. ft.
909 N MASON STREET, Appleton, WI 54914
MLS# 50332673Listed by: COACTION REAL ESTATE, LLC - New
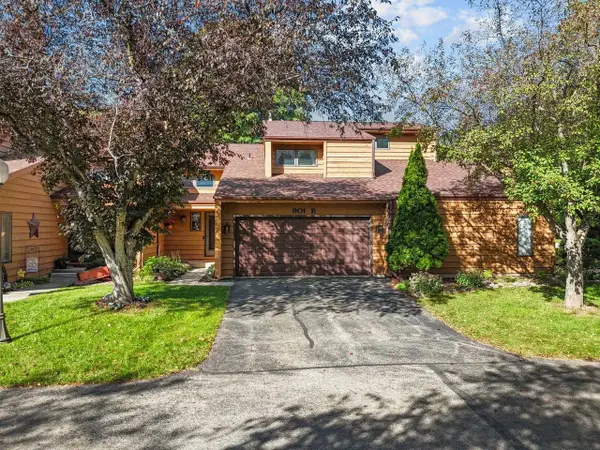 $269,900Active3 beds 3 baths2,159 sq. ft.
901 E WINDFIELD PLACE #B, Appleton, WI 54911
MLS# 50332691Listed by: COLDWELL BANKER REAL ESTATE GROUP - New
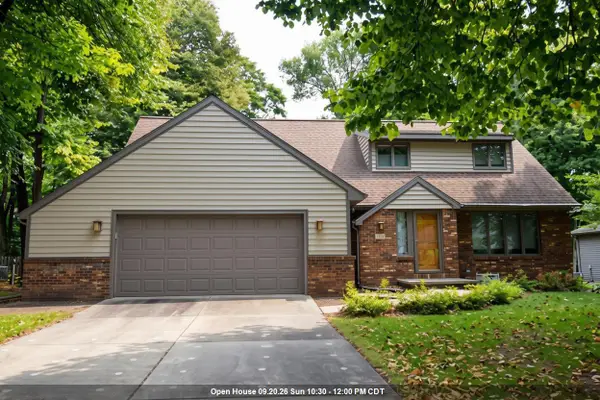 $425,000Active3 beds 3 baths2,607 sq. ft.
3316 S WHITE BIRCH LANE, Appleton, WI 54915
MLS# 50332716Listed by: EXPERT REAL ESTATE PARTNERS, LLC - New
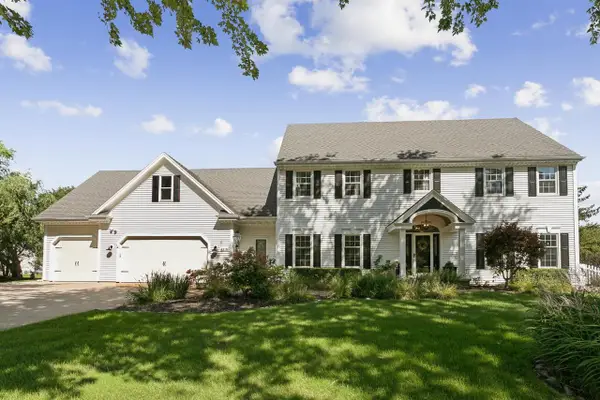 $849,900Active4 beds 5 baths5,537 sq. ft.
4116 N WINDOVER COURT, Appleton, WI 54913
MLS# 50332728Listed by: COLDWELL BANKER REAL ESTATE GROUP - New
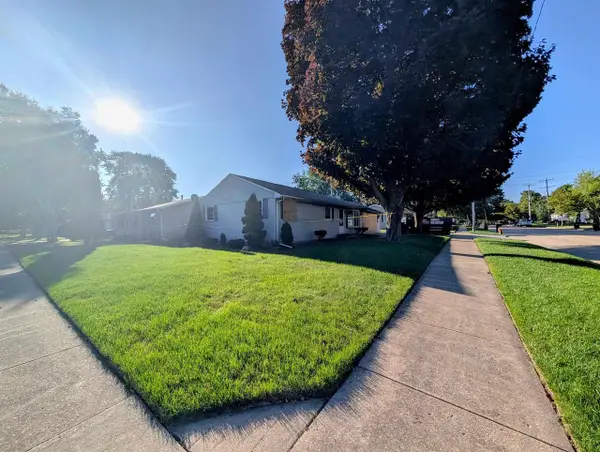 $45,000Active0.17 Acres
2500 S KERNAN AVENUE, Appleton, WI 54915
MLS# 50332729Listed by: HOME BASE REALTY, LLC - New
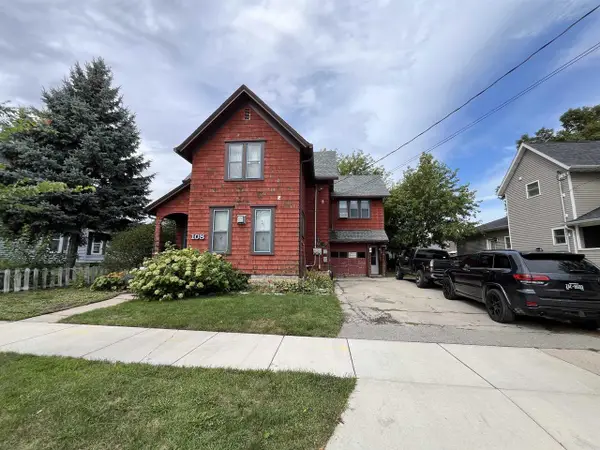 $244,900Active-- beds -- baths2,434 sq. ft.
108 E ATLANTIC STREET, Appleton, WI 54911
MLS# 50332742Listed by: STANDARD REAL ESTATE SERVICES, LLC - New
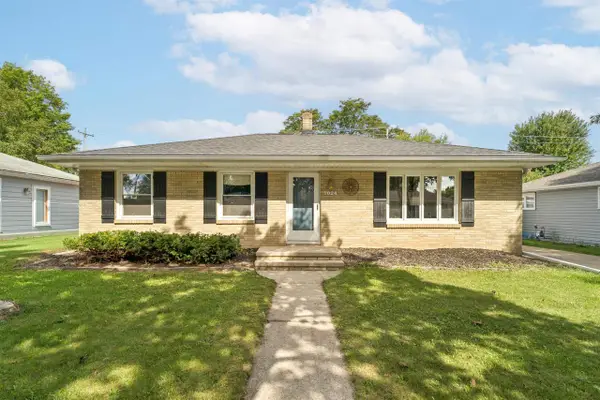 $295,000Active3 beds 2 baths1,716 sq. ft.
1024 E LINDBERGH STREET, Appleton, WI 54911
MLS# 50332748Listed by: COLDWELL BANKER REAL ESTATE GROUP - New
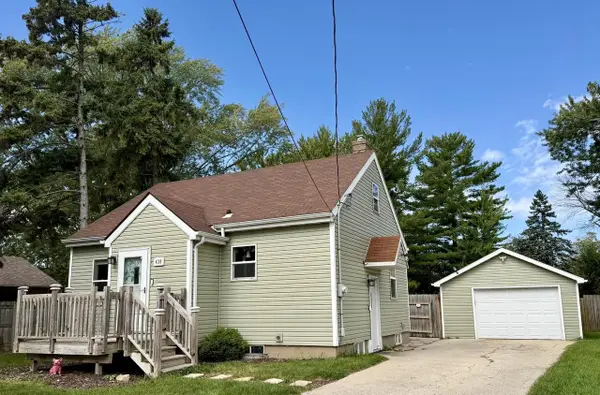 $289,800Active3 beds 2 baths1,290 sq. ft.
438 W Foster Street, Appleton, WI 54915
MLS# 2032673Listed by: COLDWELL BANKER RES BROKERAGE - New
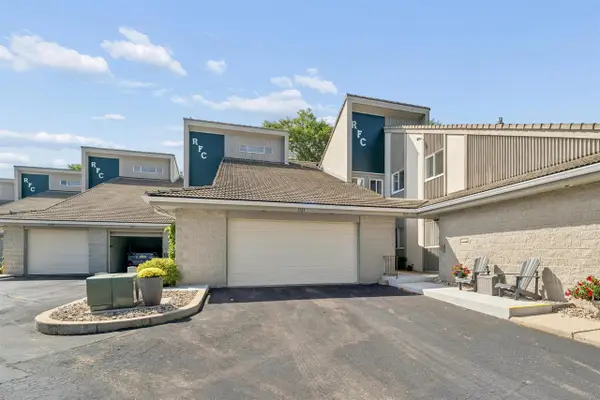 $337,500Active2 beds 2 baths1,532 sq. ft.
1121 S ONEIDA STREET, Appleton, WI 54915
MLS# 50332619Listed by: COLDWELL BANKER REAL ESTATE GROUP - New
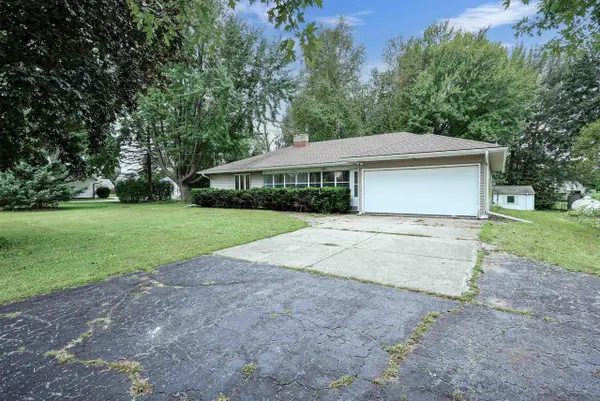 $219,900Active3 beds 2 baths1,372 sq. ft.
4939 N MEADE STREET, Appleton, WI 54913
MLS# 50332635Listed by: KELLER WILLIAMS FOX CITIES


Protect your home and budget from life's surprises with an Assurant Home Warranty, backed by a partner that supports you through every step of homeownership. Explore Plans.
© 2023 - 2026 ERA Franchise Systems LLC. All rights reserved. ERA Franchise Systems LLC fully supports the principles of the Fair Housing Act and the Equal Opportunity Act. ERA, ERA Real Estate powered, and their respective logos are registered service marks of ERA Franchise Systems LLC. Each office is independently owned and operated.