
N9631 Emerald LANE, Appleton, WI 54915
Local realty services provided by:ERA MyPro Realty
Listed by: daron lenzendorf
Office: powerhouse team realty
MLS#:1976937
Source:Metro MLS
N9631 Emerald LANE,Appleton, WI 54915
$379,900
- 3 Beds
- 3 Baths
- 2,237 sq. ft.
- Single family
- Pending
Price summary
- Price:$379,900
- Price per sq. ft.:$169.83
About this home
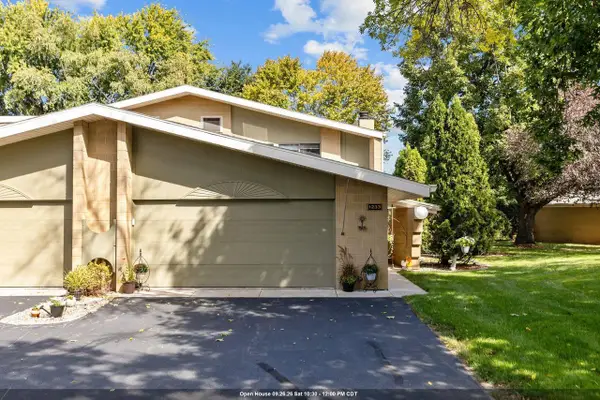
Great ranch home on a quiet street in Kimberly School District! Features a living room with vaulted ceilings and a beautiful fireplace. Private master bath with jetted tub and large walk in closet. Lower level family room with built-in shelving is a cozy retreat, also large rec room area currently used as an office. Roof and gutter guard 2018, new water heater 2025, garage door opener replaced 2025. Nice fenced back yard. Great location with convenient access to restaurants and shopping. Hwy 441 is close to get to Green Bay or Oshkosh. This home is a must see!
Contact an agent
Home facts
- Year built:1999
- Listing ID #:1976937
- Added:44 day(s) ago
- Updated:September 28, 2026 at 04:03 PM
Rooms and interior
- Bedrooms:3
- Total bathrooms:3
- Full bathrooms:2
- Dining Description:On Main Level
- Bathrooms Description:Master Bedroom Bath: Tub/Shower Combo, Tub Only, Whirlpool
- Kitchen Description:Dishwasher, Microwave, On Main Level, Oven, Range, Refrigerator
- Bedroom Description:Master Bedroom On Main Level
- Basement Description:Full, Partially Finished, Sump Pump
- Living area:2,237 sq. ft.
Heating and cooling
- Cooling:Central Air, Forced Air
- Heating:Forced Air, Natural Gas
Structure and exterior
- Year built:1999
- Building area:2,237 sq. ft.
- Lot area:0.29 Acres
- Architectural Style:Ranch
- Construction Materials:Brick, Brick/Stone, Vinyl
- Exterior Features:Fenced Yard
- Foundation Description:Poured Concrete
- Levels:1 Story
Schools
- High school:Kimberly
- Middle school:Gerritts
Utilities
- Water:Municipal Water
- Sewer:Municipal Sewer
Finances and disclosures
- Price:$379,900
- Price per sq. ft.:$169.83
- Tax amount:$3,536 (2025)
Features and amenities
- Appliances:Dishwasher, Microwave, Oven, Range, Refrigerator, Washer
- Laundry features:Dryer, Washer
- Amenities:Pantry
Parking
- Parking description:2 Car Garage, Garage - Attached, Garage Opener Included
- Garage spaces:2
New listings near N9631 Emerald LANE
- New
 $329,000Active3 beds 2 baths1,718 sq. ft.
1057 W WINDTREE DRIVE #48, Appleton, WI 54914
MLS# 50333634Listed by: COLDWELL BANKER REAL ESTATE GROUP - New
 $999,900Active66.79 Acres
COUNTY RD S, Appleton, WI 54913
MLS# 50333478Listed by: CENTURY 21 ACE REALTY - New
 $274,900Active-- beds -- baths1,872 sq. ft.
1415 N ERB STREET, Appleton, WI 54911
MLS# 50333515Listed by: RE/MAX 24/7 REAL ESTATE, LLC - New
 $439,900Active3 beds 2 baths1,894 sq. ft.
2422 E TUSCANY WAY, Appleton, WI 54913
MLS# 50333560Listed by: LPT REALTY  $439,900Pending3 beds 2 baths1,696 sq. ft.
3889 N CROSSCREEK CIRCLE, Appleton, WI 54913
MLS# 50333371Listed by: BECKMAN PROPERTIES- New
 $354,900Active2 beds 2 baths1,582 sq. ft.
1815 E SYLVAN AVENUE, Appleton, WI 54915
MLS# 50333358Listed by: CENTURY 21 ACE REALTY - New
 $200,000Active2 beds 2 baths1,326 sq. ft.
1031 S WEST COURT #A, Appleton, WI 54915
MLS# 50333406Listed by: BERKSHIRE HATHAWAY HS FOX CITIES REALTY - New
 $210,000Active2 beds 2 baths1,128 sq. ft.
725 S WESTHAVEN PLACE #B, Appleton, WI 54914
MLS# 50333411Listed by: COLDWELL BANKER REAL ESTATE GROUP - New
 $315,000Active3 beds 3 baths2,584 sq. ft.
905 E WINDFIELD PLACE, Appleton, WI 54911
MLS# 50333427Listed by: KELLER WILLIAMS FOX CITIES - New
 $350,000Active3 beds 3 baths2,196 sq. ft.
1233 W NICOLET CERCLE, Appleton, WI 54914
MLS# 50333275Listed by: KELLER WILLIAMS FOX CITIES


Protect your home and budget from life's surprises with an Assurant Home Warranty, backed by a partner that supports you through every step of homeownership. Explore Plans.
© 2023 - 2026 ERA Franchise Systems LLC. All rights reserved. ERA Franchise Systems LLC fully supports the principles of the Fair Housing Act and the Equal Opportunity Act. ERA, ERA Real Estate powered, and their respective logos are registered service marks of ERA Franchise Systems LLC. Each office is independently owned and operated.