
1857 State Road 46, Balsam Lake, WI 54810
Local realty services provided by:ERA Gillespie Real Estate
1857 State Road 46,Balsam Lake, WI 54810
$225,000
- 3 Beds
- 2 Baths
- 1,341 sq. ft.
- Single family
- Pending
Listed by: megan moreau
Office: kris lindahl real estate
MLS#:7105611
Source:NSMLS
Price summary
- Price:$225,000
- Price per sq. ft.:$116.22
About this home
Space to spread out, room for your equipment, and Balsam Lake just minutes away. Set on just under 7 acres only 2 miles from Balsam Lake, this property gives you the land and outbuildings that are becoming harder to find. Whether you're looking for a country home with space for hobbies, storage, or future improvements, you'll appreciate the flexibility this property offers. The home features three bedrooms, all on the main level, a wrap-around deck for enjoying the surrounding views, and a walk-out lower level with additional potential. Three detached garages provide an impressive combined 1,659 square feet of garage space, giving you plenty of room for vehicles, recreational equipment, tools, or a workshop, while the storage shed adds even more practical space. If you've been searching for acreage in a convenient location near Balsam Lake with room to make it your own, this property is ready for your vision.
Contact an agent
Home facts
- Year built:1972
- Listing ID #:7105611
- Added:88 day(s) ago
- Updated:October 07, 2026 at 09:03 AM
Rooms and interior
- Bedrooms:3
- Total bathrooms:2
- Full bathrooms:1
- Dining Description:Kitchen/Dining Room
- Bathrooms Description:3/4 Basement, Main Floor Full Bath
- Kitchen Description:Dishwasher, Exhaust Fan, Range, Refrigerator
- Basement:Yes
- Basement Description:Block, Daylight / Lookout Windows, Partially Finished, Walkout
- Living area:1,341 sq. ft.
Heating and cooling
- Cooling:Central Air
- Heating:Forced Air
- Central air:Yes
Structure and exterior
- Year built:1972
- Building area:1,341 sq. ft.
- Lot area:6.91 Acres
- Lot Features:Irregular Lot
- Levels:1 Story
Utilities
- Water:City Water - Connected, Private, Well
- Sewer:Private Sewer
Finances and disclosures
- Price:$225,000
- Price per sq. ft.:$116.22
- Tax amount:$2,341 (2025)
Features and amenities
- Appliances:Exhaust Fan, Range, Refrigerator, Washer
- Laundry features:Dryer, Washer
- Amenities:Gas Water Heater
Parking
- Parking description:Detached Garage, Driveway - Other Surface, Electric, Gravel, Heated Garage, Multiple Garages
- Garage:Yes
- Garage spaces:5
New listings near 1857 State Road 46
- New
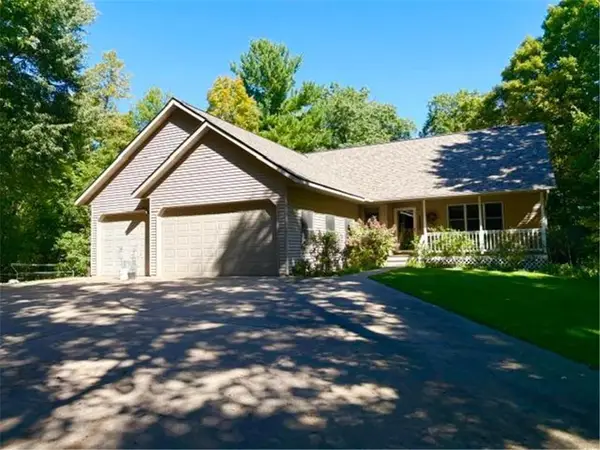 $850,000Active2 beds 2 baths1,080 sq. ft.
1588 Apple River Lane #A, Balsam Lake, WI 54810
MLS# 7129394Listed by: COLDWELL BANKER REALTY 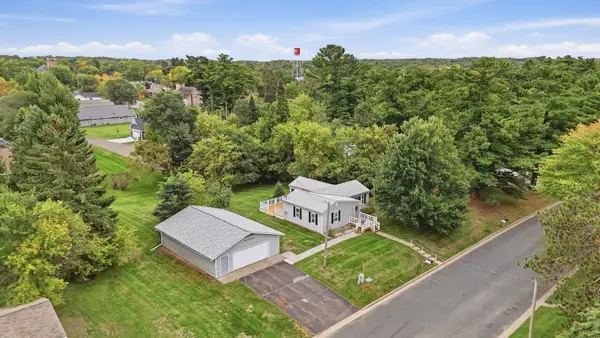 $268,500Active2 beds 1 baths1,354 sq. ft.
112 Basil Street, Balsam Lake, WI 54810
MLS# 7149544Listed by: EXP REALTY, LLC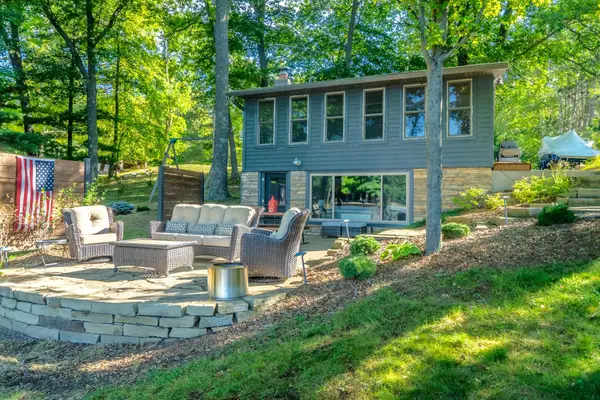 $795,000Active2 beds 1 baths1,253 sq. ft.
1741 120th Street, Balsam Lake, WI 54810
MLS# 7149534Listed by: REAL BROKER, LLC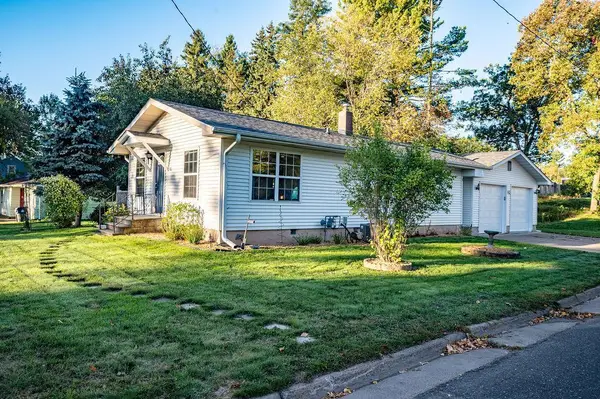 $235,000Active2 beds 2 baths1,056 sq. ft.
401 Mill Street, Balsam Lake, WI 54810
MLS# 7148976Listed by: RE/MAX RESULTS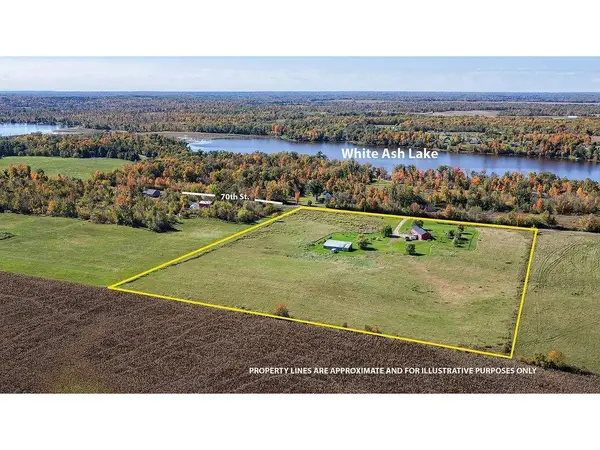 $380,000Active4 beds 2 baths2,808 sq. ft.
1776 70th Street, Balsam Lake, WI 54810
MLS# 7147283Listed by: SAPHIRE REALTY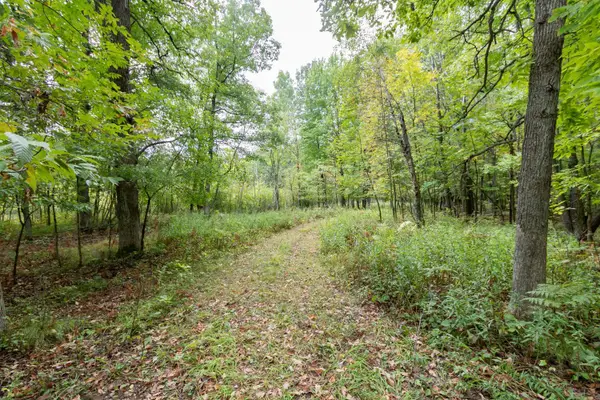 $200,000Pending20 Acres
20 Acres 153rd Avenue, Balsam Lake, WI 54810
MLS# 7146175Listed by: EDINA REALTY, INC.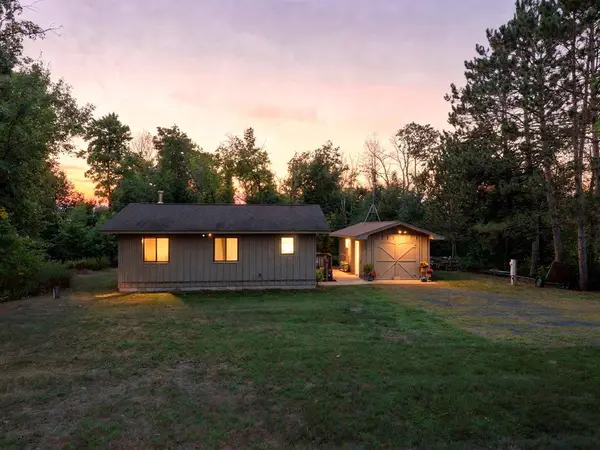 $290,000Active1 beds 1 baths840 sq. ft.
Address Withheld By Seller, Balsam Lake, WI 54810
MLS# 1604941Listed by: EDINA REALTY, CORP. - ST CROIX FALLS $599,900Active4 beds 2 baths2,376 sq. ft.
2016 81st Street, Balsam Lake, WI 54810
MLS# 7137606Listed by: RE/MAX RESULTS $1,550,000Pending4 beds 4 baths2,370 sq. ft.
1758 123rd Street, Balsam Lake, WI 54810
MLS# 7099547Listed by: EDINA REALTY, INC.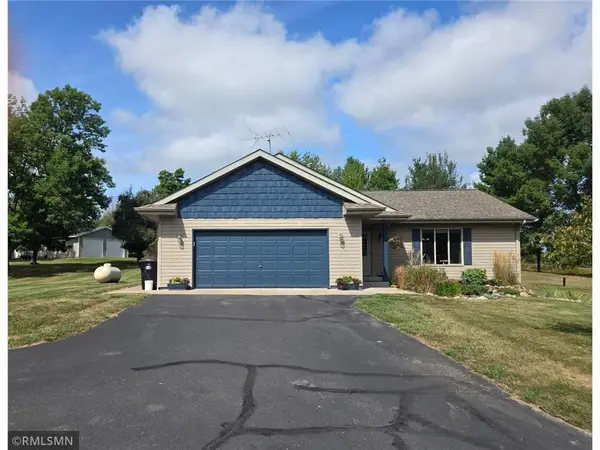 $399,900Active3 beds 3 baths2,664 sq. ft.
1499 120th Street, Balsam Lake, WI 54810
MLS# 7140115Listed by: ART ANDERSON REALTY


Protect your home and budget from life's surprises with an Assurant Home Warranty, backed by a partner that supports you through every step of homeownership. Explore Plans.
© 2023 - 2026 ERA Franchise Systems LLC. All rights reserved. ERA Franchise Systems LLC fully supports the principles of the Fair Housing Act and the Equal Opportunity Act. ERA, ERA Real Estate powered, and their respective logos are registered service marks of ERA Franchise Systems LLC. Each office is independently owned and operated.