
517 Vine Street, Baraboo, WI 53913
Local realty services provided by:ERA MyPro Realty
Listed by: nanci jenks, riley rathke
Office: re/max preferred
MLS#:2034176
Source:Metro MLS
517 Vine Street,Baraboo, WI 53913
$289,000
- 2 Beds
- 2 Baths
- 1,964 sq. ft.
- Single family
- Active
Price summary
- Price:$289,000
- Price per sq. ft.:$147.15
About this home
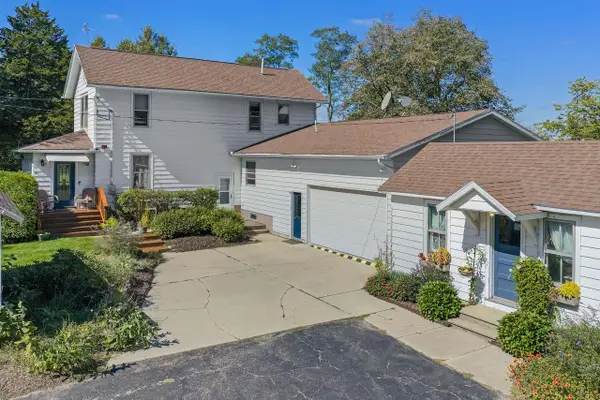
This raised ranch half duplex offers a functional layout, thoughtful updates, and a convenient Baraboo location. The upper level features the home's main living spaces, including a spacious living room and open kitchen with an island topped with butcher block. Doors lead to a newly poured concrete patio (2024), perfect for easy outdoor living. Two bedrooms and a full bathroom complete the upper level. Enter on the lower level from the front door or attached two-car garage, where you'll find a comfortable family room, second full bathroom, and laundry/utility room. Out back, a three-tiered rock wall adds character, with stairs providing easy access to the upper green space and garden beds. Recent updates include a brand-new A/C in summer 2026, new window blinds, butcher block countertop, and the 2024 patio. Located near shopping, Downtown Baraboo, local restaurants, and Devil's Lake, this home offers everyday convenience with plenty to enjoy nearby all year!.
Contact an agent
Home facts
- Year built:2004
- Subdivision & Development:Brown's Add
- Listing ID #:2034176
- Added:1 day(s) ago
- Updated:October 09, 2026 at 04:34 PM
Rooms and interior
- Bedrooms:2
- Total bathrooms:2
- Full bathrooms:2
- Bathrooms Description:At least 1 Tub, No Master Bedroom Bath
- Kitchen Description:Dishwasher, Disposal, On Main Level, Range/Oven, Refrigerator
- Bedroom Description:Master Bedroom On Main Level
- Basement Description:Full, Partially Finished
- Living area:1,964 sq. ft.
Heating and cooling
- Cooling:Central Air, Forced Air
- Heating:Forced Air, Natural Gas
Structure and exterior
- Year built:2004
- Building area:1,964 sq. ft.
- Lot area:0.19 Acres
- Lot Features:Sidewalks
- Architectural Style:Raised Ranch
- Construction Materials:Vinyl
- Exterior Features:Patio
- Foundation Description:Poured Concrete
- Levels:2 Story
Schools
- High school:Baraboo
- Middle school:Call School District
- Elementary school:Call School District
Utilities
- Water:Municipal Water
- Sewer:Municipal Sewer
Finances and disclosures
- Price:$289,000
- Price per sq. ft.:$147.15
- Tax amount:$3,196 (2025)
Features and amenities
- Appliances:Dishwasher, Disposal, Refrigerator, Washer
- Laundry features:Dryer, Washer
- Amenities:Water Softener
Parking
- Parking description:2 Car Garage, Garage - Attached, Garage - Basement Access, Garage - Built-in Under Home, Garage Opener Included
- Garage spaces:2
New listings near 517 Vine Street
- New
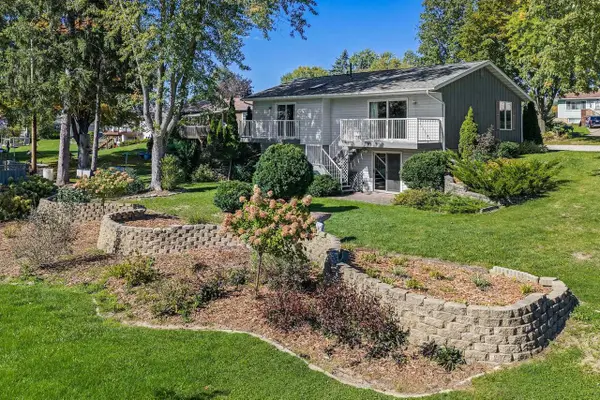 $375,000Active3 beds 3 baths1,889 sq. ft.
411 Amey Drive, Baraboo, WI 53913
MLS# 2034154Listed by: RE/MAX PREFERRED - New
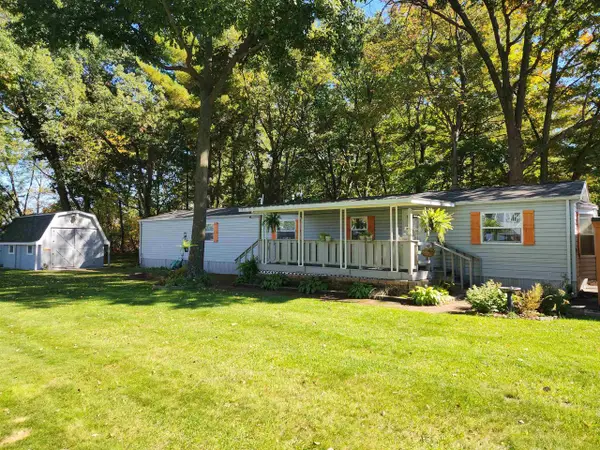 $139,900Active3 beds 3 baths1,120 sq. ft.
70 Erhardt Trail Trail #70, Baraboo, WI 53913
MLS# 2034194Listed by: UNITED COUNTRY MIDWEST LIFESTY - New
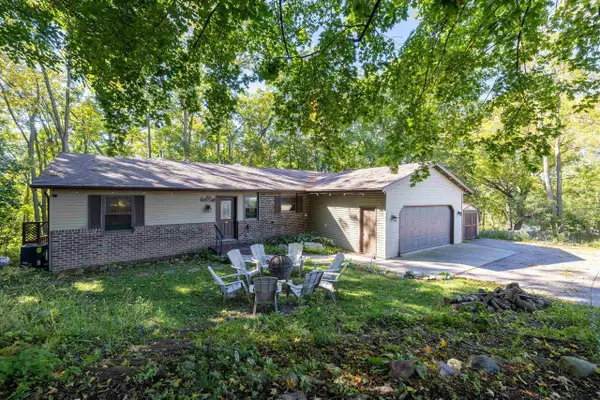 $579,999Active5 beds 3 baths2,295 sq. ft.
906 2nd Street, Baraboo, WI 53913
MLS# 2034242Listed by: WEICHERT, REALTORS - GREAT DAY - New
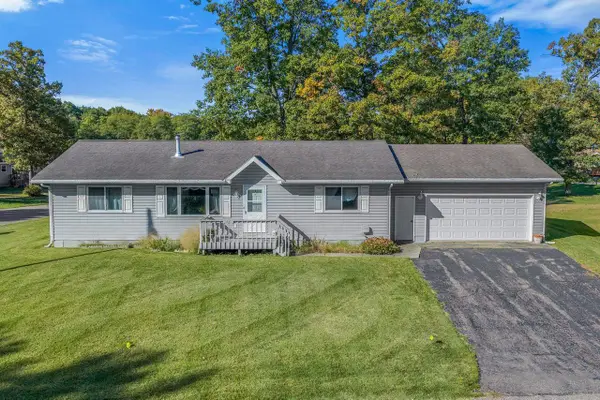 $275,000Active3 beds 2 baths1,242 sq. ft.
65 Wild Turkey Road #65, Baraboo, WI 53913
MLS# 2034296Listed by: RE/MAX PREFERRED - New
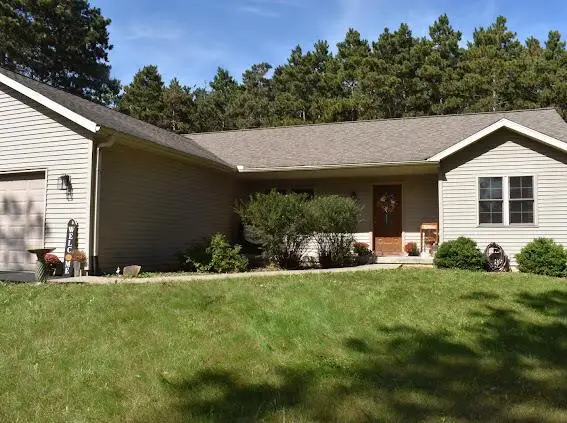 $429,999Active3 beds 2 baths2,392 sq. ft.
E10312 Greimel ROAD, Baraboo, WI 53913
MLS# 1983707Listed by: REBELLE REALTY - New
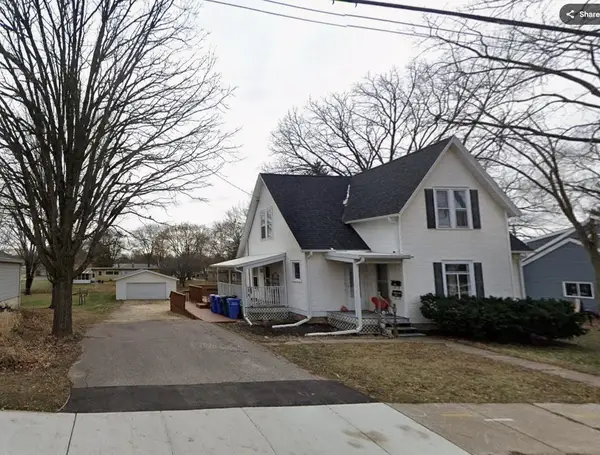 $299,000Active4 beds 2 baths1,500 sq. ft.
714 8th Street, Baraboo, WI 53913
MLS# 2034145Listed by: RE/MAX PREFERRED 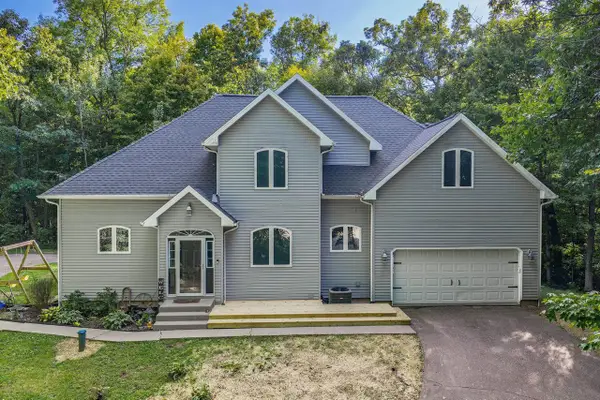 $594,900Pending4 beds 4 baths3,899 sq. ft.
E10919 Hatchery Road, Baraboo, WI 53913
MLS# 2033320Listed by: RE/MAX PREFERRED- New
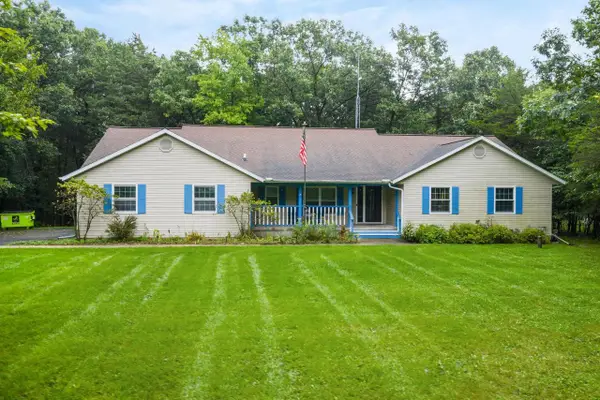 $575,000Active3 beds 4 baths3,800 sq. ft.
S3714 S Bent Tree Drive, Baraboo, WI 53913
MLS# 2033357Listed by: COLD WATER REALTY - New
 $550,000Active3 beds 3 baths2,923 sq. ft.
E12272A County Road T, Baraboo, WI 53913
MLS# 2033560Listed by: RE/MAX PREFERRED


Protect your home and budget from life's surprises with an Assurant Home Warranty, backed by a partner that supports you through every step of homeownership. Explore Plans.
© 2023 - 2026 ERA Franchise Systems LLC. All rights reserved. ERA Franchise Systems LLC fully supports the principles of the Fair Housing Act and the Equal Opportunity Act. ERA, ERA Real Estate powered, and their respective logos are registered service marks of ERA Franchise Systems LLC. Each office is independently owned and operated.