
E10312 Greimel ROAD, Baraboo, WI 53913
Local realty services provided by:ERA MyPro Realty
Listed by: jordan dorau
Office: rebelle realty
MLS#:1983707
Source:Metro MLS
E10312 Greimel ROAD,Baraboo, WI 53913
$429,999
- 3 Beds
- 2 Baths
- 2,392 sq. ft.
- Single family
- Active
Price summary
- Price:$429,999
- Price per sq. ft.:$179.77
- Monthly HOA dues:$4.17
About this home
Welcome to your personal oasis situated amongst the towering jack pines of Delton Woods. This 1-acre property is tucked into a secluded neighborhood for privacy but close enough to enjoy the amenities in Baraboo & Wisconsin Dells. This spacious 3-bed, 2-bathroom ranch features high vaulted ceilings, vinyl plank flooring, granite counters, & updated paint throughout. Head downstairs to relax in the finished basement with built-in bar area & added office space. Step outside to enjoy the composite deck (2024) & large patio under the pergola. The backyard is fenced in with an optional electric fence for peace of mind. Large fenced in raised garden space with underground, app-controlled irrigation system. Enjoy conveniences such as the Nest Smart thermostat & app controlled LG appliances.
Contact an agent
Home facts
- Year built:2008
- Subdivision & Development:Delton Woods Estates
- Listing ID #:1983707
- Added:1 day(s) ago
- Updated:October 08, 2026 at 05:06 AM
Rooms and interior
- Bedrooms:3
- Total bathrooms:2
- Full bathrooms:2
- Flooring:Wood Floors
- Dining Description:On Main Level
- Bathrooms Description:Master Bedroom Bath, Tub Only
- Kitchen Description:Dishwasher, Microwave, On Main Level, Oven, Range, Refrigerator
- Bedroom Description:Master Bedroom On Main Level, Walk-In Closet(s)
- Basement Description:Full, Partially Finished
- Living area:2,392 sq. ft.
Heating and cooling
- Cooling:Central Air, Forced Air
- Heating:Forced Air, Natural Gas
Structure and exterior
- Year built:2008
- Building area:2,392 sq. ft.
- Lot area:1.03 Acres
- Lot Features:Wooded
- Architectural Style:Ranch
- Construction Materials:Vinyl
- Exterior Features:Fenced Yard, Patio
- Levels:1 Story
Schools
- High school:Baraboo
- Middle school:Jack Young
Utilities
- Water:Well
- Sewer:Private Septic System
Finances and disclosures
- Price:$429,999
- Price per sq. ft.:$179.77
- Tax amount:$4,021 (2025)
Features and amenities
- Appliances:Dishwasher, Microwave, Oven, Range, Refrigerator, Washer
- Laundry features:Dryer, Washer
- Amenities:Cathedral/Vaulted Ceiling, High Speed Internet
Parking
- Parking description:2 Car Garage, Garage - Attached, Garage Opener Included
- Garage spaces:2
New listings near E10312 Greimel ROAD
- New
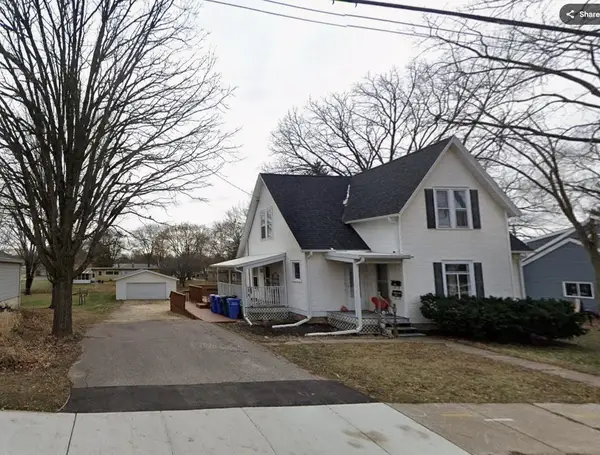 $299,000Active-- beds -- baths
714 8th Street, Baraboo, WI 53913
MLS# 2034147Listed by: RE/MAX PREFERRED 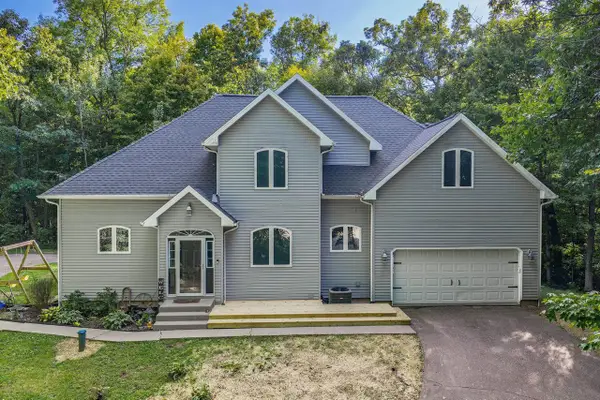 $594,900Pending4 beds 4 baths3,899 sq. ft.
E10919 Hatchery Road, Baraboo, WI 53913
MLS# 2033320Listed by: RE/MAX PREFERRED- New
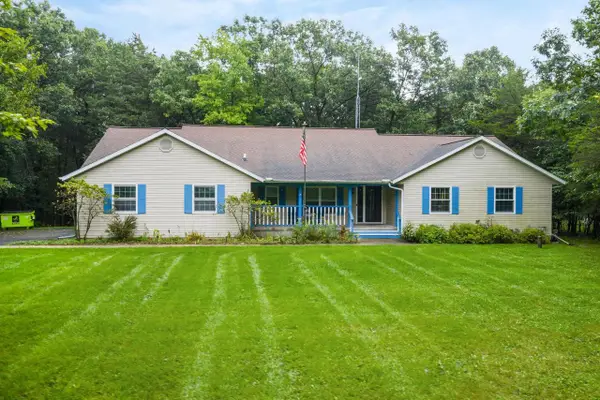 $575,000Active3 beds 4 baths3,800 sq. ft.
S3714 S Bent Tree Drive, Baraboo, WI 53913
MLS# 2033357Listed by: COLD WATER REALTY - New
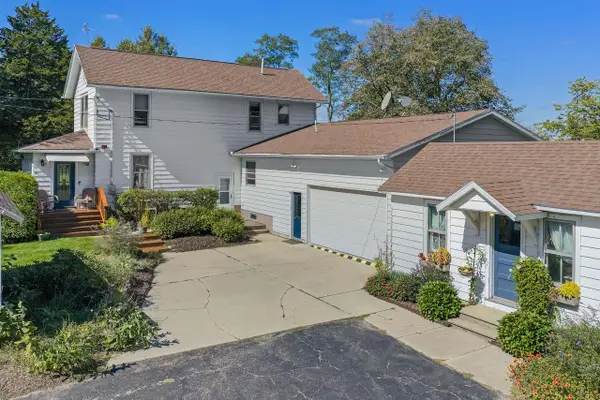 $550,000Active3 beds 3 baths2,923 sq. ft.
E12272A County Road T, Baraboo, WI 53913
MLS# 2033560Listed by: RE/MAX PREFERRED - New
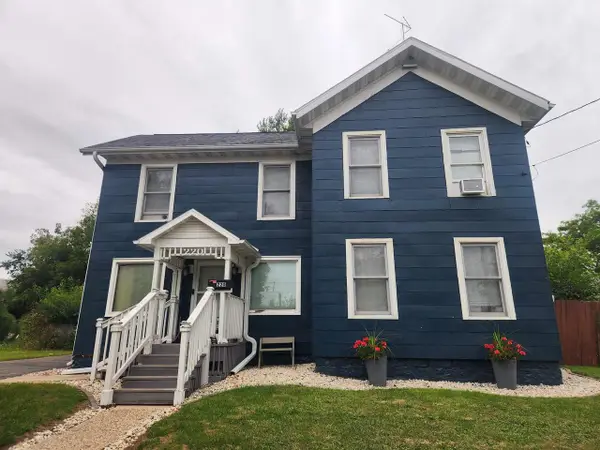 $228,888Active3 beds 2 baths1,350 sq. ft.
220 Quarry Street, Baraboo, WI 53913
MLS# 2033801Listed by: RESTAINO & ASSOCIATES - New
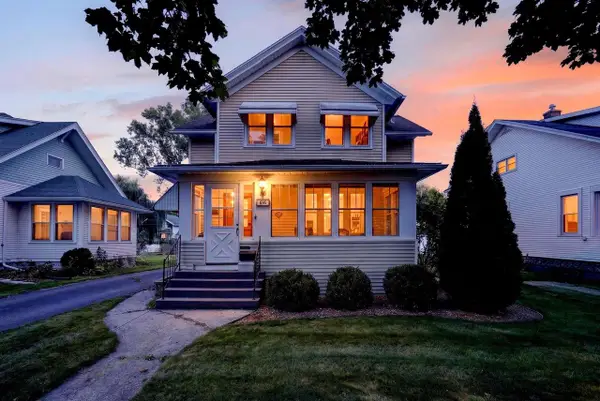 $280,000Active3 beds 2 baths1,587 sq. ft.
616 3rd Avenue, Baraboo, WI 53913
MLS# 2033810Listed by: STARK COMPANY, REALTORS - New
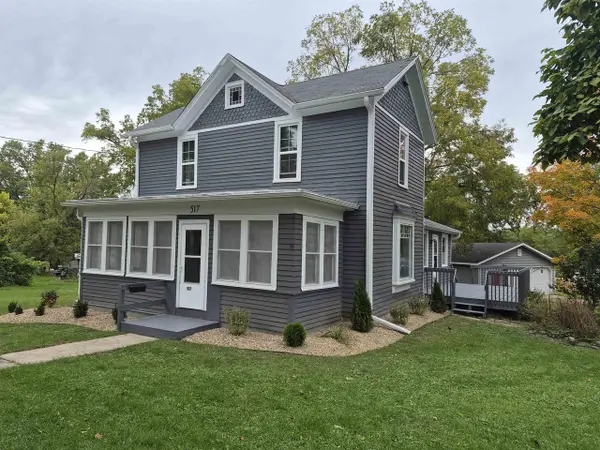 $224,900Active3 beds 1 baths1,280 sq. ft.
517 Lake Street, Baraboo, WI 53913
MLS# 2033942Listed by: DESIGN REALTY LLC - New
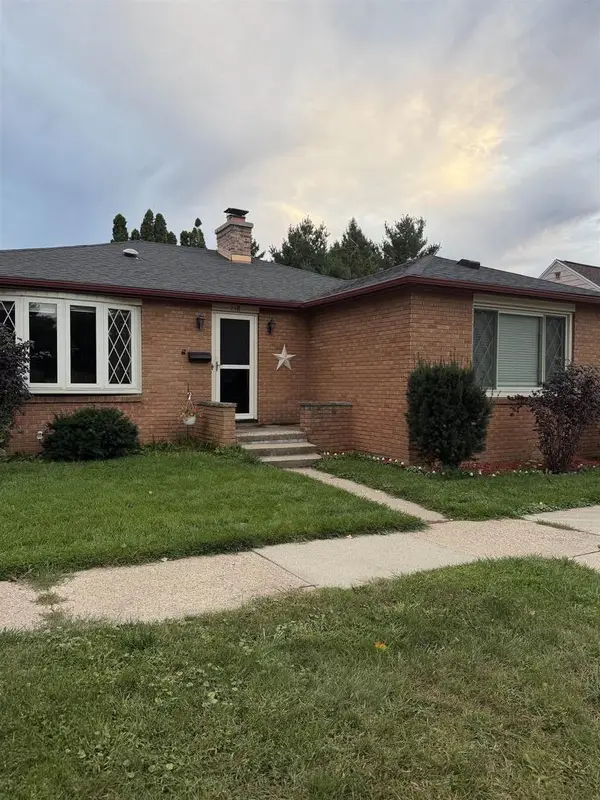 $319,900Active3 beds 2 baths1,952 sq. ft.
718 3rd Street, Baraboo, WI 53913
MLS# 2033985Listed by: WEICHERT, REALTORS - GREAT DAY - New
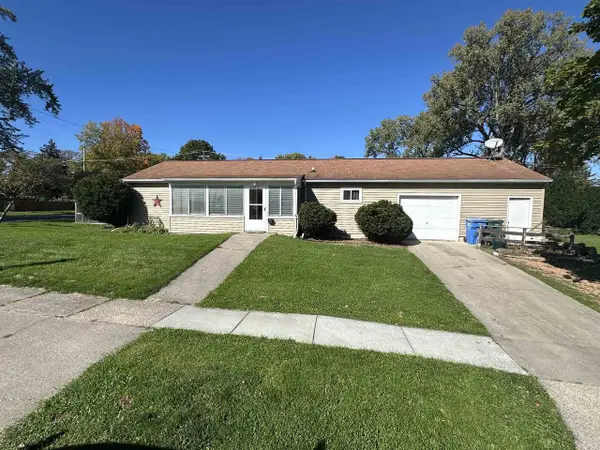 $237,000Active2 beds 1 baths1,056 sq. ft.
526 Badger Drive, Baraboo, WI 53913
MLS# 2034076Listed by: RE/MAX PREFERRED


Protect your home and budget from life's surprises with an Assurant Home Warranty, backed by a partner that supports you through every step of homeownership. Explore Plans.
© 2023 - 2026 ERA Franchise Systems LLC. All rights reserved. ERA Franchise Systems LLC fully supports the principles of the Fair Housing Act and the Equal Opportunity Act. ERA, ERA Real Estate powered, and their respective logos are registered service marks of ERA Franchise Systems LLC. Each office is independently owned and operated.