
1064 10th Street, Barron, WI 54812
Local realty services provided by:ERA MyPro Realty
Listed by: tadd peterson
Office: compass realty group
MLS#:1604120
Source:Metro MLS
Price summary
- Price:$525,000
- Price per sq. ft.:$234.17
About this home
Country living meets serious space and versatility in this impressive 3-bedroom, 2-bath ranch offering 2,242 finished square feet on 6 acres at the end of a quiet dead-end road. Inside, you?ll love the easy one-level layout, bright added sunroom, and spacious primary suite featuring a walk-in closet, soaking tub, and walk-in shower. The lower level offers more than 1,500 additional square feet ready to finish, with insulated concrete forms and plumbing already in place for a future third bathroom. Outside, there?s plenty of room to spread out with a covered front porch, rear deck, patio, and firepit area made for relaxing or entertaining. The 2-car attached garage is just the beginning?the massive 40x54 pole building includes horse stalls, a loft, and a large storage area with room for two or more vehicles, toys, equipment, or hobbies. Whether you?re looking for space for horses, a workshop, extra storage, or simply room to enjoy the country lifestyle, this property delivers big possibilities inside and out....
Contact an agent
Home facts
- Year built:2001
- Listing ID #:1604120
- Added:46 day(s) ago
- Updated:September 28, 2026 at 04:03 PM
Rooms and interior
- Bedrooms:3
- Total bathrooms:2
- Full bathrooms:2
- Dining Description:On Main Level
- Kitchen Description:Dishwasher, Microwave, On Main Level, Range/Oven, Refrigerator
- Bedroom Description:Master Bedroom On Main Level
- Basement Description:Full
- Living area:2,242 sq. ft.
Heating and cooling
- Cooling:Central Air, Forced Air
- Heating:Forced Air, LP Gas
Structure and exterior
- Year built:2001
- Building area:2,242 sq. ft.
- Lot area:6 Acres
- Construction Materials:Vinyl
- Exterior Features:4-Season Room, Deck, Patio, Patio-Brick, Porch
- Foundation Description:Poured Concrete
- Levels:1 Story
Utilities
- Water:Well
- Sewer:Mound System, Private Septic System
Finances and disclosures
- Price:$525,000
- Price per sq. ft.:$234.17
- Tax amount:$4,307 (2025)
Features and amenities
- Appliances:Dishwasher, Microwave, Refrigerator, Washer
- Laundry features:Dryer, Washer
- Amenities:Circuit Breakers, High Speed Internet, Underground Electric, Water Softener, _fea_some Window Coverings
Parking
- Parking description:4 Car Garage, Garage - Attached, Garage Opener Included
- Garage spaces:4
New listings near 1064 10th Street
 $199,900Active2 beds 1 baths1,040 sq. ft.
35 W Franklin Avenue, Barron, WI 54812
MLS# 1605302Listed by: REAL ESTATE SOLUTIONS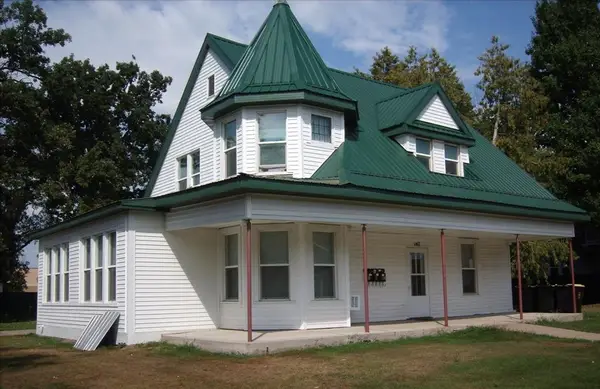 $270,000Active-- beds -- baths2,401 sq. ft.
147 S 8th Street #1-3, Barron, WI 54812
MLS# 1605120Listed by: FEATHER REAL ESTATE GROUP RICE LAKE- New
 $289,900Active3 beds 2 baths2,300 sq. ft.
505 S Mill Street, Barron, WI 54812
MLS# 7144765Listed by: REAL ESTATE SOLUTIONS  $49,000Active0.68 Acres
xxx E Birch Avenue, Barron, WI 54812
MLS# 1604831Listed by: WESTCONSIN REALTY LLC $195,000Active2 beds 1 baths1,292 sq. ft.
1021 E La Salle Avenue, Barron, WI 54812
MLS# 1604666Listed by: REAL ESTATE SOLUTIONS $229,900Active2 beds 2 baths1,394 sq. ft.
108 Golfview Avenue, Barron, WI 54812
MLS# 1604414Listed by: ASSOCIATED REALTY LLC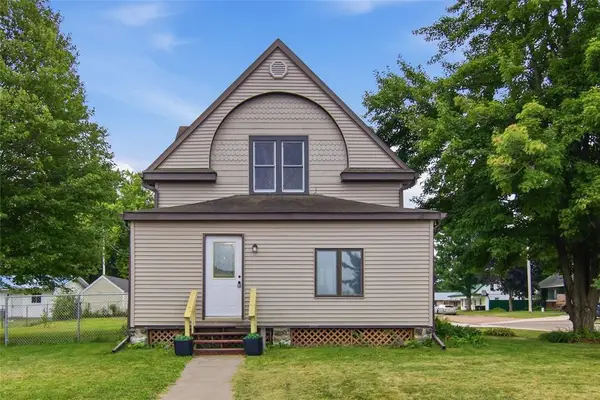 $219,900Pending3 beds 2 baths1,498 sq. ft.
810 E La Salle Avenue, Barron, WI 54812
MLS# 1603783Listed by: KELLER WILLIAMS REALTY DIVERSIFIED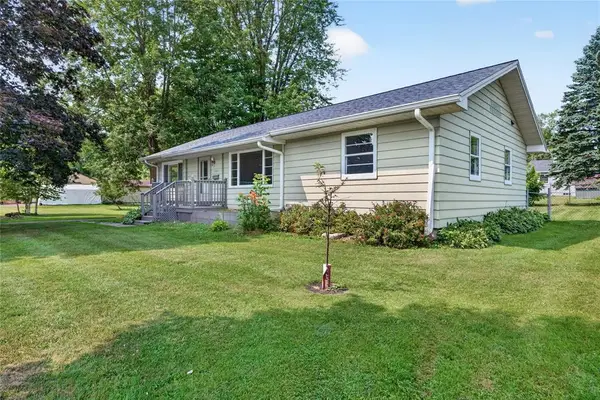 $259,000Pending3 beds 2 baths1,414 sq. ft.
425 S 4th Street, Barron, WI 54812
MLS# 1603825Listed by: REAL ESTATE SOLUTIONS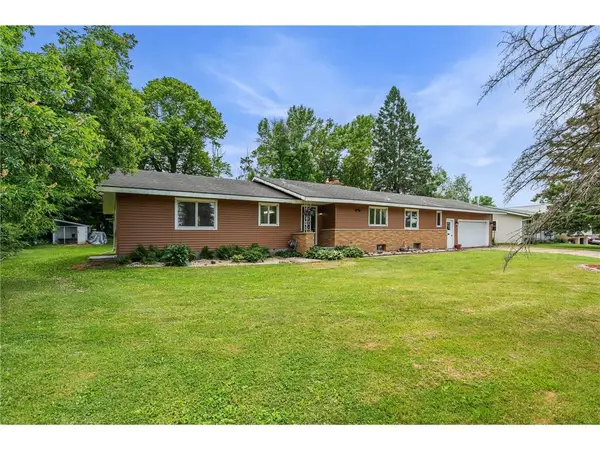 $299,900Active4 beds 3 baths2,787 sq. ft.
628 E Wisconsin Avenue, Barron, WI 54812
MLS# 7121534Listed by: COMPASS REALTY GROUP


Protect your home and budget from life's surprises with an Assurant Home Warranty, backed by a partner that supports you through every step of homeownership. Explore Plans.
© 2023 - 2026 ERA Franchise Systems LLC. All rights reserved. ERA Franchise Systems LLC fully supports the principles of the Fair Housing Act and the Equal Opportunity Act. ERA, ERA Real Estate powered, and their respective logos are registered service marks of ERA Franchise Systems LLC. Each office is independently owned and operated.