
W6441 710th Avenue, Beldenville, WI 54003
Local realty services provided by:ERA Gillespie Real Estate
W6441 710th Avenue,Beldenville, WI 54003
$2,300,000
- 6 Beds
- 5 Baths
- 6,219 sq. ft.
- Single family
- Coming Soon
Listed by: sara brang, roxanne ross
Office: exp realty, llc.
MLS#:7131801
Source:NSMLS
Price summary
- Price:$2,300,000
- Price per sq. ft.:$355.49
About this home
Experience private resort-style living just minutes from River Falls. Custom-built in 2018 as the owners’ dream home, this exceptional 6BR/5BA estate sits on nearly 20 acres and was thoughtfully designed for luxury living, entertaining and year-round enjoyment. Inside, enjoy a chef’s kitchen with double ovens, expansive island and walk-in pantry, hardwood floors, 5 gas fireplaces, wet bar, exercise/wellness spaces, and spacious bedrooms with walk-in closets. Outdoors, your private resort awaits with a heated in-ground pool, outdoor shower, built-in kitchen and fireplace, multiple patios and a beautiful mix of pasture and woods. Geothermal heating/cooling, in-floor heat, high-speed fiber, irrigation and an oversized 4+ stall garage add comfort and functionality. Successfully utilized as a luxury short-term rental, this rare property offers the flexibility to be an extraordinary private estate, retreat, gathering place—or all three.
Contact an agent
Home facts
- Year built:2018
- Listing ID #:7131801
- Updated:August 25, 2026 at 12:43 PM
Rooms and interior
- Bedrooms:6
- Total bathrooms:5
- Full bathrooms:4
- Bathrooms Description:3/4 Basement, Main Floor Full Bath, Separate Shower and Tub, Upper Level Full Bath
- Kitchen Description:Cooktop, Dishwasher, Disposal, Double Oven, Exhaust Fan, Microwave, Range, Refrigerator, Stainless Steel Appliances, Wall Oven
- Basement:Yes
- Basement Description:Finished, Full, Walkout
- Living area:6,219 sq. ft.
Heating and cooling
- Cooling:Central Air, Geothermal
- Heating:Fireplace(s), Forced Air, Geothermal, In-Floor Heating
- Central air:Yes
Structure and exterior
- Roof:Age Over 8 Years
- Year built:2018
- Building area:6,219 sq. ft.
- Lot area:19.67 Acres
- Levels:2 Story
Utilities
- Water:Well
- Sewer:Mound Septic
Finances and disclosures
- Price:$2,300,000
- Price per sq. ft.:$355.49
- Tax amount:$18,078 (2025)
Features and amenities
- Appliances:Disposal, Exhaust Fan, Microwave, Range, Refrigerator, Stainless Steel Appliances, Wall Oven, Washer, Water Softener Owned
- Laundry features:Dryer, Washer
- Amenities:Air-To-Air Exchanger, Gas Water Heater, Iron Filter, Water Filtration System, Water Osmosis System, Water Softener Owned
- Pool features:Below Ground, Heated, Outdoor
Parking
- Parking description:Attached Garage, Concrete, Garage Door Opener, Gravel
- Garage:Yes
- Garage spaces:4
New listings near W6441 710th Avenue
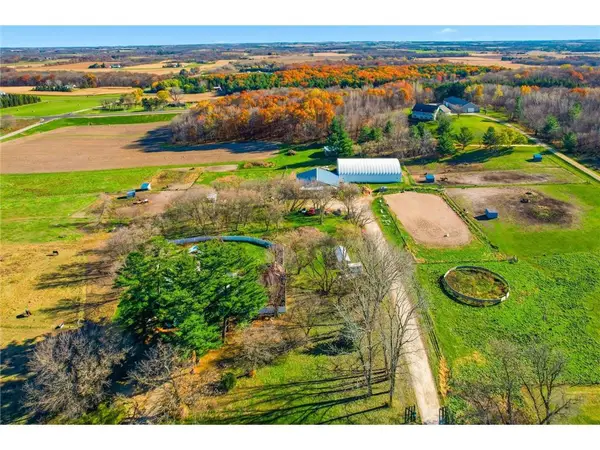 $650,000Active4 beds 4 baths3,197 sq. ft.
N6842 570th Street, Beldenville, WI 54003
MLS# 7112027Listed by: LAKES AREA REALTY HUDSON $600,000Active5 beds 1 baths2,784 sq. ft.
W6650 690th Avenue, Beldenville, WI 54003
MLS# 7055064Listed by: COLDWELL BANKER REALTY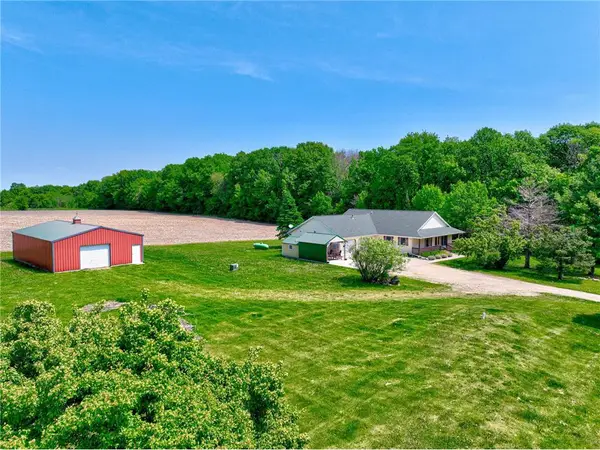 $525,000Pending3 beds 2 baths2,151 sq. ft.
W5516 690th Avenue, Beldenville, WI 54003
MLS# 7095169Listed by: PROPERTY EXECUTIVES REALTY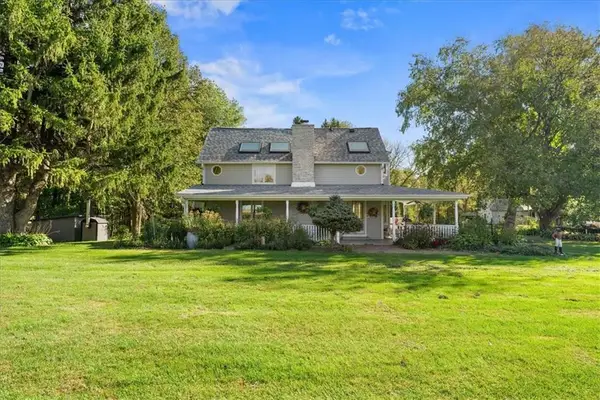 $1,310,000Active3 beds 3 baths3,464 sq. ft.
W6347 710th Avenue, Beldenville, WI 54003
MLS# 1596363Listed by: WHITETAIL PROPERTIES REAL ESTATE


Protect your home and budget from life's surprises with an Assurant Home Warranty, backed by a partner that supports you through every step of homeownership. Explore Plans.
© 2023 - 2026 ERA Franchise Systems LLC. All rights reserved. ERA Franchise Systems LLC fully supports the principles of the Fair Housing Act and the Equal Opportunity Act. ERA, ERA Real Estate powered, and their respective logos are registered service marks of ERA Franchise Systems LLC. Each office is independently owned and operated.