
3168 S High Crest Road, Beloit, WI 53511
Local realty services provided by:ERA MyPro Realty
Listed by: trisha rose, rosemary dutter
Office: century 21 affiliated
MLS#:2017070
Source:Metro MLS
3168 S High Crest Road,Beloit, WI 53511
$379,900
- 3 Beds
- 3 Baths
- 2,584 sq. ft.
- Single family
- Pending
Price summary
- Price:$379,900
- Price per sq. ft.:$147.02
About this home
Welcome home to 3168 High Crest Rd in the Town of Beloit, located in the desirable Turner School District! This well-maintained ranch offers 3 bedrooms, 2Ž baths, and sits on a spacious .53-acre lot with a fenced yard‹”perfect for relaxing, entertaining, or pets at play. Step inside to find convenient first-floor laundry and a large kitchen featuring beautiful Viatera Quartz countertops, a generous pantry, and an abundance of cabinetry and storage. The updated main bath adds a modern touch, while the extra-deep 2-car garage provides plenty of room for vehicles, tools, and toys. The finished lower level expands your living space with a fantastic bar area, office/den, and full bathroom‹”ideal for hosting guests, working from home, or creating the ultimate rec room. Major updates offer peace of mind, including a new roof in 2022, new furnace and central air in August 2023, water heater in 2022, and water softener in 2023. This move-in ready home has been thoughtfully improved.
Contact an agent
Home facts
- Year built:1979
- Listing ID #:2017070
- Added:169 day(s) ago
- Updated:March 20, 2026 at 02:31 PM
Rooms and interior
- Bedrooms:3
- Total bathrooms:3
- Full bathrooms:2
- Flooring:Wood or Sim.Wood Floors
- Dining Description:On Main Level
- Bathrooms Description:Master Bedroom Bath, Master Bedroom Bath: Full, Master Bedroom Bath: Walk Through, Master Bedroom Bath: Walk-In Shower
- Kitchen Description:Dishwasher, On Main Level, Range/Oven, Refrigerator
- Bedroom Description:Master Bedroom On Main Level
- Basement Description:Finished, Full
- Living area:2,584 sq. ft.
Heating and cooling
- Cooling:Central Air, Forced Air
- Heating:Forced Air, Natural Gas
Structure and exterior
- Year built:1979
- Building area:2,584 sq. ft.
- Lot area:0.53 Acres
- Architectural Style:Ranch
- Construction Materials:Brick, Vinyl
- Exterior Features:Fenced Yard, Patio
- Levels:1 Story
Schools
- High school:Turner
- Middle school:Turner
- Elementary school:Powers/Garden Prairie
Utilities
- Water:Municipal Water
- Sewer:Municipal Sewer
Finances and disclosures
- Price:$379,900
- Price per sq. ft.:$147.02
- Tax amount:$4,607 (2025)
Features and amenities
- Appliances:Dishwasher, Refrigerator, Washer
- Laundry features:Dryer, Washer
- Amenities:Water Softener
Parking
- Parking description:2 Car Garage, Garage - Attached
- Garage spaces:2
New listings near 3168 S High Crest Road
- New
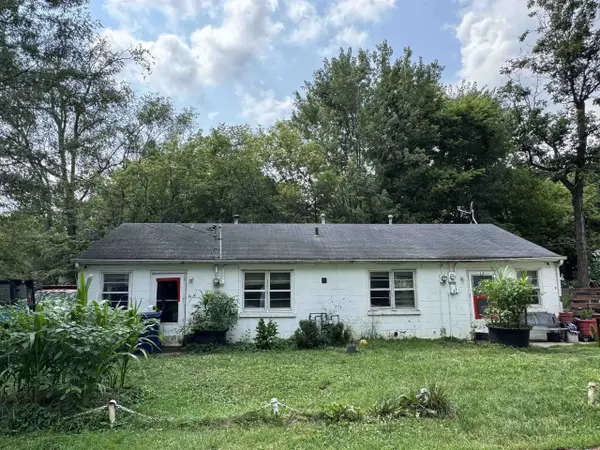 $89,900Active-- beds -- baths
492-494 E Community Drive, Beloit, WI 53511
MLS# 2030172Listed by: CENTURY 21 AFFILIATED - New
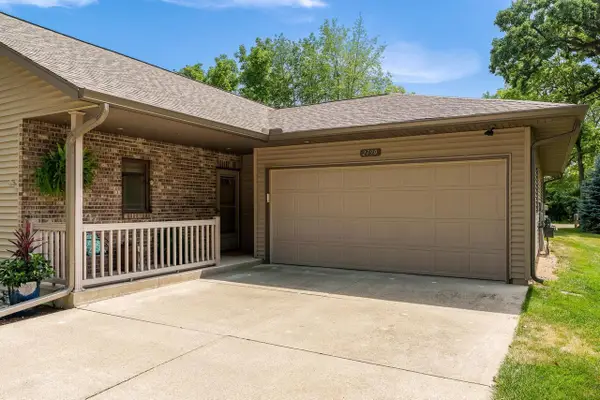 $435,000Active2 beds 3 baths2,269 sq. ft.
2790 E Ridge Road, Beloit, WI 53511
MLS# 2030090Listed by: CENTURY 21 AFFILIATED - New
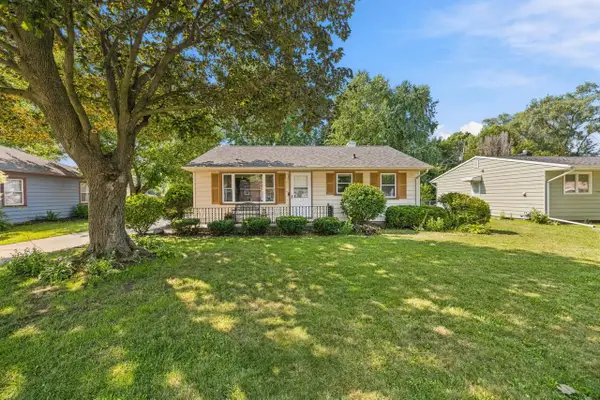 $235,000Active3 beds 2 baths1,506 sq. ft.
1726 Arbor Drive, Beloit, WI 53511
MLS# 2029782Listed by: REALTY EXECUTIVES PREMIER - New
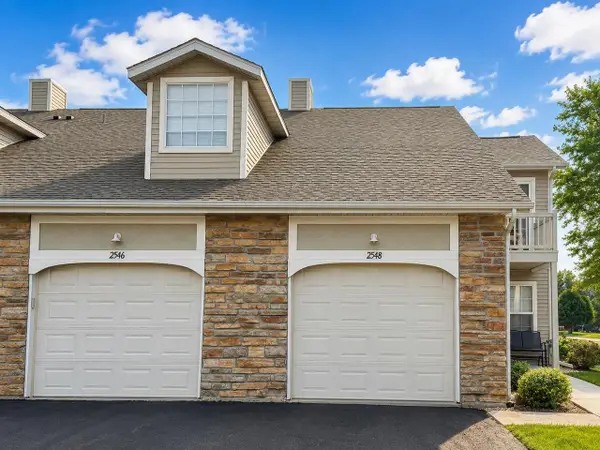 $189,900Active2 beds 1 baths1,175 sq. ft.
2548 Edgewood Drive, Beloit, WI 53511
MLS# 2029809Listed by: CENTURY 21 AFFILIATED - New
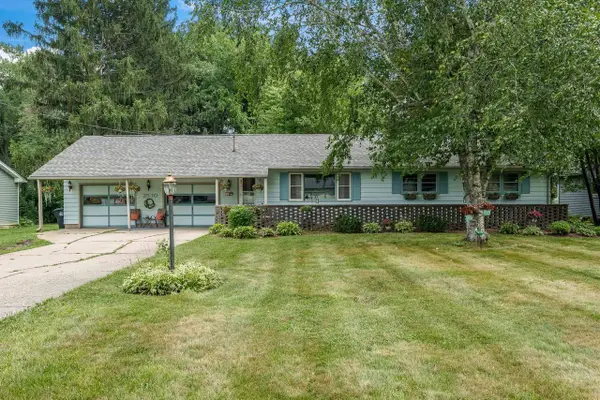 $269,900Active3 beds 2 baths1,232 sq. ft.
2530 Sunset Drive, Beloit, WI 53511
MLS# 2029821Listed by: CENTURY 21 AFFILIATED - New
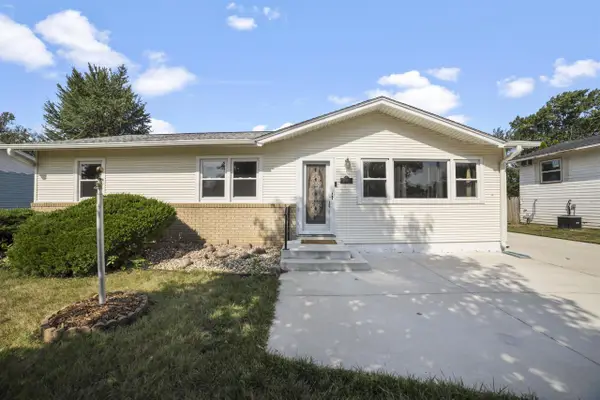 $249,900Active3 beds 2 baths1,540 sq. ft.
2348 Pioneer Drive, Beloit, WI 53511
MLS# 2029866Listed by: EXIT REALTY HGM - New
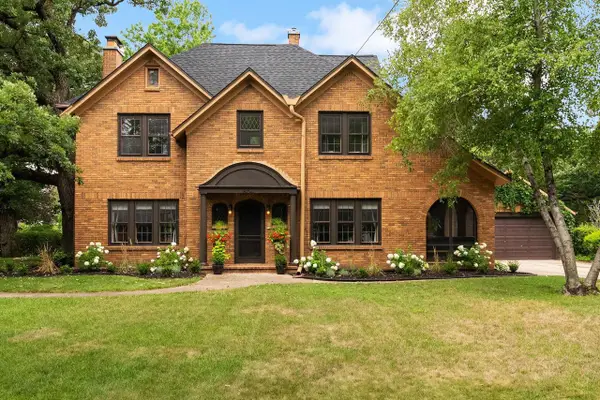 $409,900Active4 beds 4 baths2,634 sq. ft.
804 Milwaukee Road, Beloit, WI 53511
MLS# 2029867Listed by: EXIT REALTY HGM - New
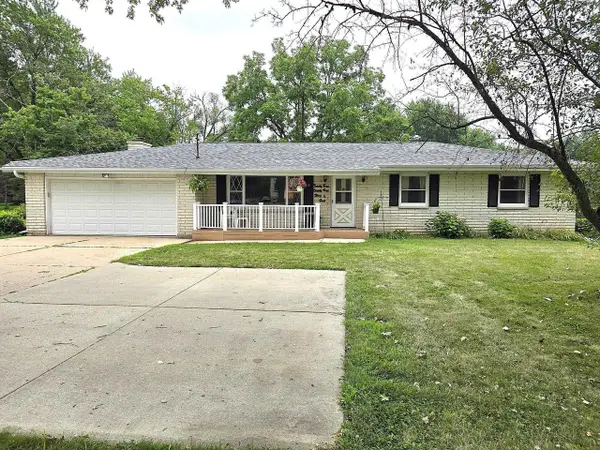 $325,000Active3 beds 2 baths1,436 sq. ft.
2424 Shopiere Road, Beloit, WI 53511
MLS# 2029897Listed by: CENTURY 21 AFFILIATED - New
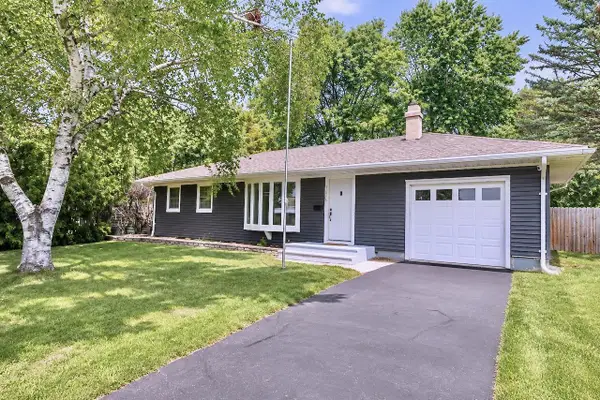 $211,000Active3 beds 1 baths1,562 sq. ft.
1605 Townline Avenue, Beloit, WI 53511
MLS# 2029913Listed by: RE/MAX IGNITE - New
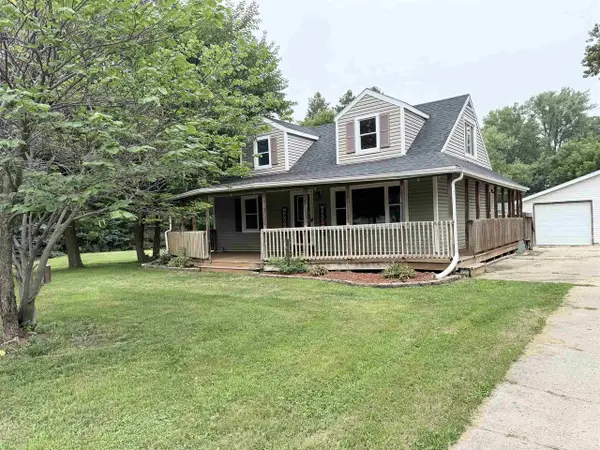 $269,900Active3 beds 2 baths1,272 sq. ft.
441 E Acorn Drive, Beloit, WI 53511
MLS# 2029975Listed by: CENTURY 21 AFFILIATED


Protect your home and budget from life's surprises with an Assurant Home Warranty, backed by a partner that supports you through every step of homeownership. Explore Plans.
© 2023 - 2026 ERA Franchise Systems LLC. All rights reserved. ERA Franchise Systems LLC fully supports the principles of the Fair Housing Act and the Equal Opportunity Act. ERA, ERA Real Estate powered, and their respective logos are registered service marks of ERA Franchise Systems LLC. Each office is independently owned and operated.