
721 LEDGEVIEW LANE, Brownsville, WI 53006
Local realty services provided by:ERA MyPro Realty
Listed by: jodi steffes, jada dempsey
Office: adashun jones, inc.
MLS#:50331654
Source:Metro MLS
721 LEDGEVIEW LANE,Brownsville, WI 53006
$599,900
- 5 Beds
- 4 Baths
- 3,127 sq. ft.
- Single family
- Active
Price summary
- Price:$599,900
- Price per sq. ft.:$191.85
About this home
Welcome home to this spacious 5-bedroom, 2 full and 2 half bath home situated on .72 acres in Brownsville! Offering over 3,100 sq. ft., this home has room for everyone. The main floor features first-floor laundry, walk-in pantry gas fireplace, office & so much more. Upstairs you'll find 4 bedrooms, including a spacious primary suite with a walk-in closet, walk-in shower, double sinks and jetted tub. The partially finished lower level offers a 5th bedroom, living area and wet bar. Step outside to enjoy the deck overlooking the spacious, private backyard. Complete with a 3-car attached garage, a brand-new roof in 2026 & several other updates! Buyer to verify all measurements
Contact an agent
Home facts
- Year built:2002
- Listing ID #:50331654
- Added:12 day(s) ago
- Updated:September 07, 2026 at 03:57 PM
Rooms and interior
- Bedrooms:5
- Total bathrooms:4
- Full bathrooms:2
- Bathrooms Description:At least 1 Tub, Whirlpool
- Kitchen Description:Dishwasher, Freezer, Microwave, On Main Level, Range/Oven, Refrigerator
- Bedroom Description:Master Bedroom On Upper Level, Walk-In Closet(s)
- Basement Description:Partial, Partially Finished
- Living area:3,127 sq. ft.
Heating and cooling
- Cooling:Central Air, Forced Air
- Heating:Forced Air, Natural Gas
Structure and exterior
- Year built:2002
- Building area:3,127 sq. ft.
- Lot area:0.72 Acres
- Construction Materials:Brick, Brick/Stone, Vinyl
- Exterior Features:Deck
- Foundation Description:Poured Concrete
- Levels:2 Story
Utilities
- Water:Municipal Water
- Sewer:Municipal Sewer
Finances and disclosures
- Price:$599,900
- Price per sq. ft.:$191.85
- Tax amount:$5,188
Features and amenities
- Appliances:Dishwasher, Microwave, Refrigerator, Washer
- Laundry features:Dryer, Washer
- Amenities:Water Softener
- Pool features:WhirlPool/HotTub
Parking
- Parking description:3 Car Garage, Garage - Attached
- Garage spaces:3
New listings near 721 LEDGEVIEW LANE
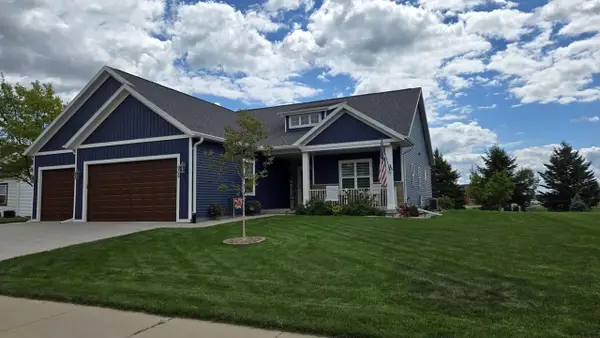 $497,000Pending3 beds 3 baths2,416 sq. ft.
905 DUKE STREET, Brownsville, WI 53006
MLS# 50331338Listed by: FIRST WEBER, INC.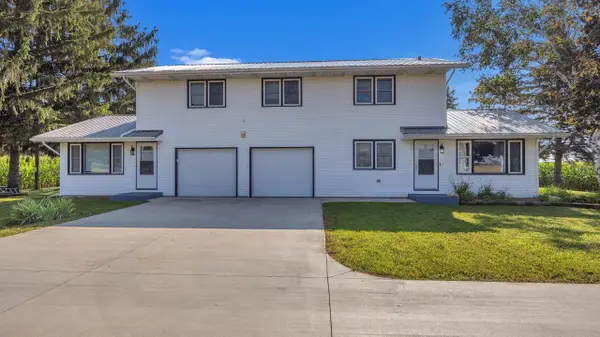 $349,900Active-- beds -- baths2,678 sq. ft.
N11832 WEST LINE ROAD, Brownsville, WI 53006
MLS# 50330642Listed by: ROBERTS HOMES AND REAL ESTATE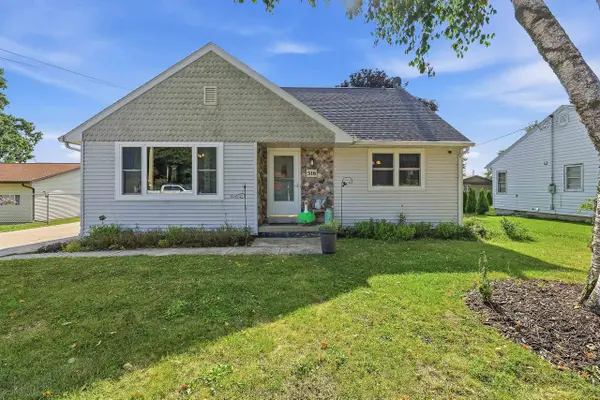 $239,900Pending3 beds 1 baths1,506 sq. ft.
516 CHURCH STREET, Brownsville, WI 53006
MLS# 50329945Listed by: ADASHUN JONES, INC.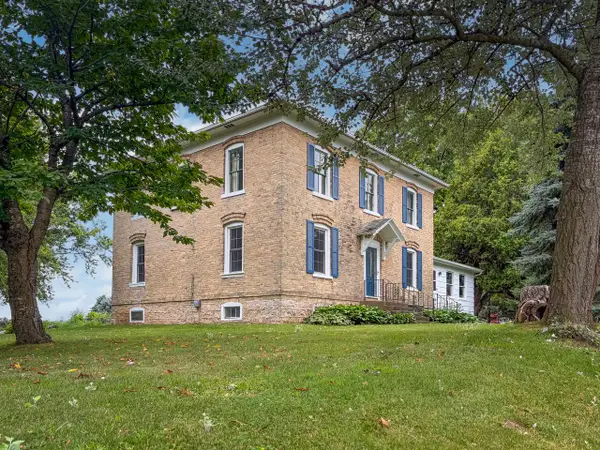 $299,900Pending5 beds 1 baths2,802 sq. ft.
W2457 Lomira DRIVE, Brownsville, WI 53006
MLS# 1974170Listed by: FIRST WEBER INC - DELAFIELD $499,900Pending4 beds 2 baths1,940 sq. ft.
W6540 CTY ROAD Y, Brownsville, WI 53006
MLS# 50326915Listed by: ACTION AGENCY REAL ESTATE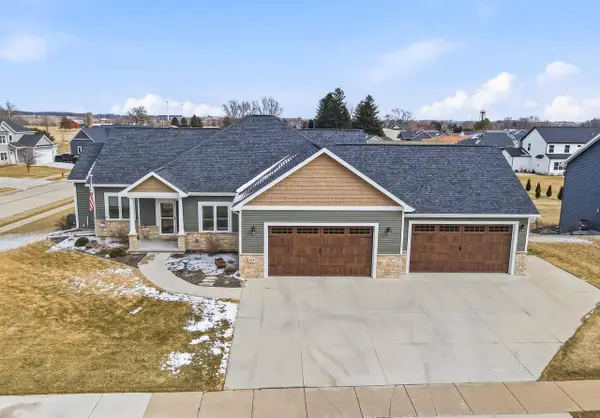 $589,900Pending5 beds 4 baths3,323 sq. ft.
834 EVERGREEN DRIVE, Brownsville, WI 53006
MLS# 50321744Listed by: ADASHUN JONES, INC.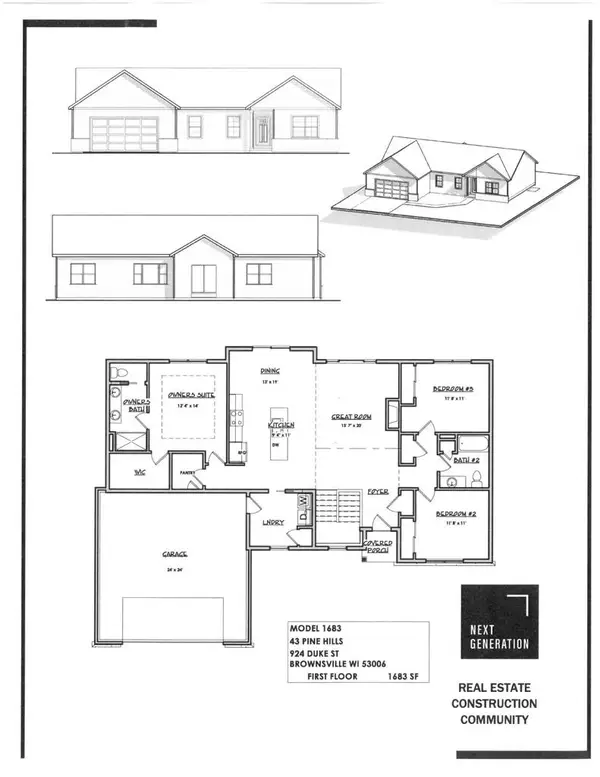 $399,900Active3 beds 2 baths1,683 sq. ft.
924 Duke STREET, Brownsville, WI 53006
MLS# 1942614Listed by: CENTURY 21 AFFILIATED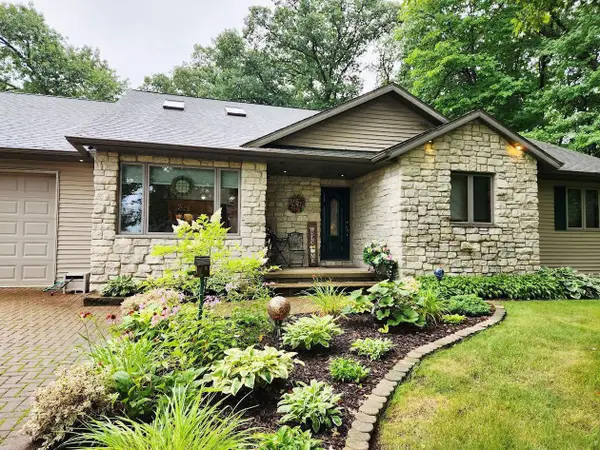 $469,900Pending3 beds 2 baths1,855 sq. ft.
N11852 LETTAU DRIVE, Brownsville, WI 53006
MLS# 50313803Listed by: PREFERRED PROPERTIES OF FDL, INC. $274,900Pending3 beds 1 baths1,253 sq. ft.
W7316 COUNTY ROAD F, Brownsville, WI 53006
MLS# 50312566Listed by: ACTION REAL ESTATE, LLC


Protect your home and budget from life's surprises with an Assurant Home Warranty, backed by a partner that supports you through every step of homeownership. Explore Plans.
© 2023 - 2026 ERA Franchise Systems LLC. All rights reserved. ERA Franchise Systems LLC fully supports the principles of the Fair Housing Act and the Equal Opportunity Act. ERA, ERA Real Estate powered, and their respective logos are registered service marks of ERA Franchise Systems LLC. Each office is independently owned and operated.