
877 North STREET, Brownsville, WI 53006
Local realty services provided by:ERA MyPro Realty
Listed by: jim emmer
Office: emmer real estate group
MLS#:1986141
Source:Metro MLS
877 North STREET,Brownsville, WI 53006
$385,000
- 3 Beds
- 3 Baths
- 2,228 sq. ft.
- Single family
- Active
Price summary
- Price:$385,000
- Price per sq. ft.:$172.8
About this home
Big on Space, Loaded with Features, and Ready to Impress! This move in ready 3 bedroom, 2.5 bath ranch checks all the boxes! The inviting living room boasts a tray ceiling, large bay window, and brick gas fireplace. The eat in kitchen shines with quartz countertops, stylish backsplash, breakfast bar, and newer stainless steel appliances. Retreat to the spacious primary suite featuring a walk in closet and private bath with skylight and walk in shower. First floor laundry adds convenience, while the expansive lower level offers a massive rec room, half bath, workshop, and abundant storage with stairs to the garage. Enjoy relaxing outdoors on the private backyard patio, plus an attached 3.5 car garage with room for all your toys! Newer roof. Call today!
Contact an agent
Home facts
- Year built:1998
- Listing ID #:1986141
- Added:1 day(s) ago
- Updated:October 27, 2026 at 06:03 PM
Rooms and interior
- Bedrooms:3
- Total bathrooms:3
- Full bathrooms:2
- Bathrooms Description:Master Bedroom Bath, Master Bedroom Bath: Walk-In Shower, Shower Over Tub
- Kitchen Description:Dishwasher, Microwave, On Main Level, Oven, Range, Refrigerator
- Bedroom Description:Master Bedroom On Main Level, Walk-In Closet(s)
- Basement Description:Full, Partially Finished, Sump Pump
- Living area:2,228 sq. ft.
Heating and cooling
- Cooling:Forced Air
- Heating:Forced Air, Natural Gas
Structure and exterior
- Year built:1998
- Building area:2,228 sq. ft.
- Lot area:0.32 Acres
- Lot Features:Sidewalks
- Architectural Style:Ranch
- Construction Materials:Brick, Brick/Stone, Vinyl
- Exterior Features:Electronic Pet Containment, Patio
- Levels:1 Story
Schools
- High school:Lomira
- Middle school:Lomira
Utilities
- Water:Municipal Water
- Sewer:Municipal Sewer
Finances and disclosures
- Price:$385,000
- Price per sq. ft.:$172.8
- Tax amount:$4,045 (2025)
Features and amenities
- Appliances:Dishwasher, Microwave, Oven, Range, Refrigerator
- Amenities:Central Vacuum, Skylight(s)
Parking
- Parking description:3 Car Garage, Garage - Attached, Garage - Basement Access, Garage Opener Included
- Garage spaces:3
New listings near 877 North STREET
- New
 $365,000Active4 beds 2 baths2,032 sq. ft.
W2250 Amie DRIVE, Brownsville, WI 53006
MLS# 1985348Listed by: PLEASANT VIEW REALTY, LLC 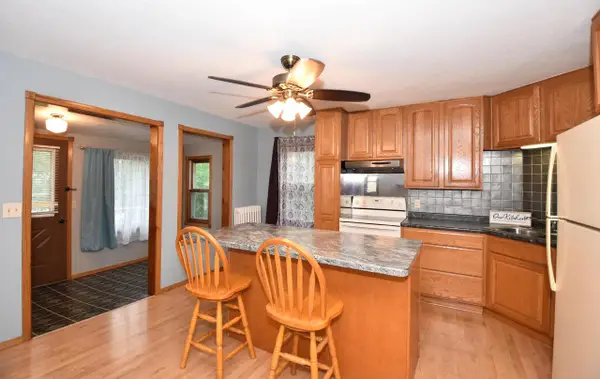 $239,900Active2 beds 1 baths1,179 sq. ft.
622 Main STREET, Brownsville, WI 53006
MLS# 1982975Listed by: LANNON STONE REALTY LLC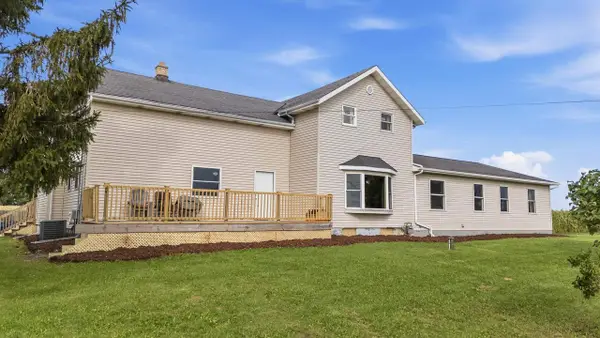 $699,000Active7 beds 3 baths5,000 sq. ft.
N3262 STATE ROAD 175, Brownsville, WI 53006
MLS# 50333032Listed by: EMPIRE REAL ESTATE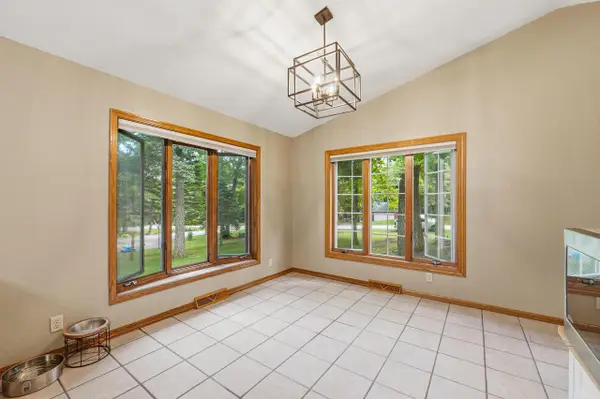 $379,000Pending5 beds 2 baths2,063 sq. ft.
W2262 HARVER COURT, Brownsville, WI 53006
MLS# 50332493Listed by: ADASHUN JONES, INC.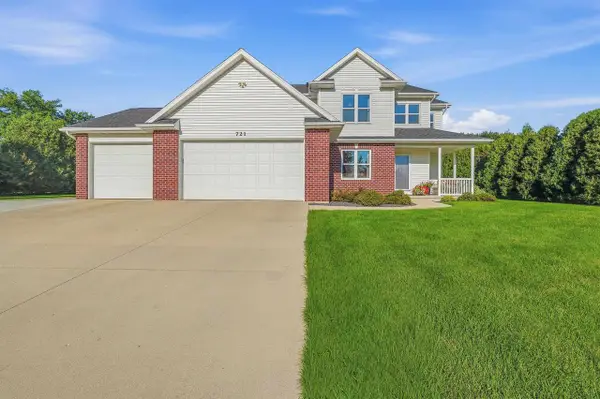 $585,000Active5 beds 4 baths3,127 sq. ft.
721 LEDGEVIEW LANE, Brownsville, WI 53006
MLS# 50331654Listed by: ADASHUN JONES, INC.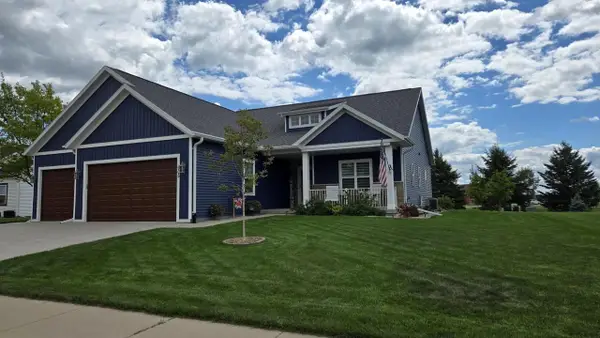 $497,000Pending3 beds 3 baths2,416 sq. ft.
905 DUKE STREET, Brownsville, WI 53006
MLS# 50331338Listed by: FIRST WEBER, INC.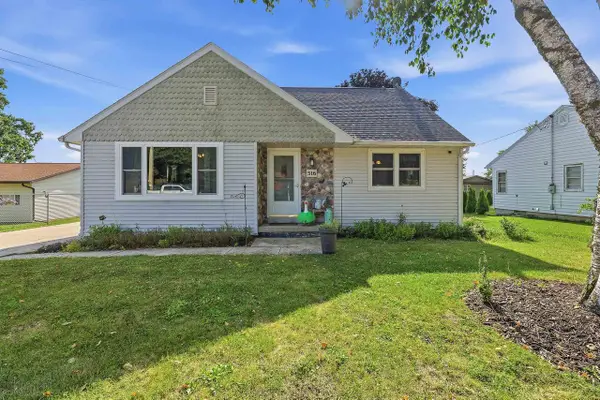 $239,900Pending3 beds 1 baths1,506 sq. ft.
516 CHURCH STREET, Brownsville, WI 53006
MLS# 50329945Listed by: ADASHUN JONES, INC. $499,900Pending4 beds 2 baths1,940 sq. ft.
W6540 CTY ROAD Y, Brownsville, WI 53006
MLS# 50326915Listed by: ACTION AGENCY REAL ESTATE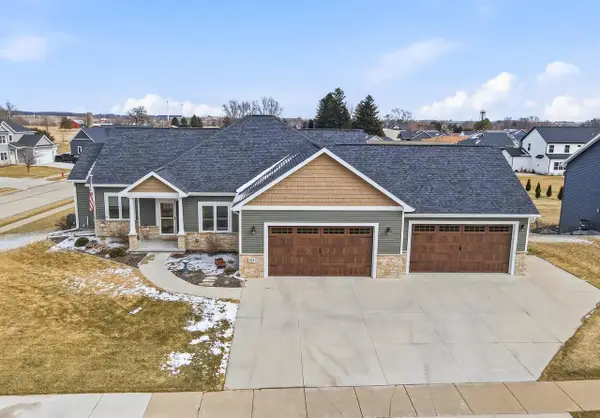 $589,900Pending5 beds 4 baths3,323 sq. ft.
834 EVERGREEN DRIVE, Brownsville, WI 53006
MLS# 50321744Listed by: ADASHUN JONES, INC.


Protect your home and budget from life's surprises with an Assurant Home Warranty, backed by a partner that supports you through every step of homeownership. Explore Plans.
© 2023 - 2026 ERA Franchise Systems LLC. All rights reserved. ERA Franchise Systems LLC fully supports the principles of the Fair Housing Act and the Equal Opportunity Act. ERA, ERA Real Estate powered, and their respective logos are registered service marks of ERA Franchise Systems LLC. Each office is independently owned and operated.