
W2262 HARVER COURT, Brownsville, WI 53006
Local realty services provided by:ERA MyPro Realty
Listed by: kevin jones, sarah voss
Office: adashun jones, inc.
MLS#:50332493
Source:Metro MLS
W2262 HARVER COURT,Brownsville, WI 53006
$379,000
- 5 Beds
- 2 Baths
- 2,063 sq. ft.
- Single family
- Pending
Price summary
- Price:$379,000
- Price per sq. ft.:$183.71
About this home
Discover your dream home in this stunning 2,062 SF, 4 bedroom, 2 bath multi-level home nestled in a wooded Brownsville subdivision on a spacious 1.21-acre lot. The inviting kitchen features oak cabinets, a walk-in pantry & peninsula breakfast bar, opening to the dining/living room. The lower level offers a walkout to a large concrete patio, guest room, den with wood-burning fireplace & full bath with laundry. The finished basement provides bedrooms & office space, while the upstairs primary suite includes a large walk-in closet. A 2.5-car garage, multiple workshop areas & 2 sheds offer plenty of storage & hobby space. Move-in Ready! Built in 1993 with a new private well installed in 2012. Sq. ft. is approximate based on a Ricoh THETA 3D floor plan/scan; buyer to verify all measurements.
Contact an agent
Home facts
- Year built:1993
- Listing ID #:50332493
- Added:5 day(s) ago
- Updated:September 16, 2026 at 04:15 PM
Rooms and interior
- Bedrooms:5
- Total bathrooms:2
- Full bathrooms:2
- Flooring:Wood Floors
- Dining Description:On Main Level
- Kitchen Description:Dishwasher, On Main Level, Range/Oven, Refrigerator
- Bedroom Description:Master Bedroom On Upper Level, Walk-In Closet(s)
- Basement Description:Full, Partially Finished, Walk Out/Outer Door
- Living area:2,063 sq. ft.
Heating and cooling
- Cooling:Central Air, Forced Air
- Heating:Forced Air, Natural Gas
Structure and exterior
- Year built:1993
- Building area:2,063 sq. ft.
- Lot area:1.21 Acres
- Lot Features:Wooded
- Architectural Style:Split entry
- Construction Materials:Aluminum/Steel
- Exterior Features:Patio
- Foundation Description:Poured Concrete
- Levels:4 or More Levels
Utilities
- Water:Well
- Sewer:Private Septic System
Finances and disclosures
- Price:$379,000
- Price per sq. ft.:$183.71
- Tax amount:$3,490
Features and amenities
- Appliances:Dishwasher, Refrigerator
- Amenities:Water Softener
Parking
- Parking description:2 Car Garage, Garage - Attached, Garage - Heated
- Garage spaces:2
New listings near W2262 HARVER COURT
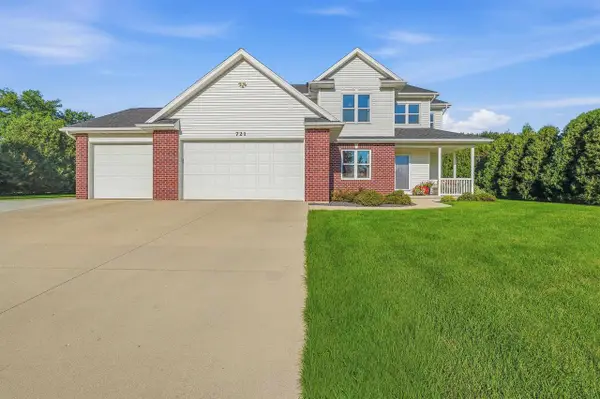 $585,000Active5 beds 4 baths3,127 sq. ft.
721 LEDGEVIEW LANE, Brownsville, WI 53006
MLS# 50331654Listed by: ADASHUN JONES, INC.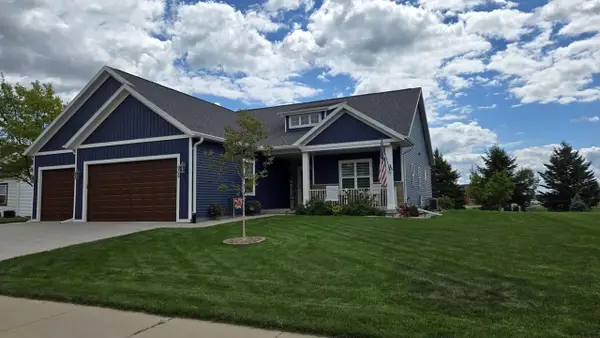 $497,000Pending3 beds 3 baths2,416 sq. ft.
905 DUKE STREET, Brownsville, WI 53006
MLS# 50331338Listed by: FIRST WEBER, INC.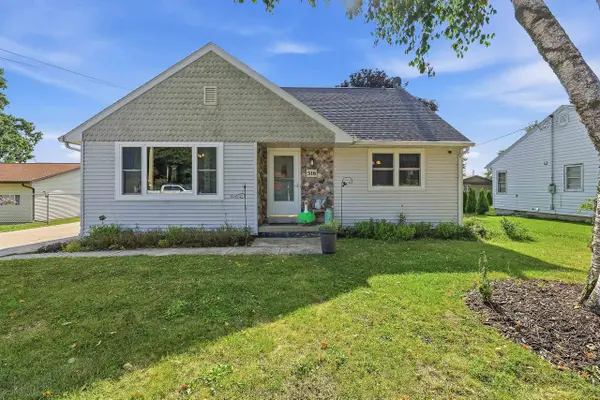 $239,900Pending3 beds 1 baths1,506 sq. ft.
516 CHURCH STREET, Brownsville, WI 53006
MLS# 50329945Listed by: ADASHUN JONES, INC. $499,900Pending4 beds 2 baths1,940 sq. ft.
W6540 CTY ROAD Y, Brownsville, WI 53006
MLS# 50326915Listed by: ACTION AGENCY REAL ESTATE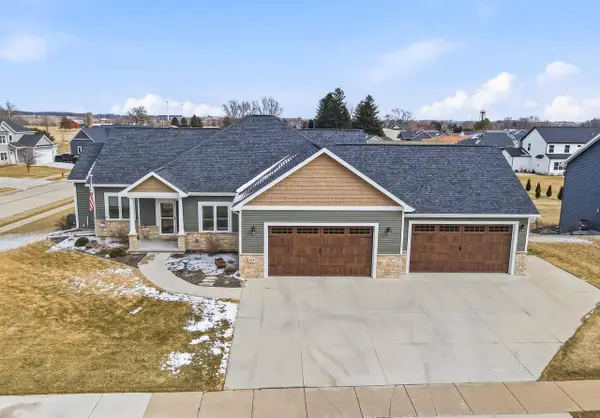 $589,900Pending5 beds 4 baths3,323 sq. ft.
834 EVERGREEN DRIVE, Brownsville, WI 53006
MLS# 50321744Listed by: ADASHUN JONES, INC.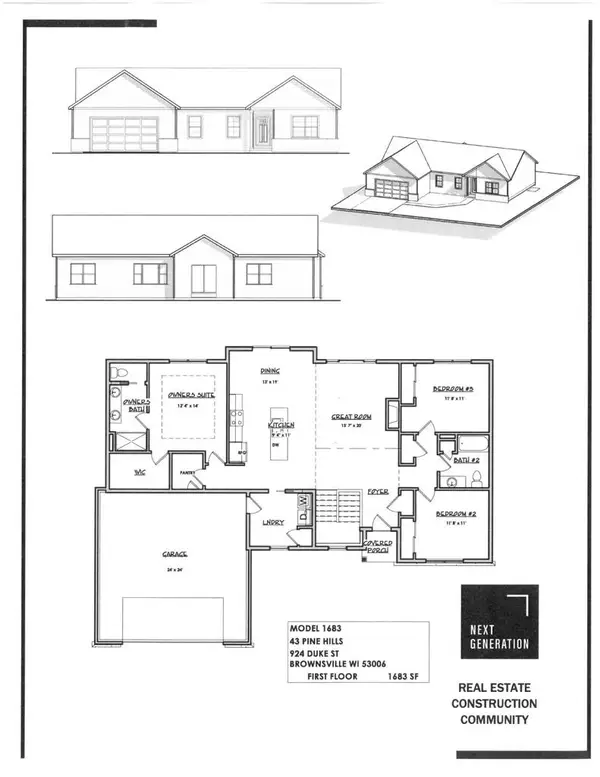 $399,900Active3 beds 2 baths1,683 sq. ft.
924 Duke STREET, Brownsville, WI 53006
MLS# 1942614Listed by: CENTURY 21 AFFILIATED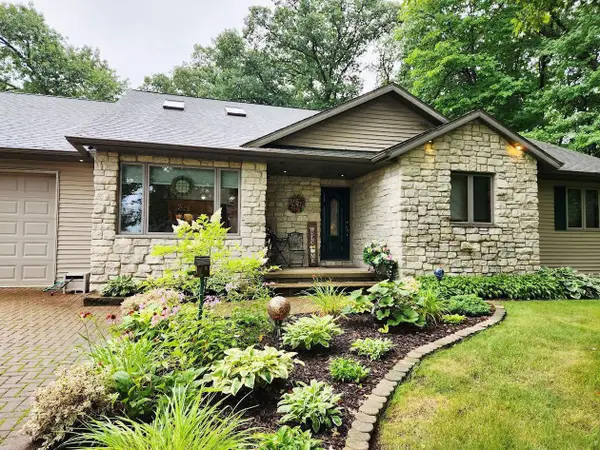 $469,900Pending3 beds 2 baths1,855 sq. ft.
N11852 LETTAU DRIVE, Brownsville, WI 53006
MLS# 50313803Listed by: PREFERRED PROPERTIES OF FDL, INC. $274,900Pending3 beds 1 baths1,253 sq. ft.
W7316 COUNTY ROAD F, Brownsville, WI 53006
MLS# 50312566Listed by: ACTION REAL ESTATE, LLC


Protect your home and budget from life's surprises with an Assurant Home Warranty, backed by a partner that supports you through every step of homeownership. Explore Plans.
© 2023 - 2026 ERA Franchise Systems LLC. All rights reserved. ERA Franchise Systems LLC fully supports the principles of the Fair Housing Act and the Equal Opportunity Act. ERA, ERA Real Estate powered, and their respective logos are registered service marks of ERA Franchise Systems LLC. Each office is independently owned and operated.