
30406 Forest DRIVE, Burlington, WI 53105
Local realty services provided by:ERA MyPro Realty
Listed by: joseph busch
Office: bear realty of burlington
MLS#:1973718
Source:Metro MLS
30406 Forest DRIVE,Burlington, WI 53105
$799,900
- 4 Beds
- 3 Baths
- 2,164 sq. ft.
- Single family
- Active
Price summary
- Price:$799,900
- Price per sq. ft.:$369.64
- Monthly HOA dues:$37.5
About this home
Escape to Hall's Point, Browns Lake's premier neighborhood, with this beautifully maintained brick Cape Cod. Situated on a serene channel, this property offers peaceful waterfront living with effortless access to the main lake. Boasting 101 feet of private frontage and your own pier, your days on the water are just steps away.Inside, you will find four bedrooms and a comfortable layout with a cozy gas fireplace. The home features a modernized kitchen, updated baths, and newer mechanicals. A highlight is the large master bedroom and a wonderful three-season porch with water views.Hall's Point grants you access to a private park and sand-bottom swim area. Unwind by taking in spectacular lake sunset views. Your peaceful lifestyle awaits.
Contact an agent
Home facts
- Year built:1935
- Subdivision & Development:Halls Pt
- Listing ID #:1973718
- Added:50 day(s) ago
- Updated:September 18, 2026 at 03:49 PM
Rooms and interior
- Bedrooms:4
- Total bathrooms:3
- Full bathrooms:1
- Flooring:Wood Floors
- Bathrooms Description:Ceramic Tile, Shower Over Tub, Shower on Lower
- Kitchen Description:Dishwasher, On Main Level, Oven, Range, Refrigerator
- Bedroom Description:Master Bedroom On Upper Level
- Basement Description:Partial, Walk Out/Outer Door
- Living area:2,164 sq. ft.
Heating and cooling
- Cooling:Central Air, Forced Air
- Heating:Forced Air, Natural Gas
Structure and exterior
- Year built:1935
- Building area:2,164 sq. ft.
- Lot area:0.39 Acres
- Lot Features:Wooded
- Architectural Style:Cape Cod
- Construction Materials:Brick, Brick/Stone, Wood
- Exterior Features:Deck, Private Dock
- Levels:2 Story
Schools
- High school:Burlington
- Middle school:Nettie E Karcher
- Elementary school:Waller
Utilities
- Water:Well
- Sewer:Municipal Sewer
Finances and disclosures
- Price:$799,900
- Price per sq. ft.:$369.64
- Tax amount:$7,877 (2025)
Features and amenities
- Appliances:Dishwasher, Oven, Range, Refrigerator, Washer
- Laundry features:Dryer, Washer
- Amenities:Cable/Satellite Available, Cathedral/Vaulted Ceiling, High Speed Internet
Parking
- Parking description:2 Car Garage, Garage - Detached
- Garage spaces:2
New listings near 30406 Forest DRIVE
- New
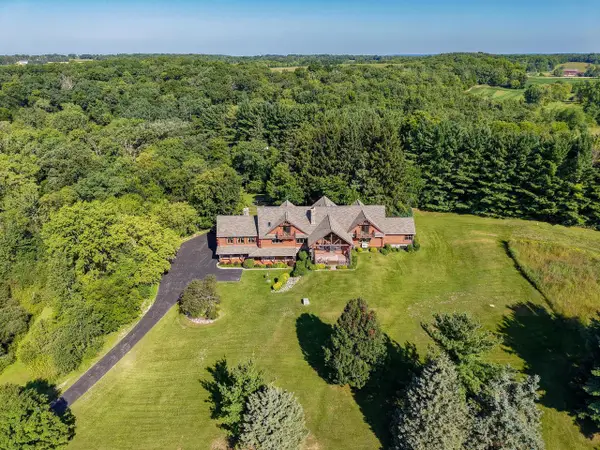 $2,695,000Active6 beds 6 baths7,700 sq. ft.
W714 Valley View ROAD, Burlington, WI 53105
MLS# 1981043Listed by: SHOREWEST REALTORS, INC. 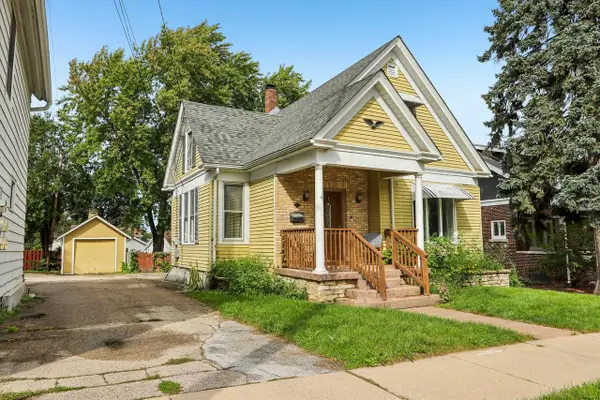 $239,900Active3 beds 1 baths2,040 sq. ft.
200 W State STREET, Burlington, WI 53105
MLS# 1981017Listed by: RE/MAX PREMIER PROPERTIES- New
 $449,990Active3 beds 2 baths1,505 sq. ft.
786 Concord CIRCLE #B, Burlington, WI 53105
MLS# 1980975Listed by: ANITA OLSEN, BROKER - New
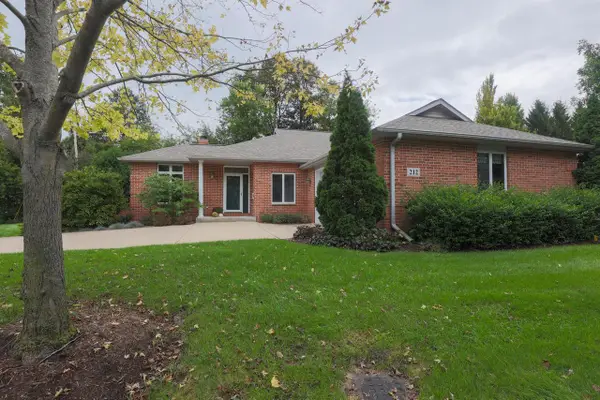 $449,900Active2 beds 3 baths2,788 sq. ft.
212 Thorngate COURT #8, Burlington, WI 53105
MLS# 1980971Listed by: WELCOME HOME REAL ESTATE GROUP, LLC - New
 $454,990Active3 beds 2 baths1,505 sq. ft.
778 Concord CIRCLE #A, Burlington, WI 53105
MLS# 1980972Listed by: ANITA OLSEN, BROKER - New
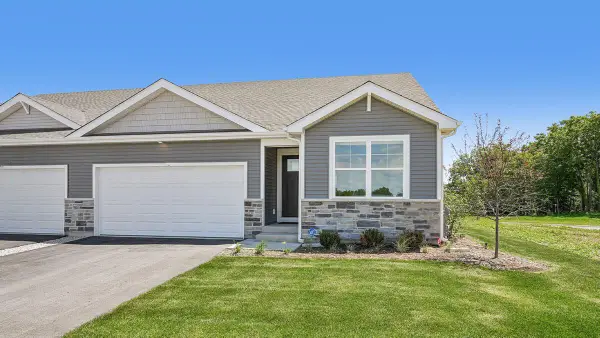 $455,990Active3 beds 2 baths1,505 sq. ft.
778 Concord CIRCLE #B, Burlington, WI 53105
MLS# 1980974Listed by: ANITA OLSEN, BROKER - New
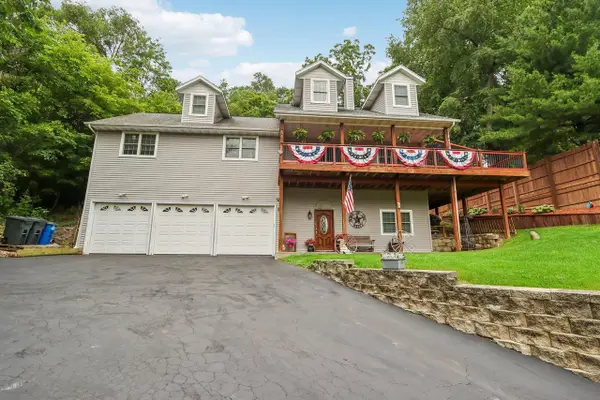 $474,900Active4 beds 4 baths4,000 sq. ft.
7920 Greendale AVENUE, Burlington, WI 53105
MLS# 1980857Listed by: MARKET REALTY GROUP - New
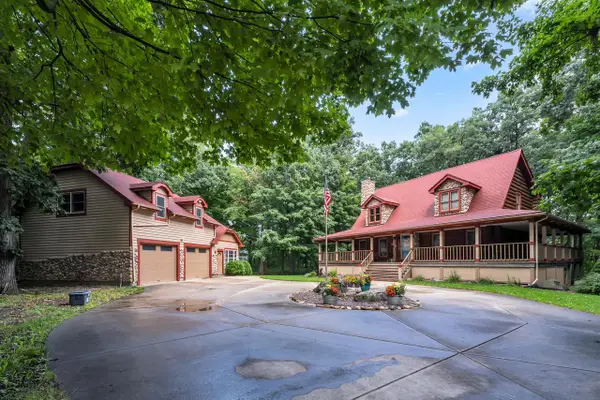 $975,000Active3 beds 3 baths3,310 sq. ft.
1541 N English Settlement AVENUE, Burlington, WI 53105
MLS# 1980781Listed by: REBELLE REALTY - New
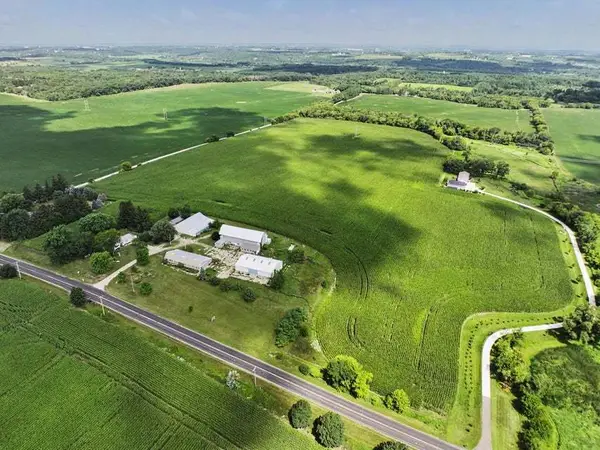 $574,900Active35.88 Acres
Lt 0 Spring Prairie Road, Burlington, WI 53105
MLS# 12758980Listed by: COLDWELL BANKER REAL ESTATE GROUP
- Open Sat, 9 to 11amNew
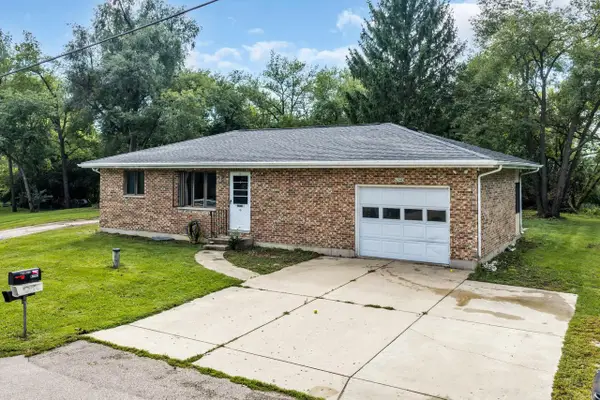 $319,900Active3 beds 2 baths1,650 sq. ft.
N2443 Giles DRIVE, Burlington, WI 53105
MLS# 1980541Listed by: SHOREWEST REALTORS, INC.


Protect your home and budget from life's surprises with an Assurant Home Warranty, backed by a partner that supports you through every step of homeownership. Explore Plans.
© 2023 - 2026 ERA Franchise Systems LLC. All rights reserved. ERA Franchise Systems LLC fully supports the principles of the Fair Housing Act and the Equal Opportunity Act. ERA, ERA Real Estate powered, and their respective logos are registered service marks of ERA Franchise Systems LLC. Each office is independently owned and operated.