
6050 Mill STREET, Burlington, WI 53105
Local realty services provided by:ERA MyPro Realty
Listed by: carla-jane wood
Office: treasured homes llc.
MLS#:1974017
Source:Metro MLS
6050 Mill STREET,Burlington, WI 53105
$400,000
- 3 Beds
- 3 Baths
- 1,794 sq. ft.
- Single family
- Active
Price summary
- Price:$400,000
- Price per sq. ft.:$222.97
About this home
Welcome to this charming ranch nestled in the serene setting of Lyons. This inviting home offers 3 bedrooms and 2.5 baths, providing ample space for both relaxation and family gatherings.Step into the heart of the home, where a brand new double oven awaits, perfect for culinary adventures and shared meals. The large master bath offers a private retreat, while the sunroom invites you to unwind and soak in the tranquil views. Nature lovers will appreciate the peaceful backdrop as the property backs onto a farm, offering a sense of seclusion and connection to the outdoors. Located conveniently close to Lake Geneva and Burlington, this home combines rural charm with access to local amenities. Low taxes to boot!Basement has convenient access from both the house and garage.
Contact an agent
Home facts
- Year built:1990
- Listing ID #:1974017
- Added:1 day(s) ago
- Updated:August 01, 2026 at 03:07 AM
Rooms and interior
- Bedrooms:3
- Total bathrooms:3
- Full bathrooms:2
- Flooring:Wood Floors
- Dining Description:On Main Level
- Bathrooms Description:Master Bedroom Bath, Master Bedroom Bath: Tub/No Shower, Master Bedroom Bath: Walk-In Shower, Shower Over Tub, Shower Stall, Tub Only, Whirlpool
- Kitchen Description:Dishwasher, Disposal, On Main Level, Oven, Range, Refrigerator
- Bedroom Description:Master Bedroom On Main Level, Walk-In Closet(s)
- Basement Description:8'+ Ceiling, Radon Mitigation System, Sump Pump
- Living area:1,794 sq. ft.
Heating and cooling
- Cooling:Central Air, Forced Air, Wall/Sleeve Air
- Heating:Electric, Forced Air, Natural Gas
Structure and exterior
- Year built:1990
- Building area:1,794 sq. ft.
- Lot area:0.36 Acres
- Architectural Style:Ranch
- Construction Materials:Brick/Stone, Stone, Vinyl, Wood
- Exterior Features:Fenced Yard
- Foundation Description:Block
- Levels:1 Story
Schools
- High school:Burlington
- Middle school:Nettie E Karcher
Utilities
- Water:Well
- Sewer:Municipal Sewer
Finances and disclosures
- Price:$400,000
- Price per sq. ft.:$222.97
- Tax amount:$3,155 (2025)
Features and amenities
- Appliances:Dishwasher, Disposal, Oven, Range, Refrigerator, Washer
- Laundry features:Dryer, Washer
- Amenities:Pantry, Water Softener
Parking
- Parking description:2 Car Garage, Garage - Attached, Garage - Basement Access, Garage Opener Included
- Garage spaces:2
New listings near 6050 Mill STREET
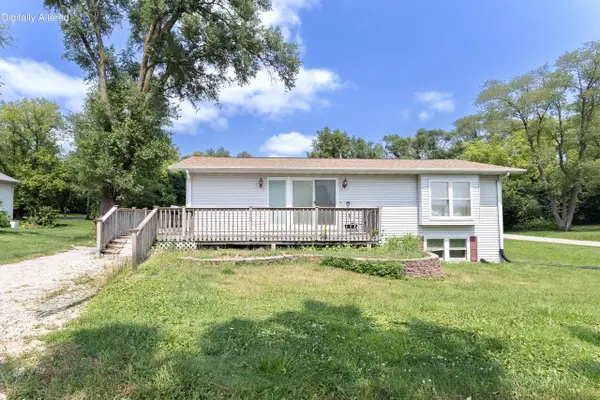 $315,000Active4 beds 2 baths1,728 sq. ft.
W772 W Douglas AVENUE, Burlington, WI 53105
MLS# 1974214Listed by: RE/MAX PLAZA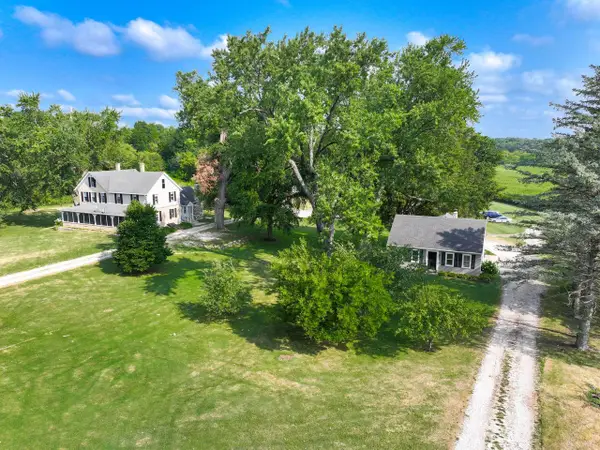 $2,195,000Active6 beds 2 baths3,063 sq. ft.
5254 Warren ROAD #5264, Burlington, WI 53105
MLS# 1974164Listed by: COLDWELL BANKER REAL ESTATE GROUP $164,900Active2 beds 1 baths1,200 sq. ft.
1463 Sunrise TRAIL, Burlington, WI 53105
MLS# 1974167Listed by: RILEY REAL ESTATE GROUP LLC- New
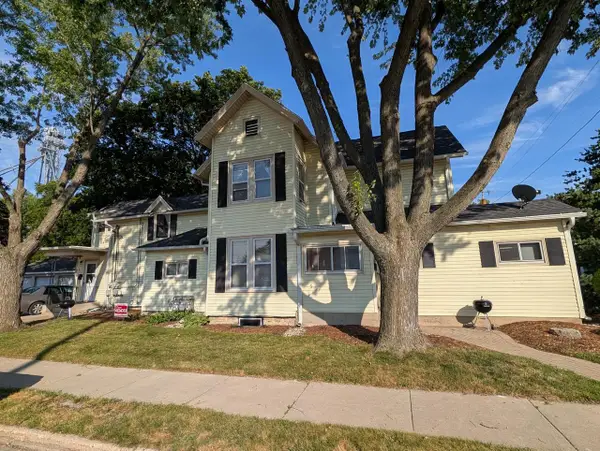 $389,000Active-- beds -- baths
248 W Chestnut STREET #516 Kendall St, Burlington, WI 53105
MLS# 1974125Listed by: RE/MAX PREMIER PROPERTIES 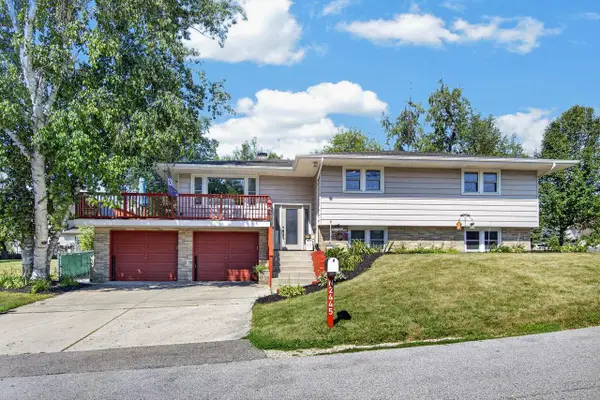 $419,900Active5 beds 3 baths2,678 sq. ft.
N2445 Fisk DRIVE, Burlington, WI 53105
MLS# 1973952Listed by: CENTURY 21 AFFILIATED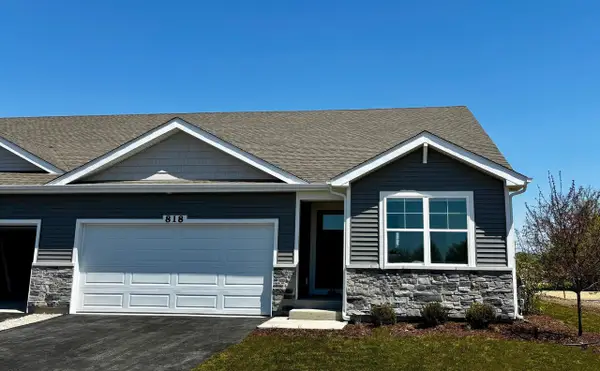 $394,990Active3 beds 2 baths1,505 sq. ft.
818A Concord CIRCLE, Burlington, WI 53105
MLS# 1973868Listed by: ANITA OLSEN, BROKER- New
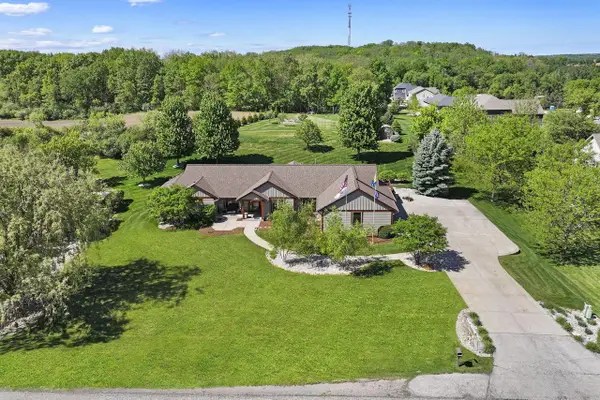 $899,500Active5 beds 3 baths4,228 sq. ft.
6724 Horseshoe TRAIL, Burlington, WI 53105
MLS# 1973853Listed by: KELLER WILLIAMS THRIVE-KENOSHA 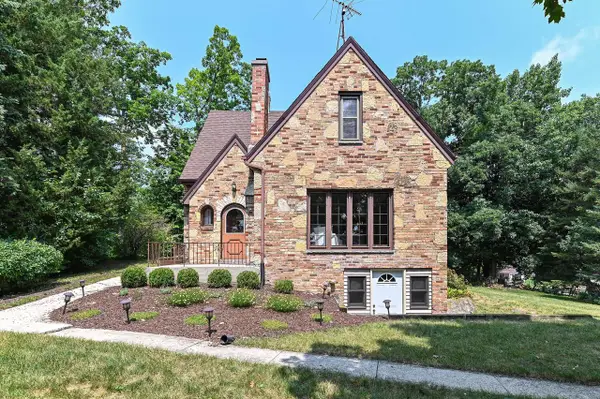 $849,900Active4 beds 3 baths2,164 sq. ft.
30406 Forest DRIVE, Burlington, WI 53105
MLS# 1973718Listed by: BEAR REALTY OF BURLINGTON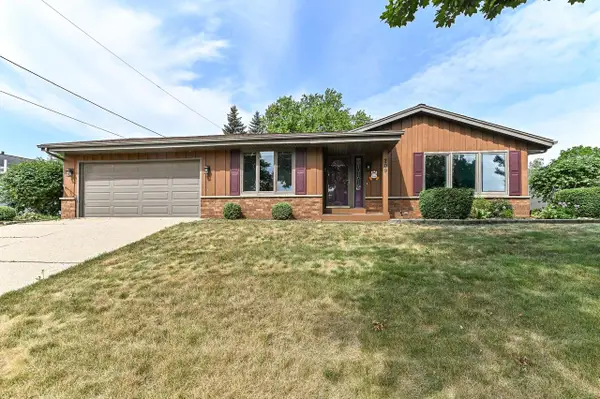 $365,000Pending3 beds 2 baths1,372 sq. ft.
209 Parkview DRIVE, Burlington, WI 53105
MLS# 1973452Listed by: BEAR REALTY OF BURLINGTON


Protect your home and budget from life's surprises with an Assurant Home Warranty, backed by a partner that supports you through every step of homeownership. Explore Plans.
© 2023 - 2026 ERA Franchise Systems LLC. All rights reserved. ERA Franchise Systems LLC fully supports the principles of the Fair Housing Act and the Equal Opportunity Act. ERA, ERA Real Estate powered, and their respective logos are registered service marks of ERA Franchise Systems LLC. Each office is independently owned and operated.