
6724 Horseshoe TRAIL, Burlington, WI 53105
Local realty services provided by:ERA MyPro Realty
Listed by: laura woltersdorf
Office: keller williams thrive-kenosha
MLS#:1973853
Source:Metro MLS
6724 Horseshoe TRAIL,Burlington, WI 53105
$899,500
- 5 Beds
- 3 Baths
- 4,228 sq. ft.
- Single family
- Active
Price summary
- Price:$899,500
- Price per sq. ft.:$212.75
About this home
Beautiful and well-maintained 5-bedroom home in sought-after Coyote Ridge! The open-concept kitchen and dining area flow into a spacious family room with a natural gas stove. The main level features a newly updated primary en-suite with washer/dryer and access to a screened-in deck, plus 2 additional bedrooms, full bath, office, formal dining room, and laundry room. The finished lower level offers 2 bedrooms, full bath, natural gas fireplace (convertible to wood-burning), laundry hookup, and a large recreation room with home theater equipment included. Enjoy the patio with automatic awning, rolling lawn with fire pit and irrigation. Major updates include mostly new windows, roof, siding, soffits/fascia, flooring, bathrooms, well pump, garage doors/openers, and epoxy-coated garage floor.
Contact an agent
Home facts
- Year built:2005
- Subdivision & Development:Coyote Ridge
- Listing ID #:1973853
- Added:1 day(s) ago
- Updated:August 01, 2026 at 03:07 AM
Rooms and interior
- Bedrooms:5
- Total bathrooms:3
- Full bathrooms:3
- Flooring:Wood Floors
- Dining Description:On Main Level
- Bathrooms Description:Ceramic Tile, Master Bedroom Bath, Master Bedroom Bath: Walk-In Shower, Shower on Lower
- Kitchen Description:Dishwasher, Microwave, On Main Level, Oven, Range, Refrigerator
- Bedroom Description:Master Bedroom On Main Level, Walk-In Closet(s)
- Basement Description:8'+ Ceiling, Exposed, Finished, Full, Full Size Windows, Sump Pump
- Living area:4,228 sq. ft.
Heating and cooling
- Cooling:Central Air, Forced Air
- Heating:Forced Air, Natural Gas, Zoned Heating
Structure and exterior
- Year built:2005
- Building area:4,228 sq. ft.
- Lot area:0.99 Acres
- Architectural Style:Ranch
- Construction Materials:Aluminum Trim, Brick/Stone, Stone
- Exterior Features:Deck, Patio, Sprinkler System
- Levels:1 Story
Schools
- High school:Burlington
- Middle school:Nettie E Karcher
- Elementary school:Winkler
Utilities
- Water:Well
- Sewer:Mound System, Private Septic System
Finances and disclosures
- Price:$899,500
- Price per sq. ft.:$212.75
- Tax amount:$7,634 (2026)
Features and amenities
- Appliances:Dishwasher, Microwave, Oven, Range, Refrigerator, Washer
- Laundry features:Dryer, Washer
- Amenities:Cathedral/Vaulted Ceiling, High Speed Internet, Water Softener, Wet Bar
Parking
- Parking description:3 Car Garage, Garage - Attached, Garage Opener Included
- Garage spaces:3
New listings near 6724 Horseshoe TRAIL
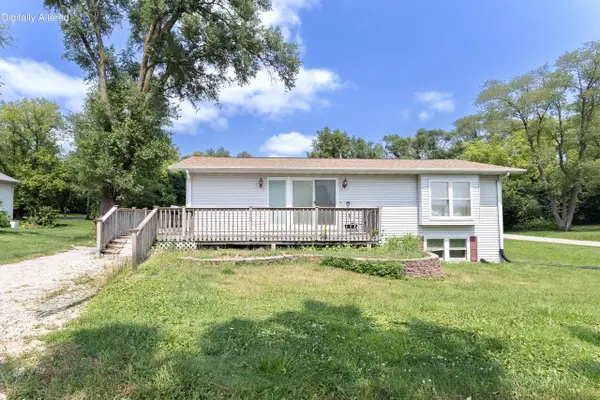 $315,000Active4 beds 2 baths1,728 sq. ft.
W772 W Douglas AVENUE, Burlington, WI 53105
MLS# 1974214Listed by: RE/MAX PLAZA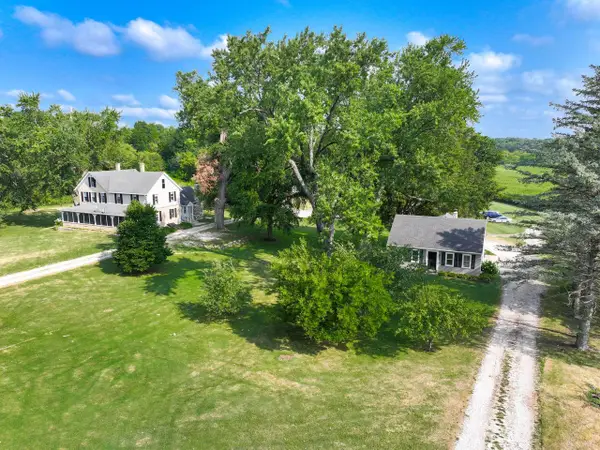 $2,195,000Active6 beds 2 baths3,063 sq. ft.
5254 Warren ROAD #5264, Burlington, WI 53105
MLS# 1974164Listed by: COLDWELL BANKER REAL ESTATE GROUP $164,900Active2 beds 1 baths1,200 sq. ft.
1463 Sunrise TRAIL, Burlington, WI 53105
MLS# 1974167Listed by: RILEY REAL ESTATE GROUP LLC- New
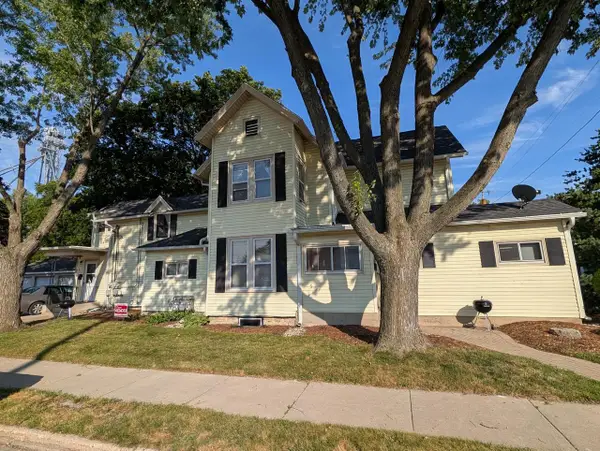 $389,000Active-- beds -- baths
248 W Chestnut STREET #516 Kendall St, Burlington, WI 53105
MLS# 1974125Listed by: RE/MAX PREMIER PROPERTIES 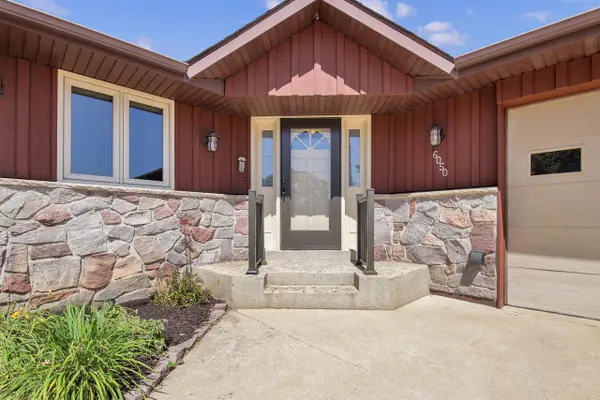 $400,000Active3 beds 3 baths1,794 sq. ft.
6050 Mill STREET, Burlington, WI 53105
MLS# 1974017Listed by: TREASURED HOMES LLC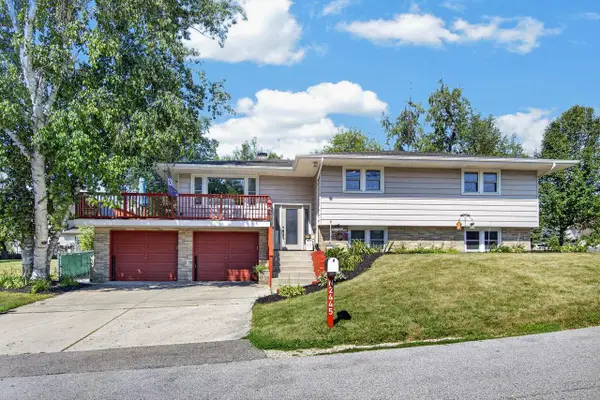 $419,900Active5 beds 3 baths2,678 sq. ft.
N2445 Fisk DRIVE, Burlington, WI 53105
MLS# 1973952Listed by: CENTURY 21 AFFILIATED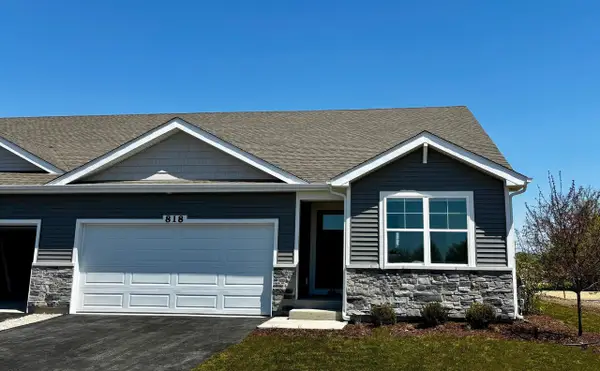 $394,990Active3 beds 2 baths1,505 sq. ft.
818A Concord CIRCLE, Burlington, WI 53105
MLS# 1973868Listed by: ANITA OLSEN, BROKER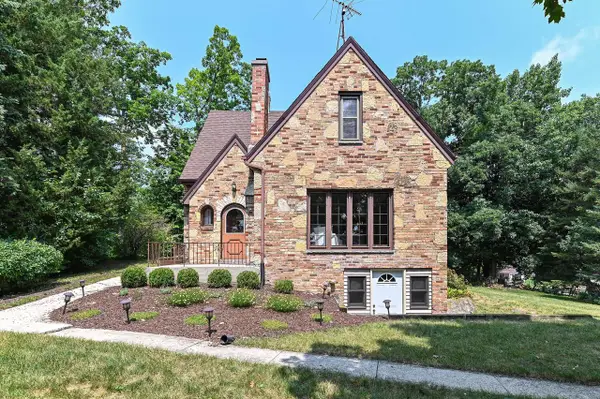 $849,900Active4 beds 3 baths2,164 sq. ft.
30406 Forest DRIVE, Burlington, WI 53105
MLS# 1973718Listed by: BEAR REALTY OF BURLINGTON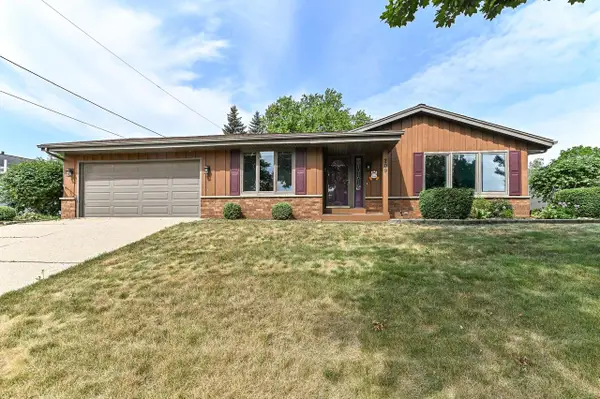 $365,000Pending3 beds 2 baths1,372 sq. ft.
209 Parkview DRIVE, Burlington, WI 53105
MLS# 1973452Listed by: BEAR REALTY OF BURLINGTON


Protect your home and budget from life's surprises with an Assurant Home Warranty, backed by a partner that supports you through every step of homeownership. Explore Plans.
© 2023 - 2026 ERA Franchise Systems LLC. All rights reserved. ERA Franchise Systems LLC fully supports the principles of the Fair Housing Act and the Equal Opportunity Act. ERA, ERA Real Estate powered, and their respective logos are registered service marks of ERA Franchise Systems LLC. Each office is independently owned and operated.