
12765 W Hampton AVENUE #214, Butler, WI 53007
Local realty services provided by:ERA MyPro Realty
Listed by: sara pakula
Office: modern realty llc.
MLS#:1974043
Source:Metro MLS
12765 W Hampton AVENUE #214,Butler, WI 53007
$174,900
- 2 Beds
- 2 Baths
- 850 sq. ft.
- Condominium
- Active
Price summary
- Price:$174,900
- Price per sq. ft.:$205.76
- Monthly HOA dues:$250
About this home
Two bedroom, two bath condo is awaiting its new owner. Nicely maintained and practical layout. Enjoy a shared gym, workout room, and racquetball court. There is also a community room which can be reserved. Two parking spots include one detached garage spot and one surface space. New furnace and AC unit being installed early August. Pets welcome. Units can be rented out. Will not qualify for FHA financing due to number of units currently rented. Please review condo docs for more specifics.
Contact an agent
Home facts
- Year built:1950
- Listing ID #:1974043
- Added:49 day(s) ago
- Updated:September 18, 2026 at 03:50 PM
Rooms and interior
- Bedrooms:2
- Total bathrooms:2
- Full bathrooms:2
- Dining Description:On Main Level
- Bathrooms Description:Master Bedroom Bath, Shower Over Tub, Shower Stall
- Kitchen Description:Dishwasher, Disposal, On Main Level, Oven, Refrigerator
- Bedroom Description:Master Bedroom On Main Level
- Living area:850 sq. ft.
Heating and cooling
- Cooling:Central Air, Forced Air
- Heating:Forced Air, Natural Gas
Structure and exterior
- Year built:1950
- Building area:850 sq. ft.
- Construction Materials:Brick, Brick/Stone, Wood
- Exterior Features:Balcony
- Levels:2 Story
Schools
- High school:Hamilton
- Middle school:Templeton
Utilities
- Water:Municipal Water
- Sewer:Municipal Sewer
Finances and disclosures
- Price:$174,900
- Price per sq. ft.:$205.76
- Tax amount:$1,771 (2025)
Features and amenities
- Appliances:Dishwasher, Disposal, Oven, Refrigerator, Washer
- Laundry features:Dryer, In-Unit Laundry, Washer
Parking
- Parking description:2 Car Garage, Assigned, Garage - Detached, Surface
- Garage spaces:2
New listings near 12765 W Hampton AVENUE #214
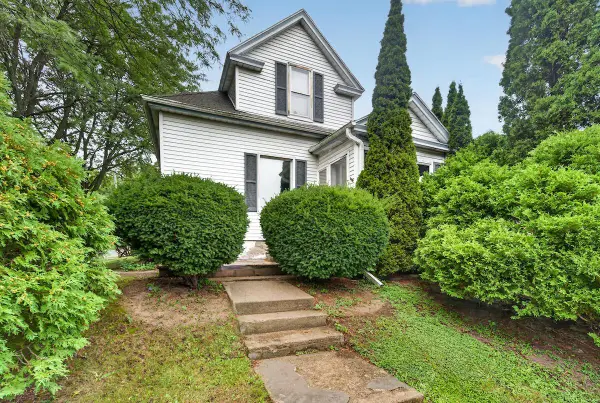 $274,900Active3 beds 1 baths1,000 sq. ft.
5053 N 126th STREET, Butler, WI 53007
MLS# 1980945Listed by: BEAR REALTY OF BURLINGTON- Open Sat, 11am to 12pm
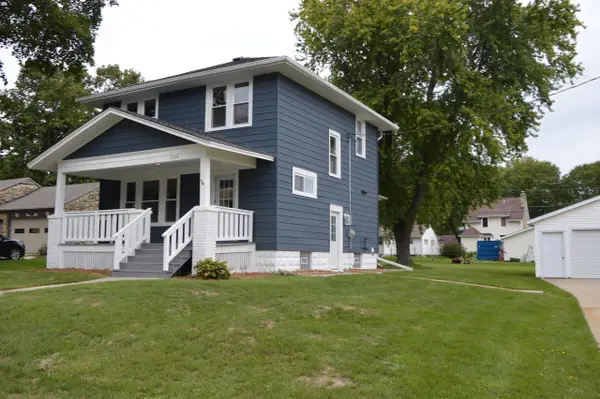 $449,900Active4 beds 3 baths1,940 sq. ft.
12744 W Fairmount AVENUE, Butler, WI 53007
MLS# 1980190Listed by: PREMIER POINT REALTY LLC 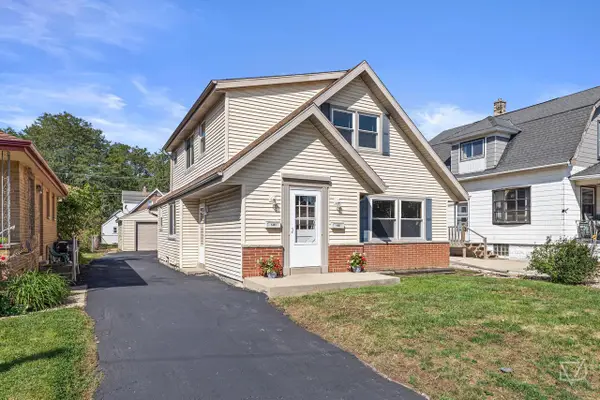 $379,900Pending-- beds -- baths1,825 sq. ft.
4681 N 125th STREET #4683, Butler, WI 53007
MLS# 1979645Listed by: JUNIPER REALTY GROUP LLC $529,900Active4 beds 3 baths4,440 sq. ft.
13043 W Lancaster AVENUE, Butler, WI 53007
MLS# 1977462Listed by: REALTYPRO PROFESSIONAL REAL ESTATE GROUP LLC $180,000Active2 beds 2 baths1,020 sq. ft.
12765 W Hampton AVENUE #118, Butler, WI 53007
MLS# 1977183Listed by: LAKE COUNTRY HOME REALTY LLC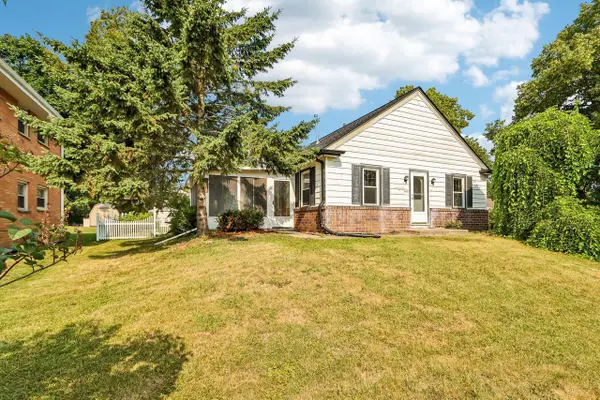 $299,000Pending3 beds 1 baths1,416 sq. ft.
5089 N 127th STREET, Butler, WI 53007
MLS# 1973847Listed by: AVANTI REALTY LLC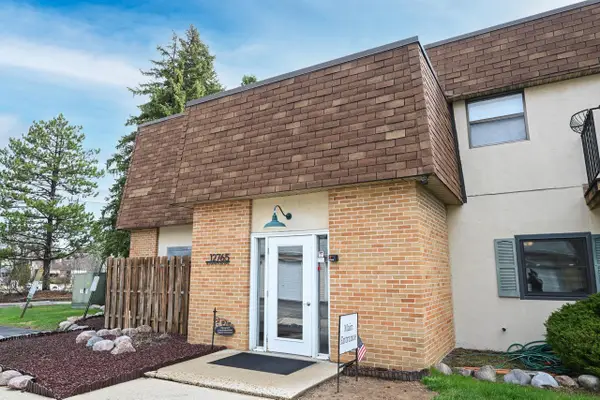 $219,900Active2 beds 2 baths1,050 sq. ft.
12765 W Hampton AVENUE #207, Butler, WI 53007
MLS# 1957256Listed by: SHOREWEST REALTORS - SOUTH METRO


Protect your home and budget from life's surprises with an Assurant Home Warranty, backed by a partner that supports you through every step of homeownership. Explore Plans.
© 2023 - 2026 ERA Franchise Systems LLC. All rights reserved. ERA Franchise Systems LLC fully supports the principles of the Fair Housing Act and the Equal Opportunity Act. ERA, ERA Real Estate powered, and their respective logos are registered service marks of ERA Franchise Systems LLC. Each office is independently owned and operated.