
447 E Hartford Street, Cadott, WI 54727
Local realty services provided by:ERA MyPro Realty
Listed by: bruce weegman
Office: weegman real estate llc.
MLS#:1603986
Source:Metro MLS
Price summary
- Price:$335,000
- Price per sq. ft.:$143.1
About this home
Beautiful new construction Twin Home in Cadott...just minutes from Chippewa Falls and Eau Claire! Built in 2025 this thoughtfully designed 3-bedroom, 3-bathroom home offers modern style, comfort, and low-maintenance living. The main level features a beautiful kitchen with stainless steel appliances, main-floor laundry, and an open, light-filled living room with a gorgeous fireplace. The primary bedroom includes a tray ceiling for an added touch of style. The finished lower level provides additional space for guests, entertaining, a rec room, or second living area. Additional features include 3-panel doors throughout, a radon mitigation system, 2-car garage, and high-speed Fiber Fast internet provided by Ntera, plus beautiful landscaping and established perennials surrounding the home. This move-in-ready home offers convenient access to nearby amenities!
Contact an agent
Home facts
- Year built:2025
- Listing ID #:1603986
- Added:47 day(s) ago
- Updated:September 28, 2026 at 04:02 PM
Rooms and interior
- Bedrooms:3
- Total bathrooms:3
- Full bathrooms:3
- Kitchen Description:Dishwasher, Microwave, On Main Level, Range/Oven, Refrigerator
- Bedroom Description:Master Bedroom On Lower Level
- Basement Description:Partially Finished
- Living area:2,341 sq. ft.
Heating and cooling
- Cooling:Central Air, Forced Air
- Heating:Forced Air, Natural Gas
Structure and exterior
- Year built:2025
- Building area:2,341 sq. ft.
- Architectural Style:TwinHomes
- Construction Materials:Stone, Vinyl
- Exterior Features:Patio
- Foundation Description:Poured Concrete
Utilities
- Water:Municipal Water
- Sewer:Municipal Sewer
Finances and disclosures
- Price:$335,000
- Price per sq. ft.:$143.1
- Tax amount:$1,466 (2025)
Features and amenities
- Appliances:Dishwasher, Microwave, Refrigerator
- Amenities:Circuit Breakers, High Speed Internet
Parking
- Parking description:2 Car Garage, Garage - Attached
- Garage spaces:2
New listings near 447 E Hartford Street
- New
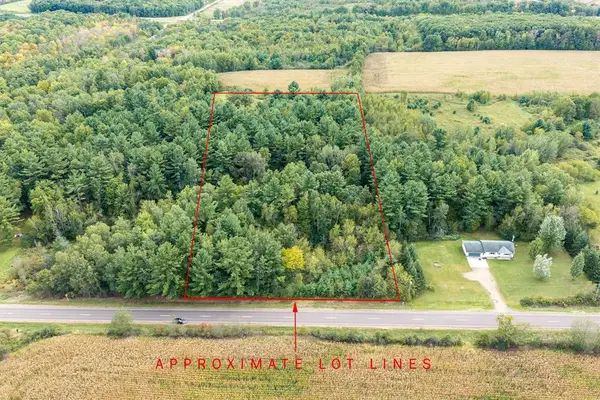 $99,900Active5 Acres
Lot 2 County Hwy X, Cadott, WI 54727
MLS# 1605345Listed by: CB BRENIZER/CHIPPEWA 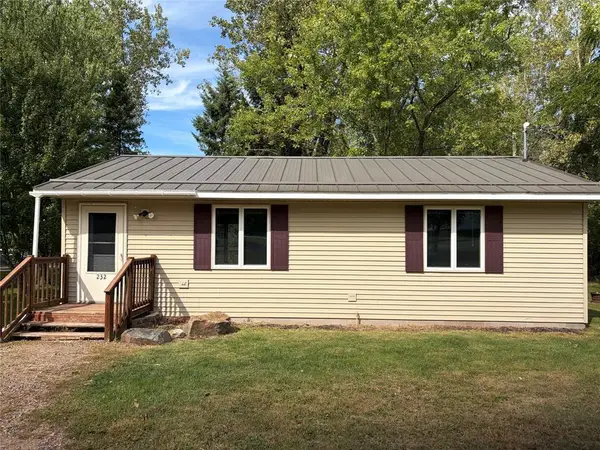 $217,000Active2 beds 1 baths957 sq. ft.
232 Central Street, Cadott, WI 54727
MLS# 1605180Listed by: 1 REASON LLC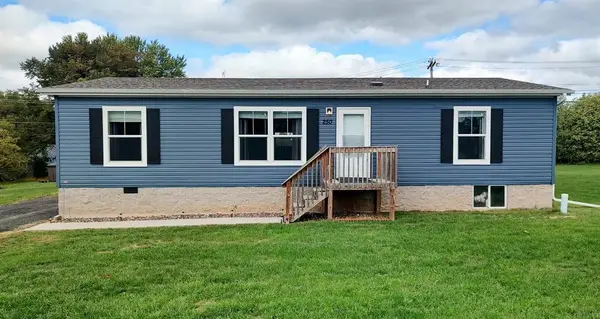 $260,000Active4 beds 2 baths1,344 sq. ft.
250 E MD Street, Cadott, WI 54727
MLS# 1605221Listed by: PROPERTY EXECUTIVES REALTY $385,000Active4 beds 3 baths2,416 sq. ft.
532 Main Street, Cadott, WI 54727
MLS# 1604558Listed by: CB BRENIZER/EAU CLAIRE $149,000Pending2 beds 1 baths900 sq. ft.
125 W Mills Street, Cadott, WI 54727
MLS# 1603688Listed by: PROPERTY SHOPPE REALTY LLC $289,000Pending2 beds 2 baths1,344 sq. ft.
104 W Southridge Court, Cadott, WI 54727
MLS# 1604602Listed by: WHITE BARN REALTY $450,000Active-- beds -- baths3,422 sq. ft.
400-402 Main St #400-402, Cadott, WI 54727
MLS# 1604817Listed by: ASSIST 2 SELL NEW VISION REALTY $389,000Active2 beds 2 baths1,970 sq. ft.
15687 State Highway 27, Cadott, WI 54727
MLS# 1604530Listed by: CB BRENIZER/RICE LAKE $139,000Pending17.87 Acres
TBD State Highway 27, Cadott, WI 54727
MLS# 1604661Listed by: KELLER WILLIAMS REALTY DIVERSIFIED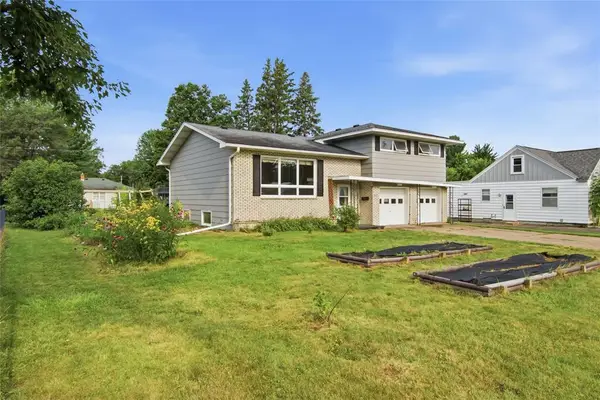 $265,000Pending4 beds 2 baths2,082 sq. ft.
217 Poplar Street, Cadott, WI 54727
MLS# 1603819Listed by: RIVERBEND REALTY GROUP, LLC


Protect your home and budget from life's surprises with an Assurant Home Warranty, backed by a partner that supports you through every step of homeownership. Explore Plans.
© 2023 - 2026 ERA Franchise Systems LLC. All rights reserved. ERA Franchise Systems LLC fully supports the principles of the Fair Housing Act and the Equal Opportunity Act. ERA, ERA Real Estate powered, and their respective logos are registered service marks of ERA Franchise Systems LLC. Each office is independently owned and operated.