
324 Rudolph Road, Cameron, WI 54822
Local realty services provided by:ERA MyPro Realty
Listed by: leslie boyea
Office: quorum enterprises inc
MLS#:1605550
Source:Metro MLS
324 Rudolph Road,Cameron, WI 54822
$379,000
- 4 Beds
- 3 Baths
- 3,664 sq. ft.
- Single family
- Active
Price summary
- Price:$379,000
- Price per sq. ft.:$103.44
About this home
Enjoy room to spread out at this four-bedroom, 3,064 sq foot Rutland Town home on approximately 2.27 acres. A wraparound porch and sunroom provide inviting spaces to relax, while the kitchen features granite countertops and a quartz-topped island. 3 upstairs bedrooms, 1 lower and additional finished space in the basement, and an attached two-car garage offer flexibility for everyday living, hobbies, and storage. Seller-reported improvements include vinyl siding, a roof replaced in 2015, and split-system heat pumps that supplement the oil-fired baseboard heating. An indoor in-ground pool offers a distinctive restoration opportunity; the seller reports that a replacement liner is needed. The Rutland Town setting puts local recreation, downtown Rutland?s shops and restaurants, and the region?s mountain activities within reach. This property offers generous space, established improvements, and opportunities to make it your own.
Contact an agent
Home facts
- Year built:2001
- Listing ID #:1605550
- Added:1 day(s) ago
- Updated:October 06, 2026 at 03:56 PM
Rooms and interior
- Bedrooms:4
- Total bathrooms:3
- Full bathrooms:3
- Kitchen Description:On Main Level
- Bedroom Description:Master Bedroom On Main Level
- Basement Description:Full
- Living area:3,664 sq. ft.
Heating and cooling
- Cooling:Central Air, Forced Air
- Heating:Electric, Forced Air
Structure and exterior
- Year built:2001
- Building area:3,664 sq. ft.
- Lot area:1.55 Acres
- Construction Materials:Aluminum
- Foundation Description:Poured Concrete
Utilities
- Water:Municipal Water
- Sewer:Municipal Sewer
Finances and disclosures
- Price:$379,000
- Price per sq. ft.:$103.44
- Tax amount:$4,497 (2025)
Features and amenities
- Amenities:Central Vacuum, Circuit Breakers
Parking
- Parking description:2 Car Garage, Garage - Attached
- Garage spaces:2
New listings near 324 Rudolph Road
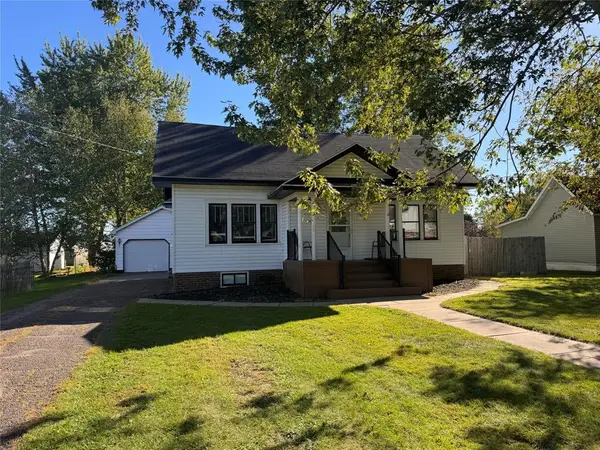 $229,900Pending3 beds 2 baths1,650 sq. ft.
304 Wisconsin Avenue, Cameron, WI 54822
MLS# 1605428Listed by: ASSOCIATED REALTY LLC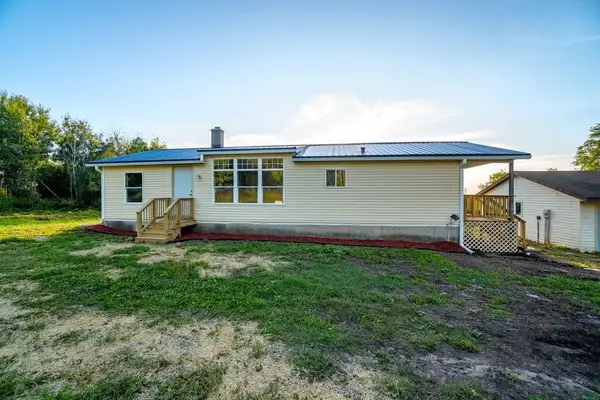 $272,000Active3 beds 2 baths1,300 sq. ft.
2569 12 3/4 Avenue, Cameron, WI 54822
MLS# 1605151Listed by: KELLER WILLIAMS PREMIER/WOODBURY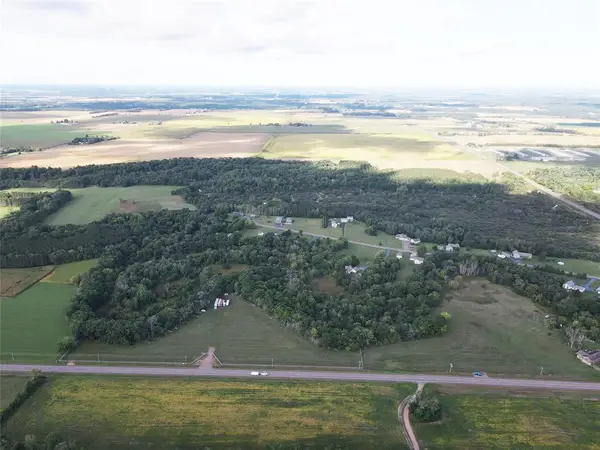 $199,900Active21.1 Acres
1352 24 1/2 Street, Cameron, WI 54822
MLS# 1605152Listed by: REAL ESTATE SOLUTIONS $239,000Pending3 beds 2 baths1,848 sq. ft.
1168 24th Street, Cameron, WI 54822
MLS# 1604654Listed by: REAL ESTATE SOLUTIONS $260,000Active2 beds 1 baths902 sq. ft.
1374 21 3/4 Street, Cameron, WI 54822
MLS# 7143120Listed by: REAL ESTATE SOLUTIONS $399,700Active3 beds 2 baths2,105 sq. ft.
1457 24 1/2 Street, Cameron, WI 54822
MLS# 1604858Listed by: KELLER WILLIAMS REALTY DIVERSIFIED CHETEK $175,000Pending-- beds -- baths2,352 sq. ft.
905 Lewis Avenue, Cameron, WI 54822
MLS# 7136080Listed by: KELLER WILLIAMS REALTY DIVERSIFIED $175,000Pending-- beds -- baths2,352 sq. ft.
905 Lewis Avenue #1 & 2, Cameron, WI 54822
MLS# 1604520Listed by: KELLER WILLIAMS REALTY DIVERSIFIED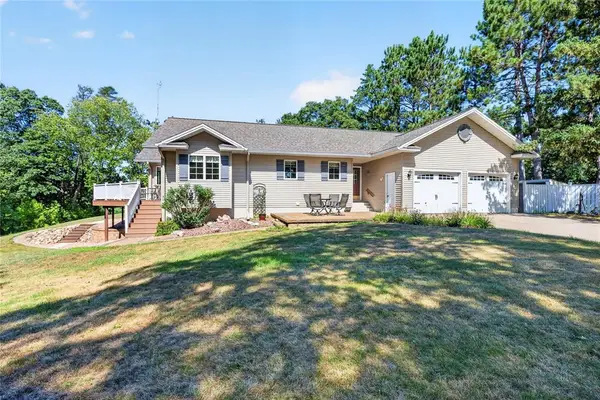 $489,900Pending2 beds 2 baths2,735 sq. ft.
1134 19 7/8 Street, Cameron, WI 54822
MLS# 1604301Listed by: ASSOCIATED REALTY LLC $275,000Pending2.62 Acres
2474 11th Avenue, Cameron, WI 54822
MLS# 1604440Listed by: LARSON REALTY


Protect your home and budget from life's surprises with an Assurant Home Warranty, backed by a partner that supports you through every step of homeownership. Explore Plans.
© 2023 - 2026 ERA Franchise Systems LLC. All rights reserved. ERA Franchise Systems LLC fully supports the principles of the Fair Housing Act and the Equal Opportunity Act. ERA, ERA Real Estate powered, and their respective logos are registered service marks of ERA Franchise Systems LLC. Each office is independently owned and operated.