
112 W Bluff Street, Cassville, WI 53806
Local realty services provided by:ERA MyPro Realty
Listed by: jake adametz, jonathan miles
Office: jon miles real estate
MLS#:2031222
Source:Metro MLS
112 W Bluff Street,Cassville, WI 53806
$238,500
- 4 Beds
- 3 Baths
- 2,730 sq. ft.
- Single family
- Active
Price summary
- Price:$238,500
- Price per sq. ft.:$87.36
About this home
Welcome to this beautiful home offering plenty of space, comfort, and features designed for everyday living and entertaining. The heart of the home is the large, beautiful kitchen, providing plenty of room to cook, gather, and make memories. One of the standout features is the amazing four-season room, offering the perfect space to relax and enjoy the beauty of every season from the comfort of your home. The extra-large master bedroom provides a spacious and comfortable retreat, while the generous layout throughout the home offers room for everyone. Outside, the three-car garage provides abundant space for vehicles, storage, hobbies, or projects and includes a workbench for the person who loves to tinker or work on projects. With its impressive size, inviting spaces, and fantastic combination of comfort and functionality, this home is one you won?t want to miss. Schedule your showing today and come see everything this beautiful property has to offer!
Contact an agent
Home facts
- Year built:1950
- Listing ID #:2031222
- Added:11 day(s) ago
- Updated:September 06, 2026 at 03:40 PM
Rooms and interior
- Bedrooms:4
- Total bathrooms:3
- Full bathrooms:2
- Bathrooms Description:At least 1 Tub, Master Bedroom Bath, Master Bedroom Bath: Full, Whirlpool
- Kitchen Description:Microwave, On Main Level
- Bedroom Description:Master Bedroom On Upper Level
- Basement Description:Full, Partially Finished, Sump Pump
- Living area:2,730 sq. ft.
Heating and cooling
- Cooling:Central Air, Forced Air
- Heating:Forced Air, IN-Floor Heat, LP Gas, Wood
Structure and exterior
- Year built:1950
- Building area:2,730 sq. ft.
- Lot area:0.33 Acres
- Architectural Style:Cape Cod
- Construction Materials:Aluminum/Steel, Vinyl
- Exterior Features:Deck
- Foundation Description:Block
- Levels:1.5 Story
Schools
- High school:Cassville
- Middle school:Cassville
- Elementary school:Cassville
Utilities
- Water:Municipal Water
- Sewer:Municipal Sewer
Finances and disclosures
- Price:$238,500
- Price per sq. ft.:$87.36
- Tax amount:$2,807 (2025)
Features and amenities
- Appliances:Microwave
- Amenities:Cathedral/Vaulted Ceiling, High Speed Internet, High Speed Internet Available
Parking
- Parking description:3 Car Garage, Garage - Attached, Garage - Heated, Garage Opener Included
- Garage spaces:3
New listings near 112 W Bluff Street
- New
 $109,900Active3 beds 2 baths1,308 sq. ft.
610 E Dewey Street, Cassville, WI 53806
MLS# 2031887Listed by: JON MILES REAL ESTATE  $84,900Active3.22 Acres
5016 Starlight Lane, Cassville, WI 53806
MLS# 2031055Listed by: WHITETAIL PROPERTIES REAL ESTATE LLC $165,000Active1 beds 2 baths1,840 sq. ft.
108 E Amelia Street, Cassville, WI 53806
MLS# 2030897Listed by: WISCONSIN.PROPERTIES REALTY, LLC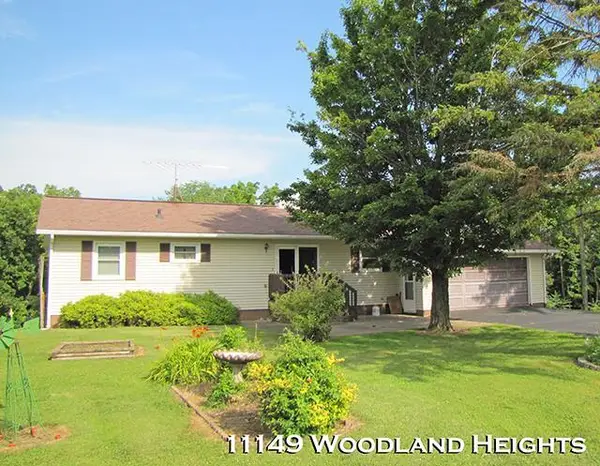 $349,900Active3 beds 2 baths2,310 sq. ft.
11149 Woodland Heights, Cassville, WI 53806
MLS# 2028453Listed by: PLATTEVILLE REALTY LLC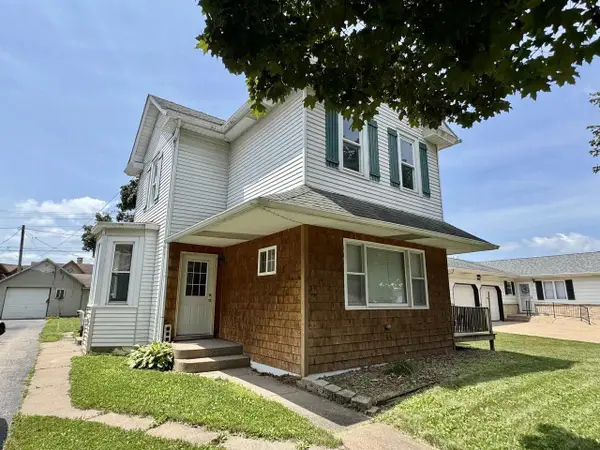 $94,000Active3 beds 1 baths1,520 sq. ft.
506 W Amelia Street, Cassville, WI 53806
MLS# 2028339Listed by: JON MILES REAL ESTATE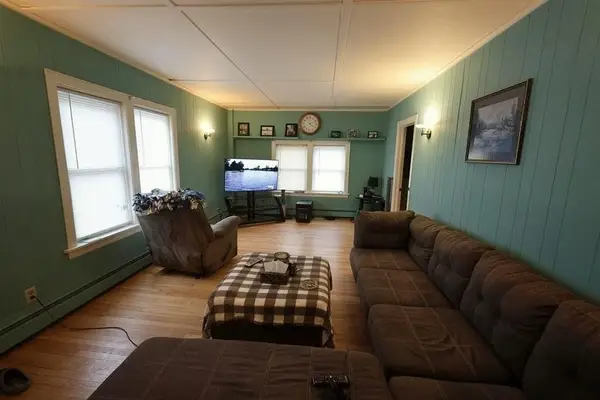 $209,900Active2 beds 3 baths3,106 sq. ft.
117 Amelia Street, Cassville, WI 53806
MLS# 2027879Listed by: WISCONSIN.PROPERTIES REALTY, LLC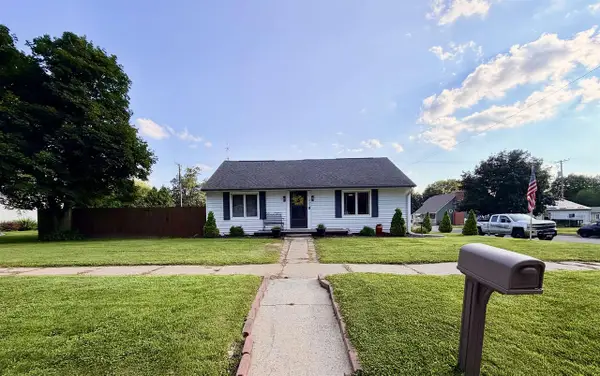 $234,900Pending2 beds 2 baths1,678 sq. ft.
322 W Dewey Street, Cassville, WI 53806
MLS# 2027539Listed by: JON MILES REAL ESTATE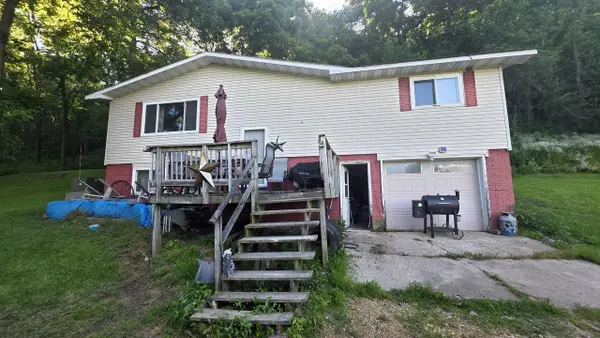 $125,000Active2 beds 1 baths1,144 sq. ft.
9866 Rattlesnake Road, Cassville, WI 53806
MLS# 2027425Listed by: PLATTEVILLE REALTY LLC $198,000Active4 beds 1 baths1,700 sq. ft.
4918 County Rd N Road, Cassville, WI 53806
MLS# 2027284Listed by: TIM SLACK AUCTION & REALTY, LLC-LANCASTER


Protect your home and budget from life's surprises with an Assurant Home Warranty, backed by a partner that supports you through every step of homeownership. Explore Plans.
© 2023 - 2026 ERA Franchise Systems LLC. All rights reserved. ERA Franchise Systems LLC fully supports the principles of the Fair Housing Act and the Equal Opportunity Act. ERA, ERA Real Estate powered, and their respective logos are registered service marks of ERA Franchise Systems LLC. Each office is independently owned and operated.