
214 E Bluff Street, Cassville, WI 53806
Local realty services provided by:ERA MyPro Realty
Listed by: jeremy fishnick
Office: lpt realty
MLS#:2033845
Source:Metro MLS
Price summary
- Price:$205,000
- Price per sq. ft.:$189.81
About this home
Available for the first time in 66 years! This solid brick home in Cassville offers 2 bedrooms, 1 full bath and approximately 1,080 finished square feet on the main level. Freshly refinished hardwood floors add warmth and character, while the attached one-car garage provides everyday convenience. The unfinished basement offers ample storage and room for future possibilities. Located near the school, with easy access to local dining, the community pool, Riverside Park and Mississippi River recreation. Explore the layout with the 3D tour!
Contact an agent
Home facts
- Year built:1960
- Listing ID #:2033845
- Added:1 day(s) ago
- Updated:October 06, 2026 at 03:56 PM
Rooms and interior
- Bedrooms:2
- Total bathrooms:2
- Full bathrooms:1
- Dining Description:On Main Level
- Bathrooms Description:At least 1 Tub, No Master Bedroom Bath, Stubbed For Bathroom on Lower
- Kitchen Description:On Main Level, Range/Oven, Refrigerator
- Bedroom Description:Master Bedroom On Main Level
- Basement Description:Full
- Living area:1,080 sq. ft.
Heating and cooling
- Cooling:Forced Air
- Heating:Forced Air, Oil
Structure and exterior
- Year built:1960
- Building area:1,080 sq. ft.
- Lot area:0.18 Acres
- Architectural Style:Ranch
- Construction Materials:Brick
- Foundation Description:Block
- Levels:1 Story
Schools
- High school:Cassville
- Middle school:Cassville
- Elementary school:Cassville
Utilities
- Water:Municipal Water
- Sewer:Municipal Sewer
Finances and disclosures
- Price:$205,000
- Price per sq. ft.:$189.81
- Tax amount:$1,772 (2025)
Features and amenities
- Appliances:Refrigerator
- Amenities:High Speed Internet, Security System
Parking
- Parking description:1 Car Garage, Garage - Attached
- Garage spaces:1
New listings near 214 E Bluff Street
- New
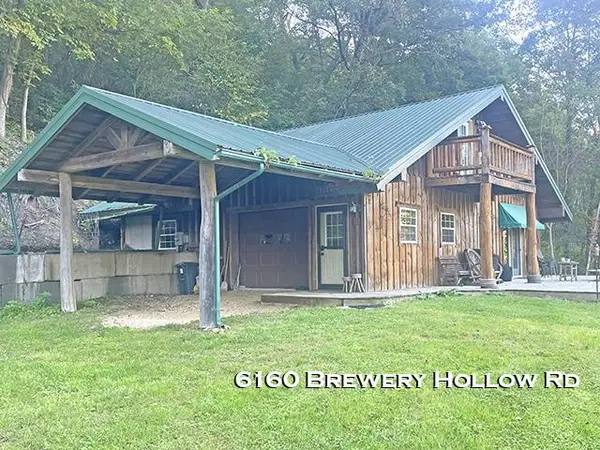 $425,000Active2 beds 1 baths1,517 sq. ft.
6160 Brewery Hollow Road, Cassville, WI 53806
MLS# 2033717Listed by: PLATTEVILLE REALTY LLC - New
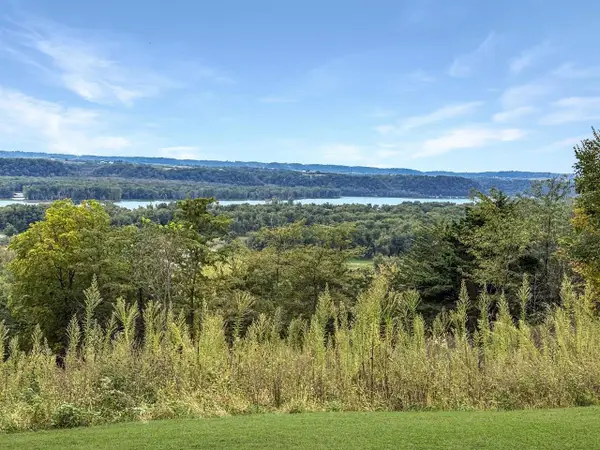 $145,000Active0.81 Acres
5149 Shamrock Lane, Cassville, WI 53806
MLS# 2033843Listed by: LPT REALTY - New
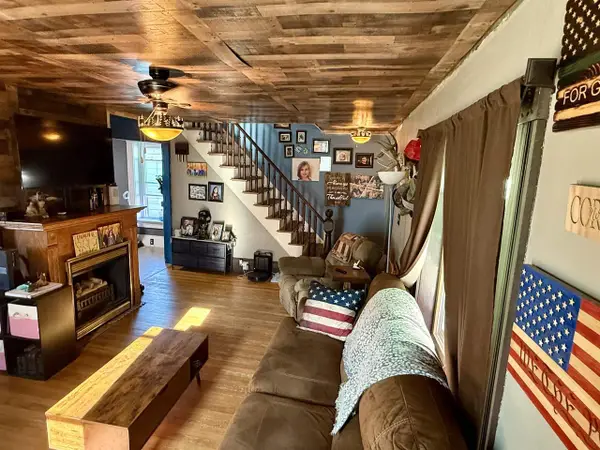 $125,000Active3 beds 2 baths1,200 sq. ft.
406 E Amelia Street, Cassville, WI 53806
MLS# 2033458Listed by: RE/MAX GOLD  $109,900Active3 beds 2 baths1,308 sq. ft.
610 E Dewey Street, Cassville, WI 53806
MLS# 2031887Listed by: JON MILES REAL ESTATE $238,500Active4 beds 3 baths2,730 sq. ft.
112 W Bluff Street, Cassville, WI 53806
MLS# 2031222Listed by: JON MILES REAL ESTATE $74,900Active3.22 Acres
5016 Starlight Lane, Cassville, WI 53806
MLS# 2031055Listed by: WHITETAIL PROPERTIES REAL ESTATE LLC $165,000Pending1 beds 2 baths1,840 sq. ft.
108 E Amelia Street, Cassville, WI 53806
MLS# 2030897Listed by: WISCONSIN.PROPERTIES REALTY, LLC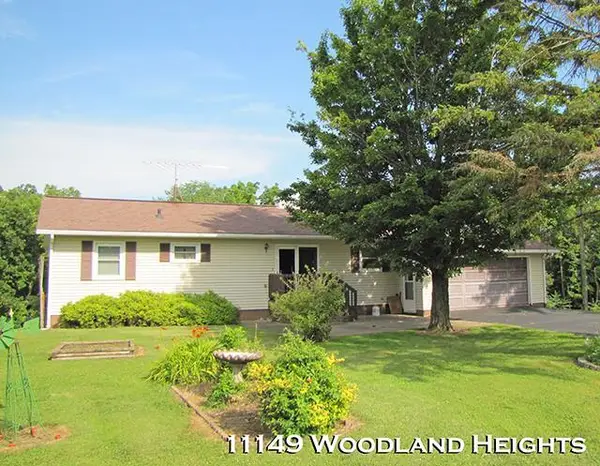 $349,900Active3 beds 2 baths2,310 sq. ft.
11149 Woodland Heights, Cassville, WI 53806
MLS# 2028453Listed by: PLATTEVILLE REALTY LLC $94,000Pending3 beds 1 baths1,520 sq. ft.
506 W Amelia Street, Cassville, WI 53806
MLS# 2028339Listed by: JON MILES REAL ESTATE


Protect your home and budget from life's surprises with an Assurant Home Warranty, backed by a partner that supports you through every step of homeownership. Explore Plans.
© 2023 - 2026 ERA Franchise Systems LLC. All rights reserved. ERA Franchise Systems LLC fully supports the principles of the Fair Housing Act and the Equal Opportunity Act. ERA, ERA Real Estate powered, and their respective logos are registered service marks of ERA Franchise Systems LLC. Each office is independently owned and operated.