
610 E Dewey Street, Cassville, WI 53806
Local realty services provided by:ERA MyPro Realty
Listed by: jonathan miles
Office: jon miles real estate
MLS#:2031887
Source:Metro MLS
610 E Dewey Street,Cassville, WI 53806
$109,900
- 3 Beds
- 2 Baths
- 1,308 sq. ft.
- Single family
- Active
Price summary
- Price:$109,900
- Price per sq. ft.:$84.02
About this home
A classic foursquare home offering a simple, efficient floor plan. From the inviting front porch, enter to an open staircase and the living room followed by kitchen and den or dining room area. Back porch has been finished to living space currently used as an office. A full bath on both levels and three bedrooms upstairs. The full basement provides good storage space and laundry area. This is an extra large lot nearly half an acre expanded by the corner location and alley access to rear. Two car garage plus connected carport for good storage of boat and other extras. There is opportunity here for a handy person for improvements and equity building. Schedule your visit today.
Contact an agent
Home facts
- Listing ID #:2031887
- Added:3 day(s) ago
- Updated:September 06, 2026 at 03:40 PM
Rooms and interior
- Bedrooms:3
- Total bathrooms:2
- Full bathrooms:2
- Dining Description:On Main Level
- Bathrooms Description:At least 1 Tub, No Master Bedroom Bath, Shower on Lower
- Kitchen Description:Freezer, Microwave, On Main Level, Range/Oven, Refrigerator
- Bedroom Description:Master Bedroom On Upper Level
- Basement Description:Full
- Living area:1,308 sq. ft.
Heating and cooling
- Cooling:Central Air, Forced Air
- Heating:Forced Air, Oil
Structure and exterior
- Building area:1,308 sq. ft.
- Lot area:0.42 Acres
- Lot Features:Sidewalks
- Architectural Style:Farmhouse/National Folk
- Construction Materials:Fiber Cement
- Exterior Features:Fenced Yard
- Levels:2 Story
Schools
- High school:Cassville
- Middle school:Cassville
- Elementary school:Cassville
Utilities
- Water:Municipal Water
- Sewer:Municipal Sewer
Finances and disclosures
- Price:$109,900
- Price per sq. ft.:$84.02
- Tax amount:$1,110 (2025)
Features and amenities
- Appliances:Microwave, Refrigerator, Washer
- Laundry features:Dryer, Washer
- Amenities:Cable/Satellite Available, High Speed Internet, High Speed Internet Available
Parking
- Parking description:2 Car Garage, Carport, Garage - Detached
- Garage spaces:2
New listings near 610 E Dewey Street
 $238,500Active4 beds 3 baths2,730 sq. ft.
112 W Bluff Street, Cassville, WI 53806
MLS# 2031222Listed by: JON MILES REAL ESTATE $84,900Active3.22 Acres
5016 Starlight Lane, Cassville, WI 53806
MLS# 2031055Listed by: WHITETAIL PROPERTIES REAL ESTATE LLC $165,000Active1 beds 2 baths1,840 sq. ft.
108 E Amelia Street, Cassville, WI 53806
MLS# 2030897Listed by: WISCONSIN.PROPERTIES REALTY, LLC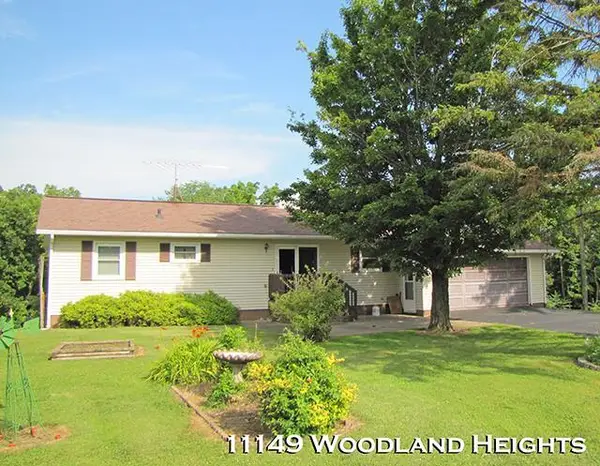 $349,900Active3 beds 2 baths2,310 sq. ft.
11149 Woodland Heights, Cassville, WI 53806
MLS# 2028453Listed by: PLATTEVILLE REALTY LLC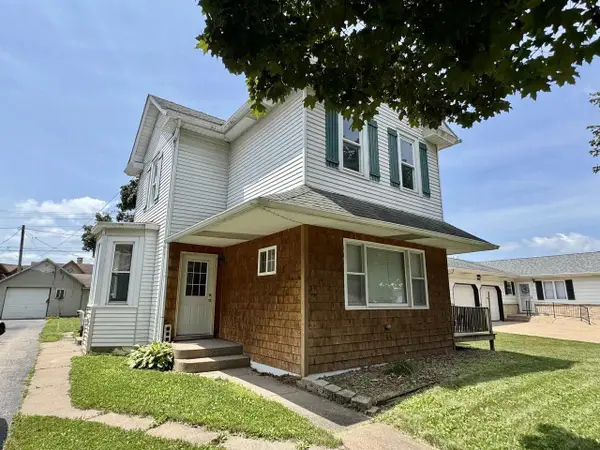 $94,000Active3 beds 1 baths1,520 sq. ft.
506 W Amelia Street, Cassville, WI 53806
MLS# 2028339Listed by: JON MILES REAL ESTATE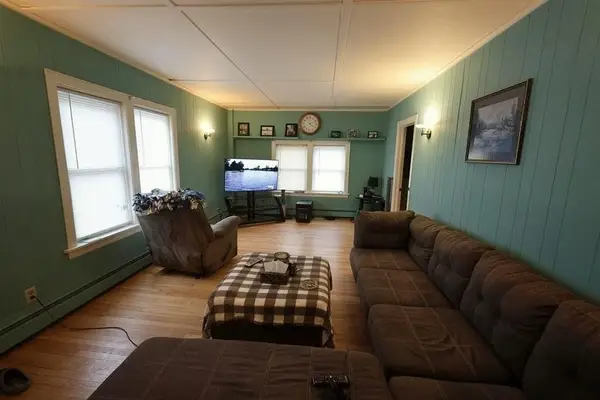 $209,900Active2 beds 3 baths3,106 sq. ft.
117 Amelia Street, Cassville, WI 53806
MLS# 2027879Listed by: WISCONSIN.PROPERTIES REALTY, LLC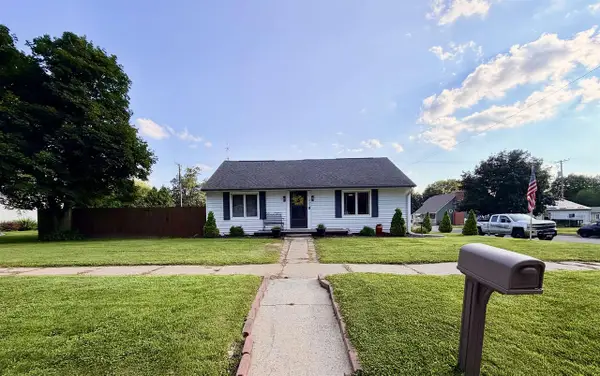 $234,900Pending2 beds 2 baths1,678 sq. ft.
322 W Dewey Street, Cassville, WI 53806
MLS# 2027539Listed by: JON MILES REAL ESTATE $125,000Active2 beds 1 baths1,144 sq. ft.
9866 Rattlesnake Road, Cassville, WI 53806
MLS# 2027425Listed by: PLATTEVILLE REALTY LLC $198,000Active4 beds 1 baths1,700 sq. ft.
4918 County Rd N Road, Cassville, WI 53806
MLS# 2027284Listed by: TIM SLACK AUCTION & REALTY, LLC-LANCASTER


Protect your home and budget from life's surprises with an Assurant Home Warranty, backed by a partner that supports you through every step of homeownership. Explore Plans.
© 2023 - 2026 ERA Franchise Systems LLC. All rights reserved. ERA Franchise Systems LLC fully supports the principles of the Fair Housing Act and the Equal Opportunity Act. ERA, ERA Real Estate powered, and their respective logos are registered service marks of ERA Franchise Systems LLC. Each office is independently owned and operated.