
321 W Amelia Street, Cassville, WI 53806
Local realty services provided by:ERA MyPro Realty
Listed by: barbara bernhardt
Office: river ridge realty sw llc.
MLS#:2035616
Source:Metro MLS
321 W Amelia Street,Cassville, WI 53806
$144,900
- 2 Beds
- 2 Baths
- 1,122 sq. ft.
- Single family
- Active
Price summary
- Price:$144,900
- Price per sq. ft.:$129.14
About this home
Sitting on the front porch watching the boats go by...does this seem like an idyllic thing to do? Make it a reality and move in to historic Cassville. This home is nicely located on a corner lot close to the river and the beautiful Riverside Park. Need space for your pontoon? This property has room for growth with a large lot and alley access. Great home if you are just starting out or enjoying retirement, with everything you need on the main level. Within walking distance to the pool, park and shopping. The den could be a 3rd bedroom.
Contact an agent
Home facts
- Year built:1962
- Listing ID #:2035616
- Added:2 day(s) ago
- Updated:October 31, 2026 at 09:31 PM
Rooms and interior
- Bedrooms:2
- Total bathrooms:2
- Full bathrooms:2
- Bathrooms Description:No Master Bedroom Bath, Shower on Lower
- Kitchen Description:Dishwasher, Disposal, Microwave, On Main Level, Range/Oven, Refrigerator
- Bedroom Description:Master Bedroom On Main Level
- Basement Description:Full, Sump Pump, Toilet Only
- Living area:1,122 sq. ft.
Heating and cooling
- Cooling:Central Air, Forced Air
- Heating:Forced Air, Oil
Structure and exterior
- Year built:1962
- Building area:1,122 sq. ft.
- Lot area:0.17 Acres
- Lot Features:Sidewalks
- Architectural Style:Ranch
- Construction Materials:Brick, Vinyl
- Foundation Description:Block
- Levels:1 Story
Schools
- High school:Cassville
- Middle school:Cassville
- Elementary school:Cassville
Utilities
- Water:Municipal Water
- Sewer:Municipal Sewer
Finances and disclosures
- Price:$144,900
- Price per sq. ft.:$129.14
- Tax amount:$1,443 (2025)
Features and amenities
- Appliances:Dishwasher, Disposal, Microwave, Refrigerator, Washer
- Laundry features:Dryer, Washer
Parking
- Parking description:1 Car Garage, Garage - Detached, Garage Opener Included
- Garage spaces:1
New listings near 321 W Amelia Street
- New
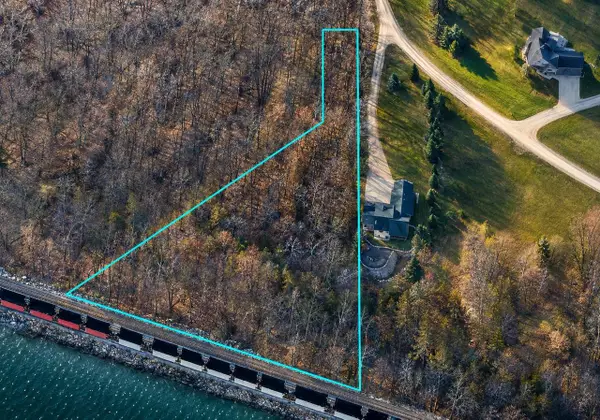 $149,000Active4.84 Acres
4991 Starlight Lane, Cassville, WI 53806
MLS# 2035169Listed by: BLACKDEER INVESTMENT GROUP - New
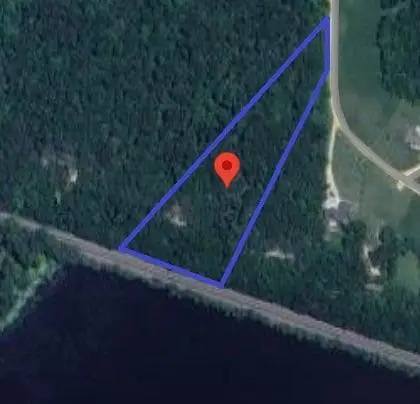 $149,000Active5.33 Acres
4997 Starlight Lane, Cassville, WI 53806
MLS# 2035171Listed by: BLACKDEER INVESTMENT GROUP 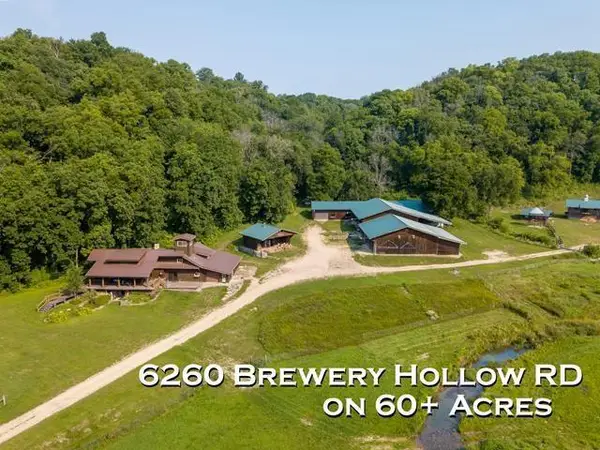 $995,500Active3 beds 3 baths3,540 sq. ft.
6260 Brewery Hollow Road, Cassville, WI 53806
MLS# 2034957Listed by: PLATTEVILLE REALTY LLC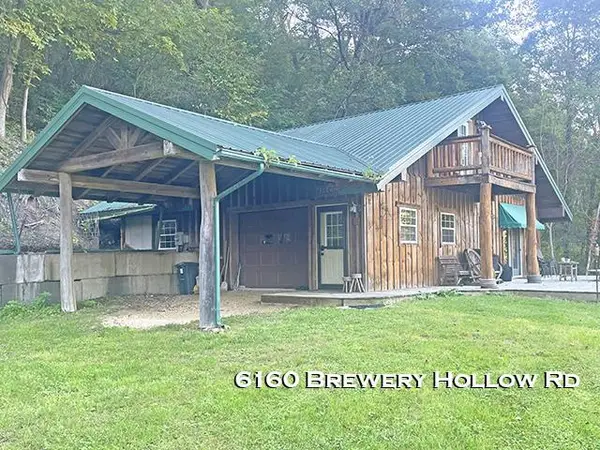 $395,000Active2 beds 1 baths1,517 sq. ft.
6160 Brewery Hollow Road, Cassville, WI 53806
MLS# 2033717Listed by: PLATTEVILLE REALTY LLC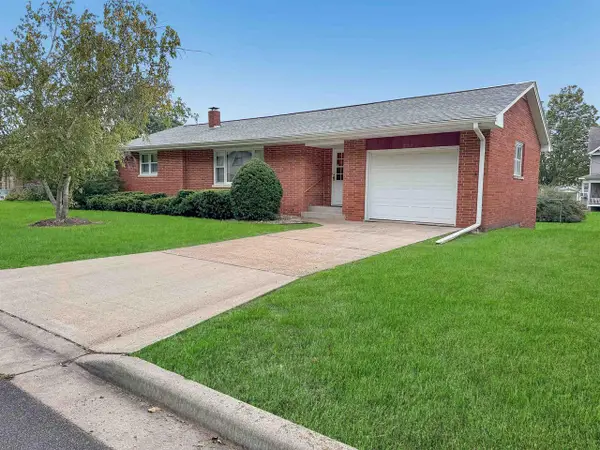 $205,000Active2 beds 2 baths1,080 sq. ft.
214 E Bluff Street, Cassville, WI 53806
MLS# 2033845Listed by: LPT REALTY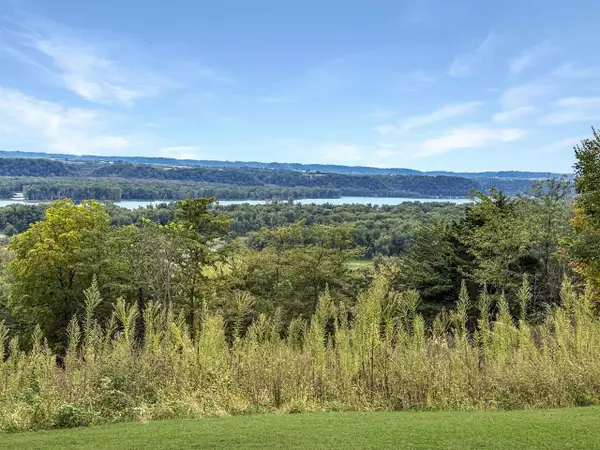 $145,000Active0.81 Acres
5149 Shamrock Lane, Cassville, WI 53806
MLS# 2033843Listed by: LPT REALTY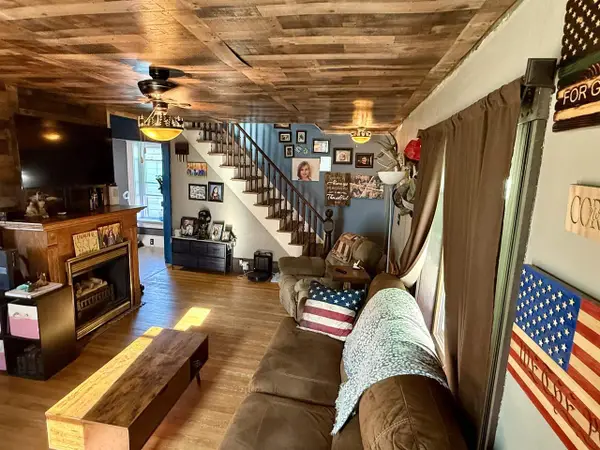 $125,000Active3 beds 2 baths1,200 sq. ft.
406 E Amelia Street, Cassville, WI 53806
MLS# 2033458Listed by: RE/MAX GOLD $109,900Active3 beds 2 baths1,308 sq. ft.
610 E Dewey Street, Cassville, WI 53806
MLS# 2031887Listed by: JON MILES REAL ESTATE $238,500Active4 beds 3 baths2,730 sq. ft.
112 W Bluff Street, Cassville, WI 53806
MLS# 2031222Listed by: JON MILES REAL ESTATE


Protect your home and budget from life's surprises with an Assurant Home Warranty, backed by a partner that supports you through every step of homeownership. Explore Plans.
© 2023 - 2026 ERA Franchise Systems LLC. All rights reserved. ERA Franchise Systems LLC fully supports the principles of the Fair Housing Act and the Equal Opportunity Act. ERA, ERA Real Estate powered, and their respective logos are registered service marks of ERA Franchise Systems LLC. Each office is independently owned and operated.