
110 Parkview COURT, Cedar Grove, WI 53013
Local realty services provided by:ERA MyPro Realty
Listed by: kent markham
Office: century 21 moves
MLS#:1988746
Source:WIREX via South Central Wisconsin MLS
110 Parkview COURT,Cedar Grove, WI 53013
$349,700
- 2 Beds
- 2 Baths
- 1,932 sq. ft.
- Condominium
- Active
Price summary
- Price:$349,700
- Price per sq. ft.:$181
- Monthly HOA dues:$100
About this home
Beautiful Condo with Quartz countertops, Bella hardwood floors and a great maintenance-free deck overlooking trees and ponds! Kitchen is amazing with Quartz countertops, great cabinets, island with breakfast nook, and vaulted ceilings. Master Suite with large walk-in-closet and private full bath. Living room features a gas fireplace, vaulted ceilings, excellent natural light and open to dining area and kitchen. Roof is 3 years old. Sun tube in back hallway and 1st floor laundry! Rec room features full sized windows, pellet stove and lots of room to play. The office also is a very nice room with full sized windows for whatever the buyer wants to do. Lower level feels more like normal living space with the large windows. Plumbed for bathroom in basement too!
Contact an agent
Home facts
- Year built:2004
- Listing ID #:1988746
- Added:3 day(s) ago
- Updated:November 20, 2026 at 03:59 AM
Rooms and interior
- Bedrooms:2
- Total bathrooms:2
- Full bathrooms:2
- Flooring:Wood or Sim.Wood Floors
- Dining Description:On Main Level
- Bathrooms Description:Master Bedroom Bath, Master Bedroom Bath: Walk-In Shower, Shower Over Tub, Shower Stall, Stubbed For Bathroom on Lower, Tub Only
- Kitchen Description:Dishwasher, Disposal, Microwave, On Main Level, Oven, Range, Refrigerator
- Bedroom Description:Master Bedroom On Main Level, Walk-In Closet(s)
- Basement Description:8'+ Ceiling, Full, Full Size Windows, Partially Finished, Sump Pump
- Living area:1,932 sq. ft.
Heating and cooling
- Cooling:Central Air, Forced Air
- Heating:Forced Air, Natural Gas
Structure and exterior
- Year built:2004
- Building area:1,932 sq. ft.
- Construction Materials:Aluminum Trim, Brick/Stone, Stone, Vinyl
- Foundation Description:Poured Concrete
- Levels:1 Story
Schools
- High school:Cedar Grove-Belgium
- Middle school:Cedar Grove-Belgium
- Elementary school:Cedar Grove-Belgium
Utilities
- Water:Municipal Water
- Sewer:Municipal Sewer
Finances and disclosures
- Price:$349,700
- Price per sq. ft.:$181
- Tax amount:$3,877 (2025)
Features and amenities
- Appliances:Dishwasher, Disposal, Microwave, Oven, Range, Refrigerator, Washer
- Laundry features:Dryer, Washer
- Amenities:Cable/Satellite Available, Cathedral/Vaulted Ceiling
Parking
- Parking description:2 Car Garage, Garage - Attached, Garage Opener Included
- Garage spaces:2
New listings near 110 Parkview COURT
- Open Sat, 11am to 12:30pmNew
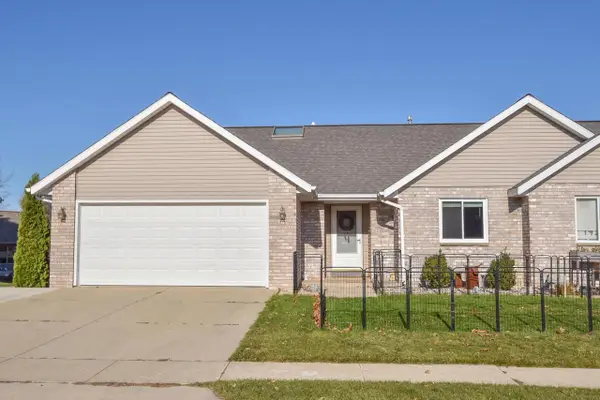 $299,900Active3 beds 2 baths1,962 sq. ft.
930 Esslink LANE, Cedar Grove, WI 53013
MLS# 1988890Listed by: SHOREWEST REALTORS, INC.  $409,300Pending4 beds 3 baths2,623 sq. ft.
403 S 6th STREET, Cedar Grove, WI 53013
MLS# 1988534Listed by: PLEASANT VIEW REALTY, LLC $296,900Active3 beds 2 baths1,328 sq. ft.
219 S 6th STREET, Cedar Grove, WI 53013
MLS# 1987221Listed by: RE/MAX UNIVERSAL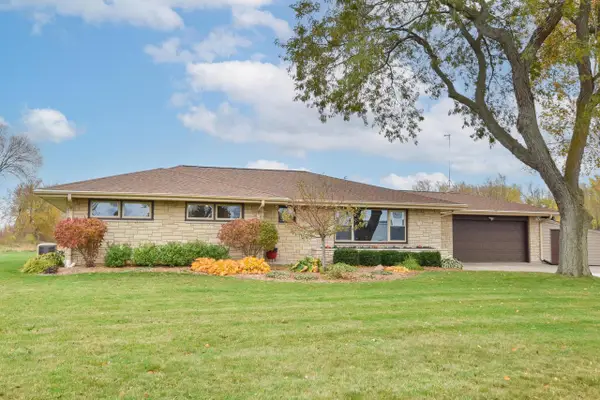 $350,000Pending3 beds 2 baths1,388 sq. ft.
W3161 County Road RR, Cedar Grove, WI 53013
MLS# 1986544Listed by: COMPASS RE WI-NORTHSHORE $205,000Active2 beds 2 baths980 sq. ft.
435 Birch Tree AVENUE, Cedar Grove, WI 53013
MLS# 1984958Listed by: KELLER WILLIAMS ENVISION $349,900Pending3 beds 2 baths1,967 sq. ft.
N911 Knepprath ROAD, Cedar Grove, WI 53013
MLS# 1984195Listed by: PLEASANT VIEW REALTY, LLC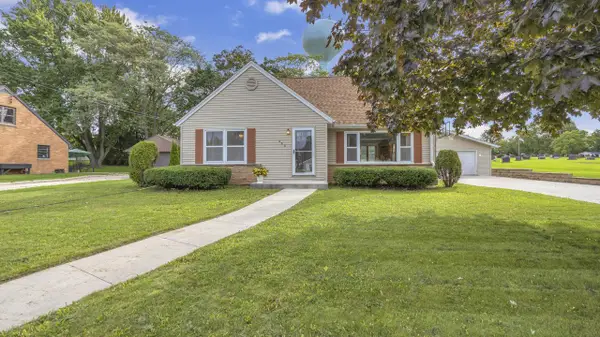 $319,900Active4 beds 2 baths2,347 sq. ft.
224 S 2nd STREET, Cedar Grove, WI 53013
MLS# 1981987Listed by: KELLER WILLIAMS ENVISION $249,900Pending4 beds 1 baths1,421 sq. ft.
265 S Main STREET, Cedar Grove, WI 53013
MLS# 1979294Listed by: HOMESTEAD REALTY, INC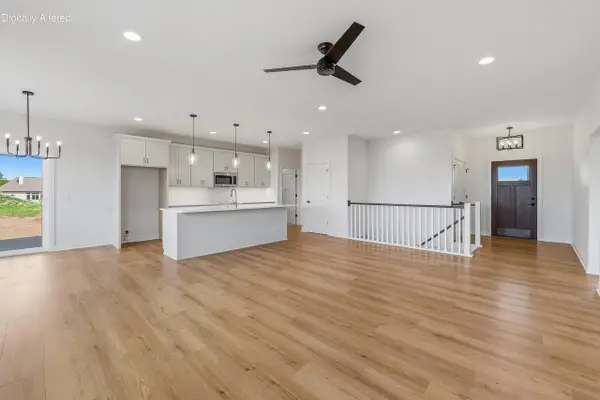 $499,900Pending3 beds 2 baths1,636 sq. ft.
801 S 5th STREET, Cedar Grove, WI 53013
MLS# 1976976Listed by: PLEASANT VIEW REALTY, LLC


Protect your home and budget from life's surprises with an Assurant Home Warranty, backed by a partner that supports you through every step of homeownership. Explore Plans.
© 2023 - 2026 ERA Franchise Systems LLC. All rights reserved. ERA Franchise Systems LLC fully supports the principles of the Fair Housing Act and the Equal Opportunity Act. ERA, ERA Real Estate powered, and their respective logos are registered service marks of ERA Franchise Systems LLC. Each office is independently owned and operated.