
N16W5393 Garfield COURT, Cedarburg, WI 53012
Local realty services provided by:ERA MyPro Realty
Listed by: alexis ruzell
Office: coldwell banker realty
MLS#:1973315
Source:Metro MLS
N16W5393 Garfield COURT,Cedarburg, WI 53012
$335,000
- 3 Beds
- 3 Baths
- 1,658 sq. ft.
- Condominium
- Pending
Price summary
- Price:$335,000
- Price per sq. ft.:$202.05
- Monthly HOA dues:$340
About this home
EXCEPTIONAL VALUE in Cedarburg! Sun-filled, end-unit townhome-style condo offers space, updates and amenities. Cathedral ceilings, open living/dining/kitchen layout and wood-style flooring throughout, except den, create an airy feel. Three bedrooms include spacious PRIMARY SUITE with updated private bath, plus generous den with gas fireplace--ideal as office, lounge, guest space or potential 4TH BEDROOM. Updated full bath, powder room, garage-entry mudroom/laundry, unfinished basement storage and 2.5-car garage add everyday ease. Enjoy private garden-lined patio, guest parking and community pool. Pets and rentals permitted under condo rules. Minutes to downtown Cedarburg, parks, trails, dining, events and HIGHLY RATED Cedarburg schools. Make this remarkable Cedarburg opportunity your own!
Contact an agent
Home facts
- Year built:1974
- Listing ID #:1973315
- Added:72 day(s) ago
- Updated:October 05, 2026 at 08:13 AM
Rooms and interior
- Bedrooms:3
- Total bathrooms:3
- Full bathrooms:2
- Flooring:Wood or Sim.Wood Floors
- Dining Description:On Main Level
- Bathrooms Description:Master Bedroom Bath, Shower Over Tub, Shower Stall, Tub Only
- Kitchen Description:Dishwasher, Microwave, On Main Level, Range
- Bedroom Description:Master Bedroom On Upper Level
- Basement Description:Full
- Living area:1,658 sq. ft.
Heating and cooling
- Cooling:Central Air, Forced Air
- Heating:Forced Air, Natural Gas
Structure and exterior
- Year built:1974
- Building area:1,658 sq. ft.
- Construction Materials:Brick, Brick/Stone, Stucco, Stucco/Slate
- Exterior Features:Private Entry
- Foundation Description:Block
Schools
- High school:Cedarburg
- Middle school:Webster
- Elementary school:Westlawn
Utilities
- Water:Municipal Water
- Sewer:Municipal Sewer
Finances and disclosures
- Price:$335,000
- Price per sq. ft.:$202.05
- Tax amount:$3,130 (2025)
Features and amenities
- Appliances:Dishwasher, Microwave, Range, Washer
- Laundry features:Dryer, In-Unit Laundry, Washer
- Amenities:Cable/Satellite Available, Cathedral/Vaulted Ceiling, High Speed Internet
Parking
- Parking description:2 Car Garage, Garage - Attached
- Garage spaces:2
New listings near N16W5393 Garfield COURT
- New
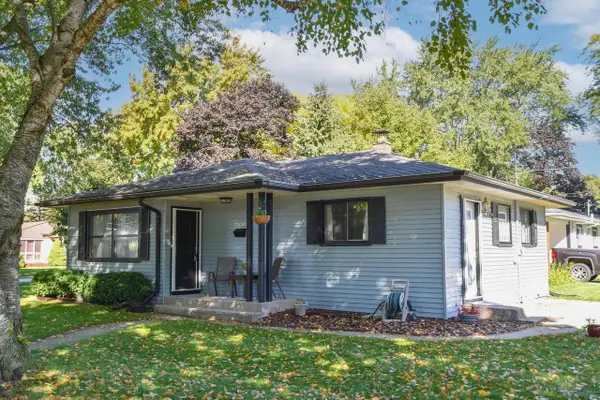 $325,000Active3 beds 1 baths920 sq. ft.
N40W6548 Jackson STREET, Cedarburg, WI 53012
MLS# 1982887Listed by: SHOREWEST REALTORS, INC. - New
 $425,000Active3 beds 2 baths1,488 sq. ft.
N70W5886 Bridge ROAD, Cedarburg, WI 53012
MLS# 1982681Listed by: RED ARROW REAL ESTATE LLC - New
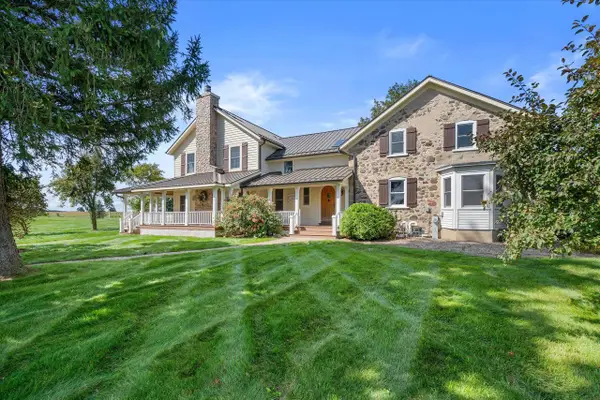 $1,850,000Active4 beds 4 baths5,318 sq. ft.
2237 Washington AVENUE, Cedarburg, WI 53012
MLS# 1982510Listed by: POWERS REALTY GROUP  $784,500Active4 beds 3 baths2,389 sq. ft.
2010 Grandville ROAD, Cedarburg, WI 53012
MLS# 1981702Listed by: COLDWELL BANKER ELITE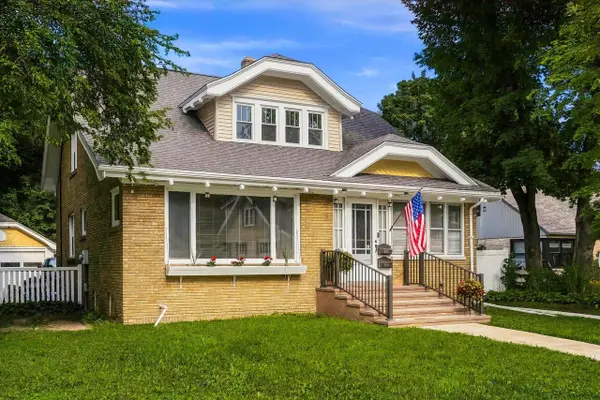 $629,900Active4 beds 3 baths2,388 sq. ft.
W65N780 Washington AVENUE, Cedarburg, WI 53012
MLS# 1981559Listed by: COMPASS RE WI-NORTHSHORE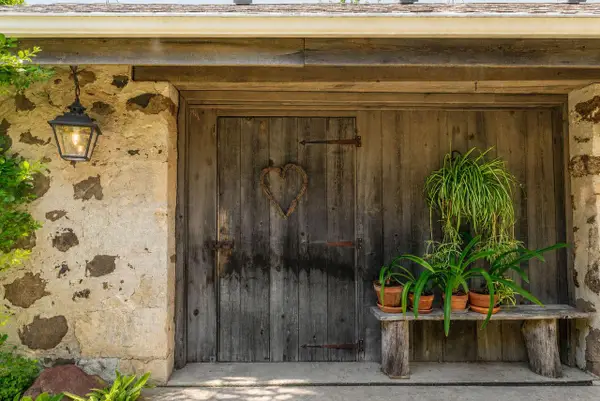 $899,000Pending4 beds 2 baths2,580 sq. ft.
8612 Western AVENUE, Cedarburg, WI 53012
MLS# 1981302Listed by: KELLER WILLIAMS MILWAUKEE NORTH SHORE $1,550,000Active4 beds 4 baths5,318 sq. ft.
2237 Washington AVENUE, Cedarburg, WI 53012
MLS# 1981306Listed by: POWERS REALTY GROUP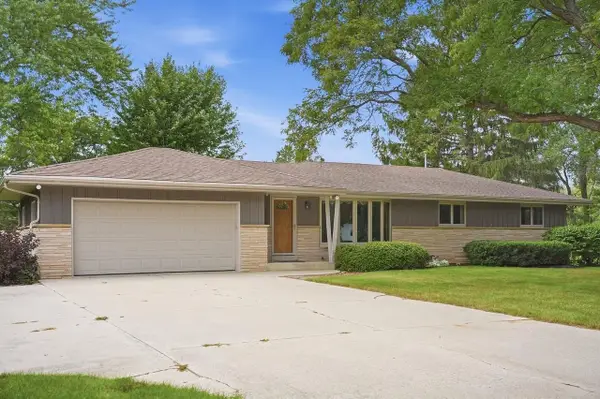 $449,900Pending4 beds 3 baths1,776 sq. ft.
181 Highview DRIVE, Cedarburg, WI 53012
MLS# 1980745Listed by: FORWARD REALTY PARTNERS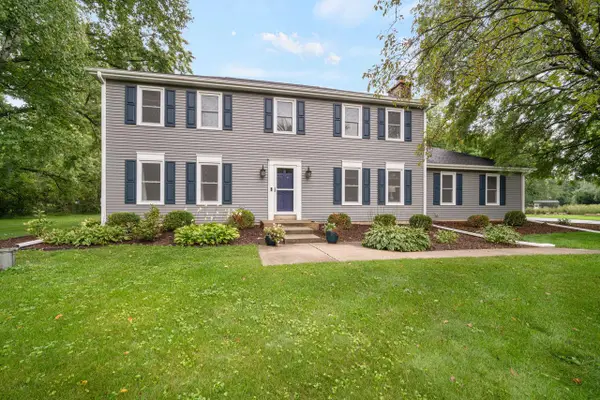 $675,000Pending4 beds 3 baths2,612 sq. ft.
1626 Devonshire DRIVE, Cedarburg, WI 53012
MLS# 1980430Listed by: COLDWELL BANKER REALTY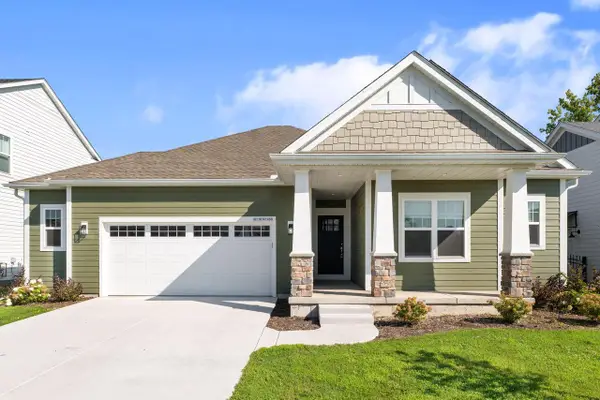 $615,000Pending3 beds 2 baths1,650 sq. ft.
N118W7288 Fairway LANE, Cedarburg, WI 53012
MLS# 1980417Listed by: REALTY EXECUTIVES INTEGRITY CEDARBURG


Protect your home and budget from life's surprises with an Assurant Home Warranty, backed by a partner that supports you through every step of homeownership. Explore Plans.
© 2023 - 2026 ERA Franchise Systems LLC. All rights reserved. ERA Franchise Systems LLC fully supports the principles of the Fair Housing Act and the Equal Opportunity Act. ERA, ERA Real Estate powered, and their respective logos are registered service marks of ERA Franchise Systems LLC. Each office is independently owned and operated.