
W65N780 Washington AVENUE, Cedarburg, WI 53012
Local realty services provided by:ERA MyPro Realty
Listed by: three60 real estate solutions team*
Office: compass re wi-northshore
MLS#:1981559
Source:WIREX via South Central Wisconsin MLS
W65N780 Washington AVENUE,Cedarburg, WI 53012
$599,900
- 4 Beds
- 3 Baths
- 2,388 sq. ft.
- Single family
- Active
Upcoming open houses
- Sat, Nov 2111:00 am - 12:00 pm
- Sun, Nov 2211:00 am - 12:00 pm
Price summary
- Price:$599,900
- Price per sq. ft.:$251.21
About this home
Classic Cedarburg Charm Meets Timeless Character! The moment you step inside this 1925 bungalow, you'll feel the quality, craftsmanship & care that make this home truly special. Intricate built-ins, moldings, tray ceilings and sought after main-level primary bed blend timeless character with everyday comfort. An open flow between living & dining creates the perfect setting for entertaining & gathering. Upstairs, 3 addtl beds & full bath offer plenty of space for family, guests or home office! The lower level adds even more versatility with rec room, craft room, half bath and separate entrance. Outside discover a gardeners dream! Expansive .67ac city lot w/ winding walking paths, peaceful reading nooks & endless possibilities for your own retreat! This is more than a home, its a lifestyle!
Contact an agent
Home facts
- Year built:1925
- Listing ID #:1981559
- Added:60 day(s) ago
- Updated:November 20, 2026 at 03:59 AM
Rooms and interior
- Bedrooms:4
- Total bathrooms:3
- Full bathrooms:2
- Flooring:Wood Floors
- Dining Description:On Main Level
- Bathrooms Description:Ceramic Tile, Dual Entry Off Master Bedroom, Master Bedroom Bath, Master Bedroom Bath: Tub/Shower Combo
- Kitchen Description:Cooktop, Dishwasher, Freezer, Microwave, On Main Level, Oven, Range, Refrigerator
- Bedroom Description:Master Bedroom On Main Level, Walk-In Closet(s)
- Basement Description:Full, Sump Pump, Walk Out/Outer Door
- Living area:2,388 sq. ft.
Heating and cooling
- Heating:Natural Gas, Radiant/Hot Water
Structure and exterior
- Year built:1925
- Building area:2,388 sq. ft.
- Lot area:0.67 Acres
- Lot Features:Sidewalks
- Architectural Style:Bungalow
- Construction Materials:Brick, Brick/Stone, Wood
- Exterior Features:Deck
- Levels:1.5 Story
Schools
- High school:Cedarburg
- Middle school:Webster
- Elementary school:Parkview
Utilities
- Water:Municipal Water
- Sewer:Municipal Sewer
Finances and disclosures
- Price:$599,900
- Price per sq. ft.:$251.21
- Tax amount:$5,383 (2025)
Features and amenities
- Appliances:Dishwasher, Microwave, Oven, Range, Refrigerator, Washer
- Laundry features:Dryer, Washer
- Amenities:Cable/Satellite Available
Parking
- Parking description:2 Car Garage, Garage - Detached, Garage Opener Included
- Garage spaces:2
New listings near W65N780 Washington AVENUE
- Open Sat, 10:30am to 12:30pm
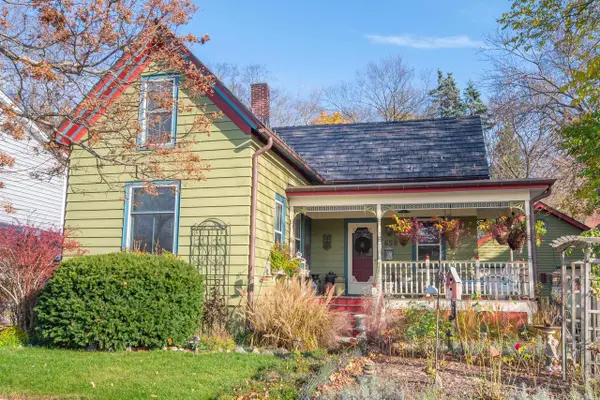 $550,000Active3 beds 2 baths1,421 sq. ft.
W62N658 Riveredge DRIVE, Cedarburg, WI 53012
MLS# 1988930Listed by: COMPASS RE WI-NORTHSHORE - Open Sat, 11am to 1pmNew
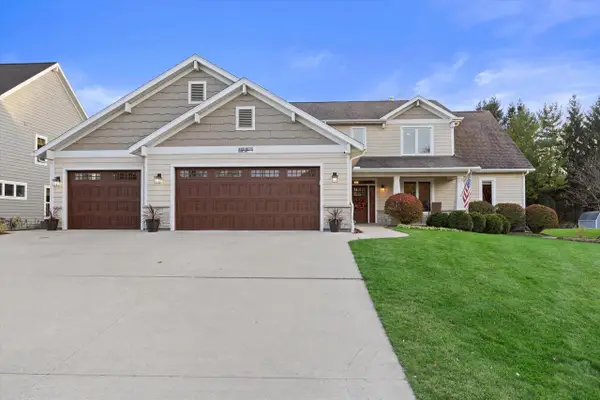 $874,900Active3 beds 4 baths3,500 sq. ft.
N100W6715 Susan LANE, Cedarburg, WI 53012
MLS# 1988823Listed by: KELLER WILLIAMS OZAUKEE 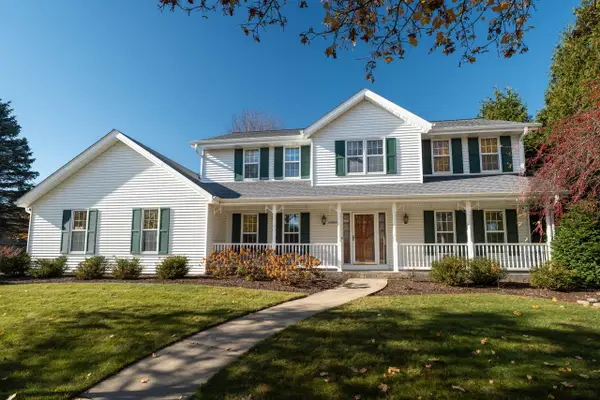 $649,900Pending3 beds 3 baths3,303 sq. ft.
W72N679 Harrison AVENUE, Cedarburg, WI 53012
MLS# 1988753Listed by: KELLER WILLIAMS OZAUKEE- New
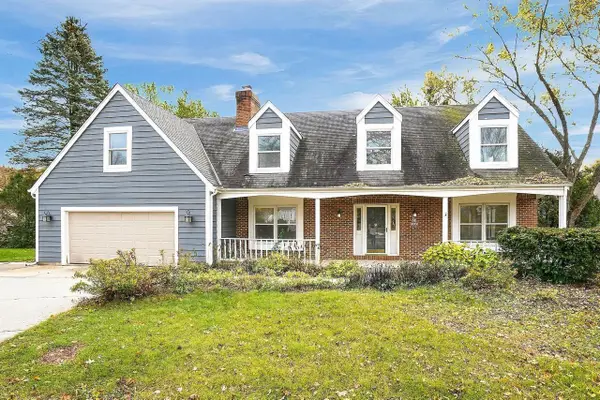 $750,000Active5 beds 3 baths3,484 sq. ft.
N39W6845 Cottonwood COURT, Cedarburg, WI 53012
MLS# 1988597Listed by: OPENDOOR BROKERAGE LLC  $749,999Active3 beds 3 baths2,244 sq. ft.
N36W6234 Adams STREET, Cedarburg, WI 53012
MLS# 1988307Listed by: REALTY OF AMERICA LLC- New
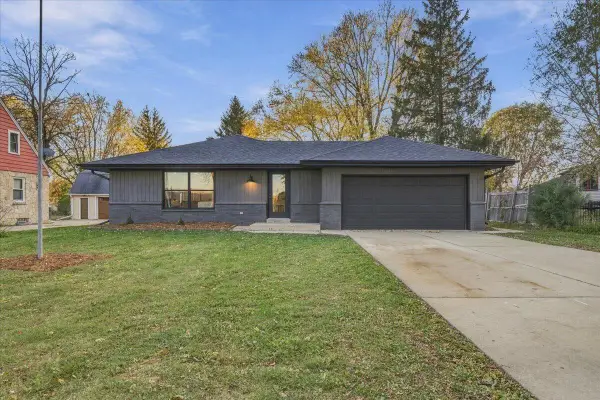 $539,900Active3 beds 2 baths2,370 sq. ft.
W67N847 Washington AVENUE, Cedarburg, WI 53012
MLS# 1987968Listed by: COLDWELL BANKER REALTY 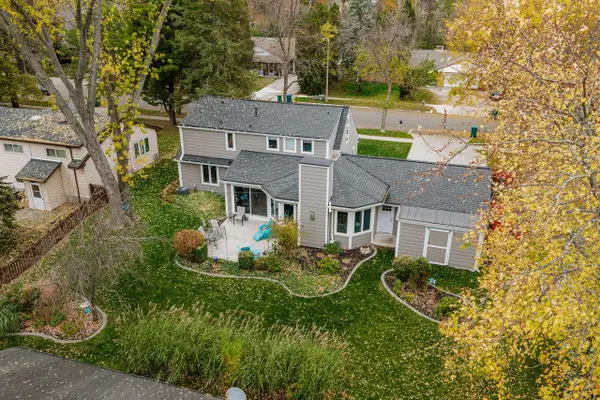 $559,900Pending4 beds 3 baths2,700 sq. ft.
N22W6321 Fairfield STREET, Cedarburg, WI 53012
MLS# 1987302Listed by: HOMESTEAD REALTY, INC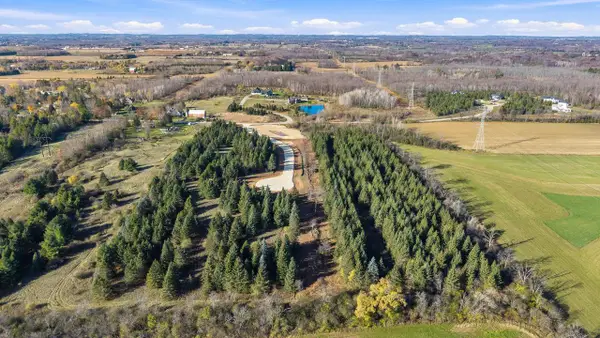 $460,000Active4 Acres
Lt4 BRANDT ROAD, Cedarburg, WI 53012
MLS# 1987140Listed by: DRAGONFLY REALTY LLC $460,000Active4 Acres
Lt5 BRANDT ROAD, Cedarburg, WI 53012
MLS# 1987141Listed by: DRAGONFLY REALTY LLC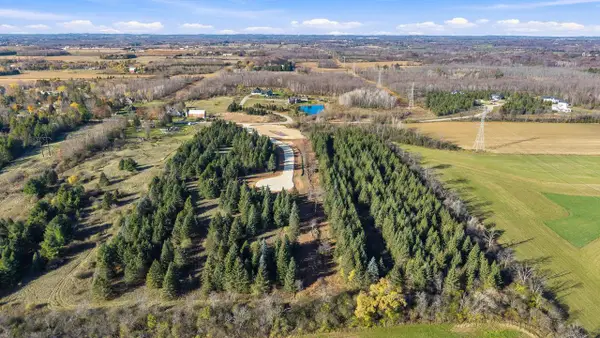 $400,000Active4 Acres
Lt6 BRANDT ROAD, Cedarburg, WI 53012
MLS# 1987142Listed by: DRAGONFLY REALTY LLC


Protect your home and budget from life's surprises with an Assurant Home Warranty, backed by a partner that supports you through every step of homeownership. Explore Plans.
© 2023 - 2026 ERA Franchise Systems LLC. All rights reserved. ERA Franchise Systems LLC fully supports the principles of the Fair Housing Act and the Equal Opportunity Act. ERA, ERA Real Estate powered, and their respective logos are registered service marks of ERA Franchise Systems LLC. Each office is independently owned and operated.