
N36W5916 Wurthmann STREET, Cedarburg, WI 53012
Local realty services provided by:ERA MyPro Realty
Listed by: scott campbell
Office: re/max united - cedarburg
MLS#:1983690
Source:Metro MLS
N36W5916 Wurthmann STREET,Cedarburg, WI 53012
$698,900
- 3 Beds
- 3 Baths
- 1,820 sq. ft.
- Single family
- Active
Price summary
- Price:$698,900
- Price per sq. ft.:$384.01
About this home
Totally updated all-brick bungalow in the heart of Cedarburg! Walk to downtown shops, bars, restaurants, Summer in the Park events, and more. Gorgeous bird's-eye maple floors, an open floor plan, spacious kitchen and dining room with built-in china cabinets, and an all-season sunroom featuring leaded-glass windows. Large living room and main-floor bedroom with all new bathrooms. Upstairs offers 2 oversized bedrooms, a private office, a primary bedroom with walk-in closet, a second bedroom with walk-in closet, and convenient second-floor laundry. Enjoy the beautiful lot, patio, and gazebo--perfect for relaxing or entertaining. Oversized three-car garage with workshop. Newer windows, furnace, water softener, and AC. A wonderful blend of classic character, modern updates.
Contact an agent
Home facts
- Year built:1931
- Listing ID #:1983690
- Added:1 day(s) ago
- Updated:October 08, 2026 at 11:26 AM
Rooms and interior
- Bedrooms:3
- Total bathrooms:3
- Full bathrooms:2
- Flooring:Wood Floors
- Bathrooms Description:Ceramic Tile, Master Bedroom Bath, Shower Over Tub, Shower Stall, Tub Only
- Kitchen Description:Dishwasher, Microwave, On Main Level, Oven, Range, Refrigerator
- Bedroom Description:Master Bedroom On Upper Level, Walk-In Closet(s)
- Basement Description:Full
- Living area:1,820 sq. ft.
Heating and cooling
- Cooling:Central Air, Forced Air
- Heating:Forced Air, Natural Gas
Structure and exterior
- Year built:1931
- Building area:1,820 sq. ft.
- Lot area:0.25 Acres
- Lot Features:Sidewalks
- Architectural Style:Bungalow
- Construction Materials:Aluminum Trim, Brick, Brick/Stone
- Exterior Features:Patio
- Foundation Description:Poured Concrete
- Levels:2 Story
Schools
- High school:Cedarburg
- Middle school:Webster
- Elementary school:Westlawn
Utilities
- Water:Municipal Water
- Sewer:Municipal Sewer
Finances and disclosures
- Price:$698,900
- Price per sq. ft.:$384.01
- Tax amount:$6,552 (2025)
Features and amenities
- Appliances:Dishwasher, Microwave, Oven, Range, Refrigerator, Washer
- Laundry features:Dryer, Washer
- Amenities:Cable/Satellite Available, Water Softener
Parking
- Parking description:3 Car Garage, Garage - Detached, Garage Opener Included
- Garage spaces:3
New listings near N36W5916 Wurthmann STREET
- New
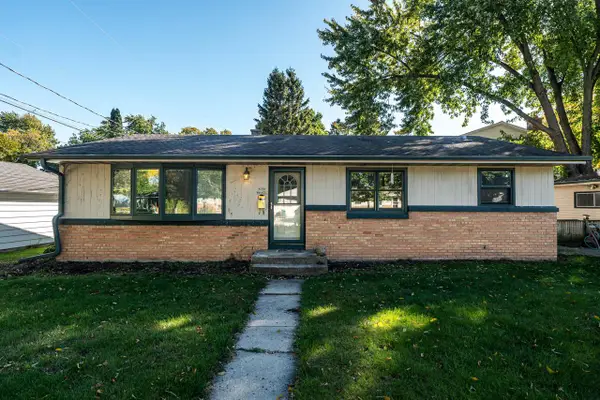 $374,900Active3 beds 1 baths2,084 sq. ft.
N39W6631 Jackson STREET, Cedarburg, WI 53012
MLS# 1983872Listed by: RESOLUTE REAL ESTATE LLC - New
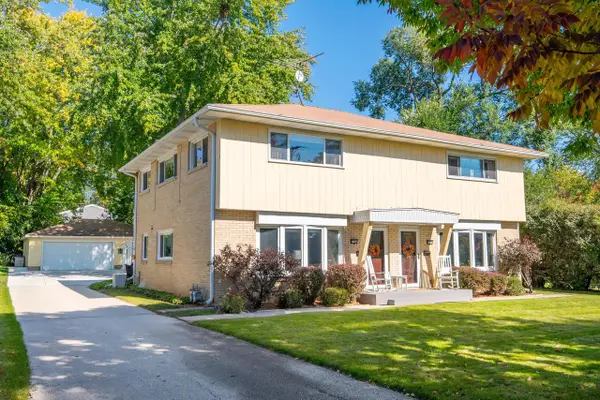 $599,000Active-- beds -- baths2,730 sq. ft.
N70W5762- 5764 Bridge ROAD, Cedarburg, WI 53012
MLS# 1983758Listed by: COLDWELL BANKER REALTY - Open Sat, 10am to 12pmNew
 $349,900Active2 beds 1 baths958 sq. ft.
W63N399 Hillcrest AVENUE, Cedarburg, WI 53012
MLS# 1983373Listed by: FIRST WEBER INC - MENOMONEE FALLS - New
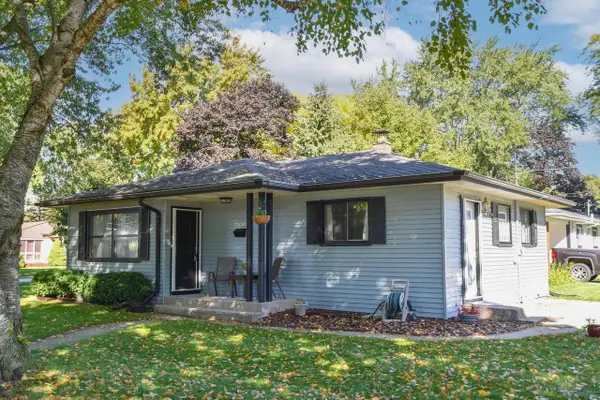 $325,000Active3 beds 1 baths920 sq. ft.
N40W6548 Jackson STREET, Cedarburg, WI 53012
MLS# 1982887Listed by: SHOREWEST REALTORS, INC. - New
 $425,000Active3 beds 2 baths1,488 sq. ft.
N70W5886 Bridge ROAD, Cedarburg, WI 53012
MLS# 1982681Listed by: RED ARROW REAL ESTATE LLC - New
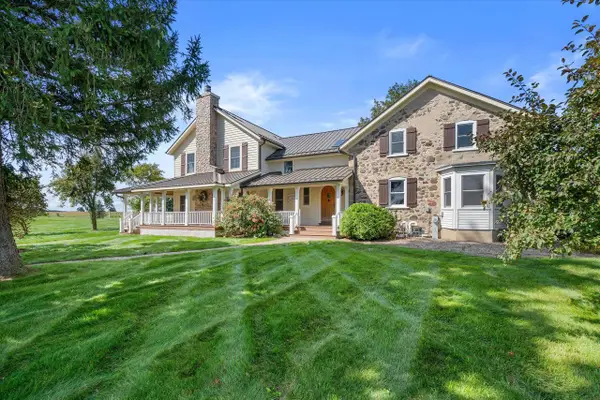 $1,850,000Active4 beds 4 baths5,318 sq. ft.
2237 Washington AVENUE, Cedarburg, WI 53012
MLS# 1982510Listed by: POWERS REALTY GROUP  $784,500Active4 beds 3 baths2,389 sq. ft.
2010 Grandville ROAD, Cedarburg, WI 53012
MLS# 1981702Listed by: COLDWELL BANKER ELITE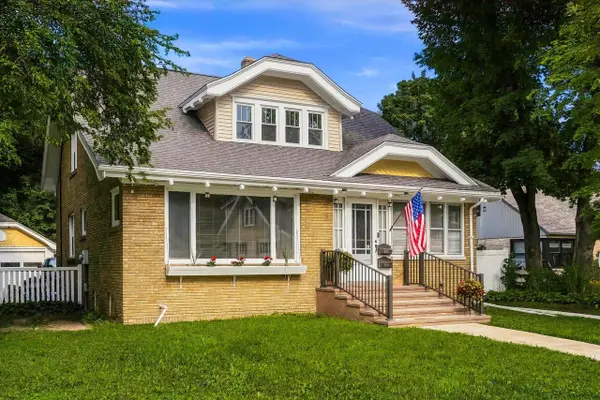 $629,900Active4 beds 3 baths2,388 sq. ft.
W65N780 Washington AVENUE, Cedarburg, WI 53012
MLS# 1981559Listed by: COMPASS RE WI-NORTHSHORE $899,000Pending4 beds 2 baths2,580 sq. ft.
8612 Western AVENUE, Cedarburg, WI 53012
MLS# 1981302Listed by: KELLER WILLIAMS MILWAUKEE NORTH SHORE


Protect your home and budget from life's surprises with an Assurant Home Warranty, backed by a partner that supports you through every step of homeownership. Explore Plans.
© 2023 - 2026 ERA Franchise Systems LLC. All rights reserved. ERA Franchise Systems LLC fully supports the principles of the Fair Housing Act and the Equal Opportunity Act. ERA, ERA Real Estate powered, and their respective logos are registered service marks of ERA Franchise Systems LLC. Each office is independently owned and operated.