
N4163 TWILIGHT BEACH ROAD, Chilton, WI 53014
Local realty services provided by:ERA MyPro Realty
Listed by: tiffany holtz, jenny roth
Office: coldwell banker real estate group
MLS#:50329216
Source:Metro MLS
N4163 TWILIGHT BEACH ROAD,Chilton, WI 53014
$600,000
- 3 Beds
- 3 Baths
- 1,972 sq. ft.
- Single family
- Pending
Price summary
- Price:$600,000
- Price per sq. ft.:$304.26
About this home
Experience waterfront living in this beautiful Lake Winnebago home built in 2017. This open concept ranch offers breathtaking water views the moment you step through the front door with expansive rear windows showcasing the shoreline. The main level features a spacious eat-in kitchen w/ large granite island, SS appliances and a walk-in pantry all open to the inviting living room w/ a cozy gas FP. The primary suite offers a walk-in closet and a private bath. A first floor laundry room and half bath add everyday convenience. The finished LL expands the living space with a spacious family room, two additional bedrooms and a full bath. Outside enjoy 60+/- feet of Lake Winnebago frontage and a 15' x 22' boathouse. A finished, heated two car attached garage completes this waterfront home.
Contact an agent
Home facts
- Year built:2017
- Listing ID #:50329216
- Added:51 day(s) ago
- Updated:September 06, 2026 at 03:40 PM
Rooms and interior
- Bedrooms:3
- Total bathrooms:3
- Full bathrooms:2
- Flooring:Wood Floors
- Bathrooms Description:At least 1 Tub
- Kitchen Description:Dishwasher, Microwave, On Main Level, Range/Oven, Refrigerator
- Bedroom Description:Master Bedroom On Main Level, Walk-In Closet(s)
- Basement Description:8'+ Ceiling, Full, Partial Finished, Partially Finished
- Living area:1,972 sq. ft.
Heating and cooling
- Cooling:Central Air, Forced Air
- Heating:Forced Air, Natural Gas
Structure and exterior
- Year built:2017
- Building area:1,972 sq. ft.
- Lot area:0.24 Acres
- Architectural Style:Ranch
- Construction Materials:Brick/Stone, Cedar, Stone
- Foundation Description:Poured Concrete
- Levels:1 Story
Utilities
- Water:Holding Tank, Well
Finances and disclosures
- Price:$600,000
- Price per sq. ft.:$304.26
- Tax amount:$5,446
Features and amenities
- Appliances:Dishwasher, Microwave, Refrigerator
- Amenities:Cathedral/Vaulted Ceiling, Pantry, Water Softener
Parking
- Parking description:2 Car Garage, Garage - Attached, Garage - Heated, Garage Opener Included
- Garage spaces:2
New listings near N4163 TWILIGHT BEACH ROAD
- New
 $575,000Active3 beds 2 baths1,288 sq. ft.
N3155 ECKER LAKELAND DRIVE, Chilton, WI 53014
MLS# 50332122Listed by: EXPERT REAL ESTATE PARTNERS, LLC 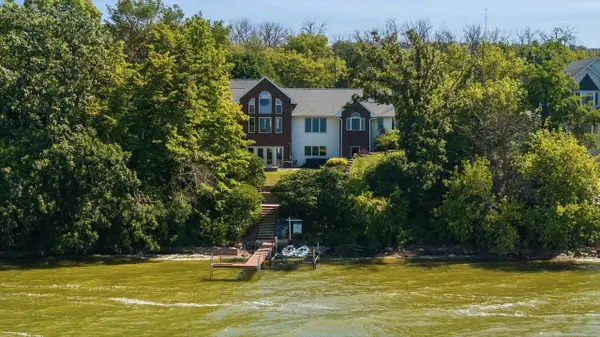 $899,000Pending5 beds 4 baths3,286 sq. ft.
N4067 TWILIGHT BEACH ROAD, Chilton, WI 53014
MLS# 50331530Listed by: BILL PAUL REAL ESTATE GROUP $274,900Pending4 beds 1 baths2,083 sq. ft.
312 SARATOGA STREET, Chilton, WI 53014
MLS# 50331003Listed by: VENTURE REAL ESTATE CO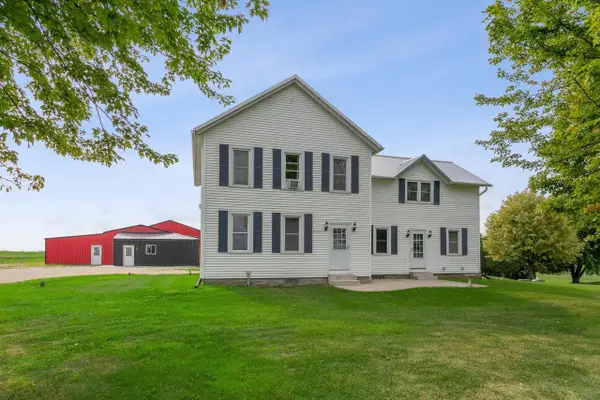 $385,000Pending5 beds 2 baths2,521 sq. ft.
N5207 LEMKE ROAD, Chilton, WI 53014
MLS# 50330829Listed by: COLDWELL BANKER REAL ESTATE GROUP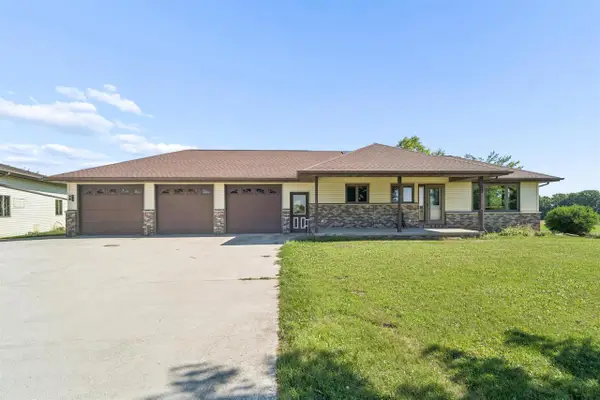 $649,900Active3 beds 2 baths1,712 sq. ft.
N3200 MINAHAN ROAD, Chilton, WI 53014
MLS# 50330615Listed by: ACRE REALTY, LTD. $298,800Active3 beds 2 baths1,178 sq. ft.
216 EVERGREEN LANE, Chilton, WI 53014
MLS# 50330633Listed by: SCORE REALTY GROUP, LLC $279,800Active3 beds 2 baths1,178 sq. ft.
305 EVERGREEN LANE, Chilton, WI 53014
MLS# 50330636Listed by: SCORE REALTY GROUP, LLC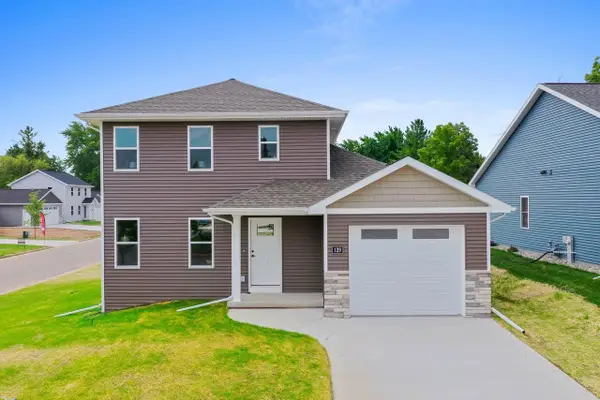 $286,200Pending3 beds 2 baths1,178 sq. ft.
129 EVERGREEN LANE, Chilton, WI 53014
MLS# 50330641Listed by: SCORE REALTY GROUP, LLC $308,900Active3 beds 3 baths1,360 sq. ft.
209 EVERGREEN LANE, Chilton, WI 53014
MLS# 50330643Listed by: SCORE REALTY GROUP, LLC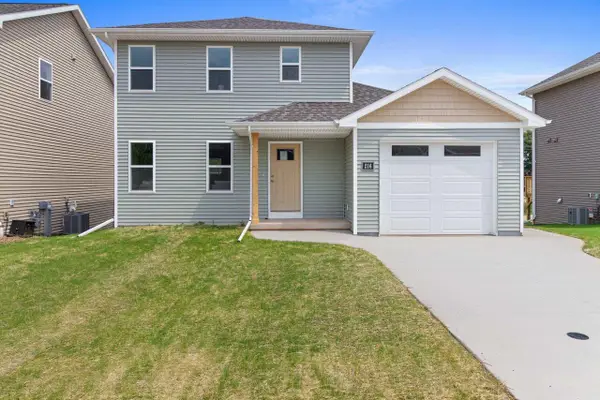 $288,300Active3 beds 2 baths1,178 sq. ft.
216 FAIRVIEW LANE, Chilton, WI 53014
MLS# 50330647Listed by: SCORE REALTY GROUP, LLC


Protect your home and budget from life's surprises with an Assurant Home Warranty, backed by a partner that supports you through every step of homeownership. Explore Plans.
© 2023 - 2026 ERA Franchise Systems LLC. All rights reserved. ERA Franchise Systems LLC fully supports the principles of the Fair Housing Act and the Equal Opportunity Act. ERA, ERA Real Estate powered, and their respective logos are registered service marks of ERA Franchise Systems LLC. Each office is independently owned and operated.