
149 3rd Street, Clear Lake, WI 54005
Local realty services provided by:ERA MyPro Realty
Listed by: anna robertson-pedersen
Office: keller williams realty diversified
MLS#:1603120
Source:Metro MLS
149 3rd Street,Clear Lake, WI 54005
$125,000
- 3 Beds
- 2 Baths
- 1,500 sq. ft.
- Single family
- Active
Price summary
- Price:$125,000
- Price per sq. ft.:$83.33
About this home
Attention CASH BUYERS & INVESTORS?here is your opportunity to secure this property before the bank does! This 3-bedroom, 1.5-bath home features a functional layout, convenient main-floor laundry, an attached two-car garage, and plenty of potential. Handyman repairs and updates are needed, making it an excellent opportunity for a flip, rental, or value-add renovation. Property is being sold as-is. **All cash offers will be considered.** Bring your tools, ideas, and vision to unlock this home?s full potential.
Contact an agent
Home facts
- Year built:1930
- Listing ID #:1603120
- Added:43 day(s) ago
- Updated:August 24, 2026 at 03:42 PM
Rooms and interior
- Bedrooms:3
- Total bathrooms:2
- Full bathrooms:1
- Dining Description:On Main Level
- Kitchen Description:On Main Level
- Bedroom Description:Master Bedroom On Upper Level
- Basement Description:Partial
- Living area:1,500 sq. ft.
Heating and cooling
- Heating:Hot Water, Natural Gas
Structure and exterior
- Year built:1930
- Building area:1,500 sq. ft.
- Lot area:0.23 Acres
- Construction Materials:Wood
- Foundation Description:Poured Concrete
- Levels:2 Story
Utilities
- Water:Municipal Water
- Sewer:Municipal Sewer
Finances and disclosures
- Price:$125,000
- Price per sq. ft.:$83.33
- Tax amount:$3,294 (2025)
Features and amenities
- Amenities:Circuit Breakers
Parking
- Parking description:2 Car Garage, Garage - Attached
- Garage spaces:2
New listings near 149 3rd Street
- New
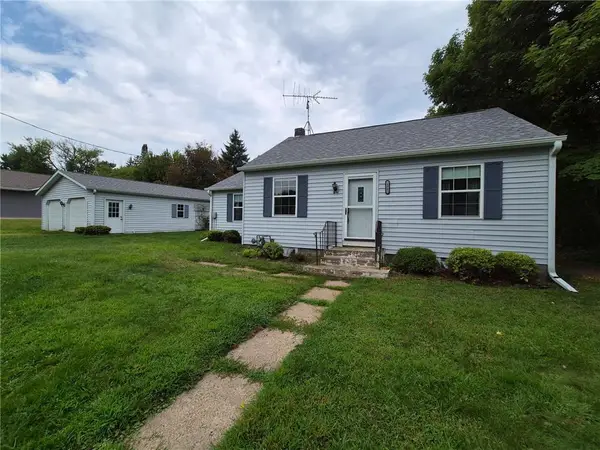 $219,000Active3 beds 1 baths1,066 sq. ft.
177 2nd Avenue, Clear Lake, WI 54005
MLS# 7129125Listed by: 715 REAL ESTATE 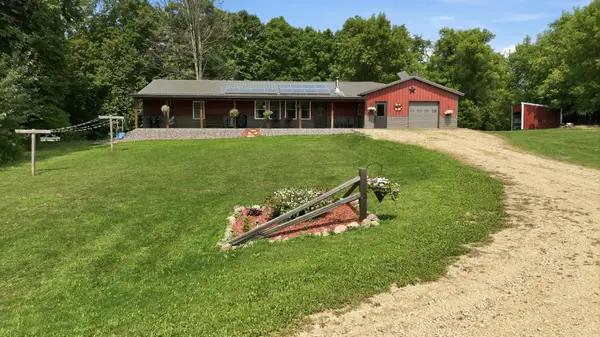 $499,900Active4 beds 2 baths2,117 sq. ft.
67 1 1/2 Street, Clear Lake, WI 54005
MLS# 7125044Listed by: BILTMORE REALTY, LLC $214,900Active2 beds 1 baths1,052 sq. ft.
248 Golf Drive, Clear Lake, WI 54005
MLS# 2030045Listed by: VIP REALTY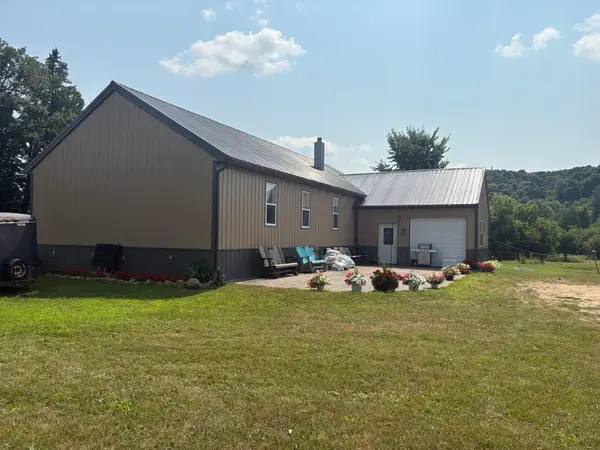 $240,000Active1 beds 2 baths1,680 sq. ft.
N14277 County Rd K, Clear Lake, WI 54005
MLS# 7118498Listed by: BILTMORE REALTY, LLC $369,000Active3 beds 1 baths2,022 sq. ft.
312 10th Street, Clear Lake, WI 54005
MLS# 7115745Listed by: PROPERTY EXECUTIVES REALTY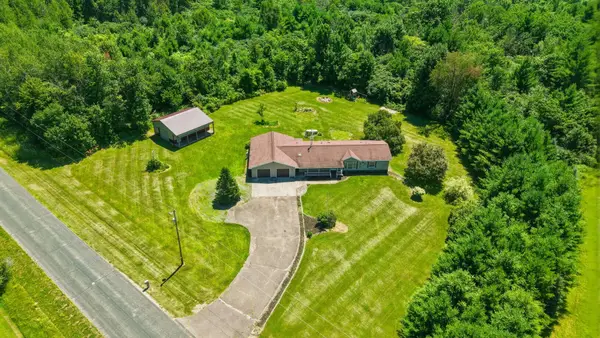 $349,900Active3 beds 2 baths1,776 sq. ft.
528 50th Avenue, Clear Lake, WI 54005
MLS# 7111596Listed by: COLDWELL BANKER REALTY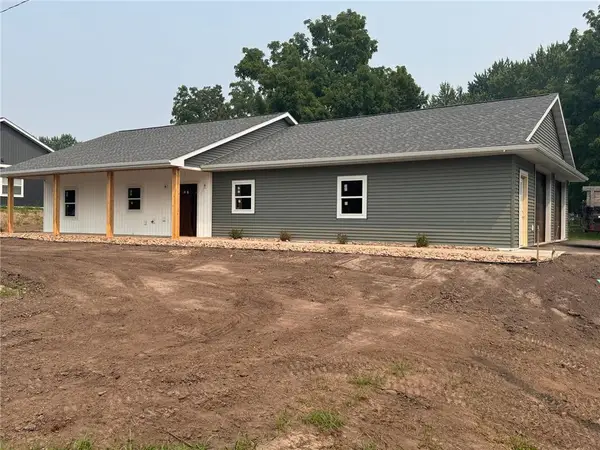 $379,900Active3 beds 2 baths1,656 sq. ft.
211 Sixth Avenue, Clear Lake, WI 54005
MLS# 7107577Listed by: COMPASS REALTY GROUP $729,000Active3 beds 2 baths2,274 sq. ft.
614 45th Street, Clear Lake, WI 54005
MLS# 7064989Listed by: COMPASS REALTY GROUP $334,000Active4 beds 2 baths2,112 sq. ft.
427 1st Avenue, Clear Lake, WI 54005
MLS# 7108433Listed by: 715 REAL ESTATE


Protect your home and budget from life's surprises with an Assurant Home Warranty, backed by a partner that supports you through every step of homeownership. Explore Plans.
© 2023 - 2026 ERA Franchise Systems LLC. All rights reserved. ERA Franchise Systems LLC fully supports the principles of the Fair Housing Act and the Equal Opportunity Act. ERA, ERA Real Estate powered, and their respective logos are registered service marks of ERA Franchise Systems LLC. Each office is independently owned and operated.