
517 N 2ND STREET, Colby, WI 54421
Local realty services provided by:ERA MyPro Realty
Listed by: the vicki schaar group
Office: remax excel
MLS#:22605658
Source:WIREX via South Central Wisconsin MLS
517 N 2ND STREET,Colby, WI 54421
$160,000
- 4 Beds
- 1 Baths
- 1,342 sq. ft.
- Single family
- Active
Price summary
- Price:$160,000
- Price per sq. ft.:$119.23
About this home
- Type: 1.5-story home - very well kept. *Bedrooms: 4 (2 on the main level, 2 large bedrooms downstairs) *Bathrooms: 1 main level *Garage: Detached over sized 2-car garage *Main Level: Open-concept kitchen with ample cabinet and ample counter space, formal dining area, spacious living room, and a front entrance with a large closet. *Basement: Unfinished basement featuring washer/dryer hookups and a sump pump. *Exterior: Large backyard with a patio. All offers for this property must be submitted via the RES.NET Agent Portal. See agent to agent remarks.
Contact an agent
Home facts
- Year built:1925
- Listing ID #:22605658
- Added:1 day(s) ago
- Updated:November 14, 2026 at 04:00 PM
Rooms and interior
- Bedrooms:4
- Total bathrooms:1
- Full bathrooms:1
- Flooring:Carpet, Vinyl Floors
- Dining Description:On Main Level
- Kitchen Description:Dishwasher, On Main Level, Range/Oven, Refrigerator
- Bedroom Description:Master Bedroom On Main Level
- Basement Description:Full, Sump Pump, Unfinished
- Living area:1,342 sq. ft.
Heating and cooling
- Cooling:Forced Air
- Heating:Forced Air, Natural Gas
Structure and exterior
- Roof:Metal
- Year built:1925
- Building area:1,342 sq. ft.
- Lot area:0.21 Acres
- Architectural Style:Cape Cod
- Construction Materials:Vinyl
- Foundation Description:Poured Concrete
- Levels:1.5 Story
Schools
- High school:Colby
- Middle school:Colby
- Elementary school:Colby
Utilities
- Water:Municipal Water
- Sewer:Municipal Sewer
Finances and disclosures
- Price:$160,000
- Price per sq. ft.:$119.23
- Tax amount:$2,420 (2025)
Features and amenities
- Appliances:Dishwasher, Refrigerator, Washer
- Laundry features:Dryer, Washer
- Amenities:Cable/Satellite Available, Ceiling Fan(s)
Parking
- Parking description:2 Car Garage, Garage - Detached
- Garage spaces:2
New listings near 517 N 2ND STREET
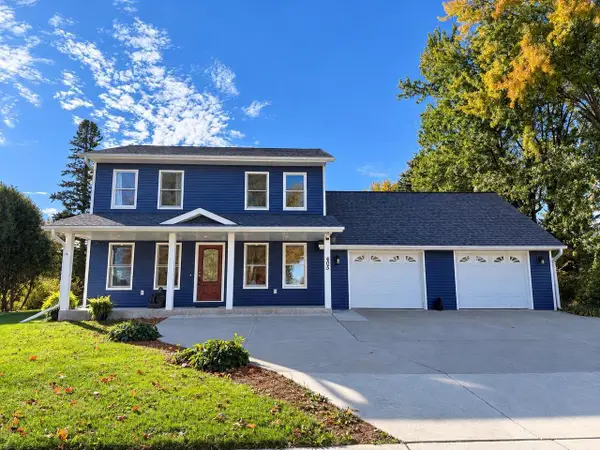 $325,000Active3 beds 3 baths1,568 sq. ft.
405 N 2ND STREET, Colby, WI 54421
MLS# 22605051Listed by: FREEDOM CHOICE REALTY LLC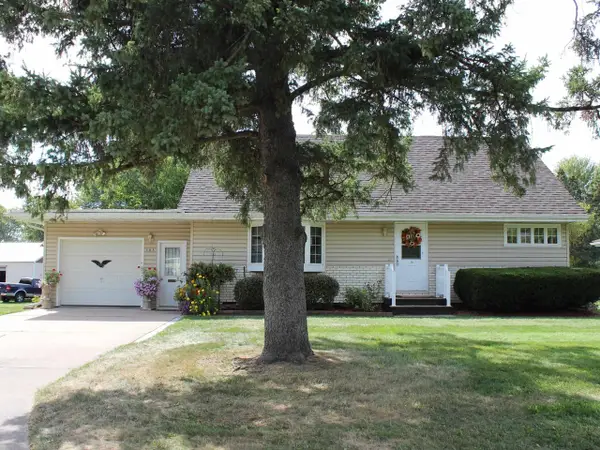 $225,000Pending4 beds 2 baths2,286 sq. ft.
105 N 3RD STREET, Colby, WI 54421
MLS# 22604328Listed by: RENEW REALTY LLC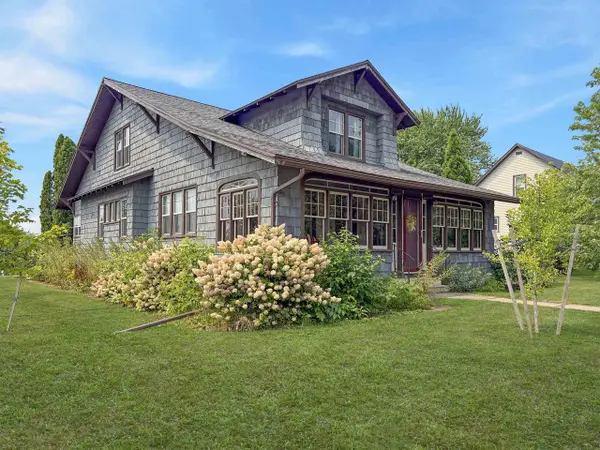 $205,000Pending3 beds 2 baths2,455 sq. ft.
223 S 3RD STREET, Colby, WI 54421
MLS# 22603966Listed by: BROCK AND DECKER REAL ESTATE, LLC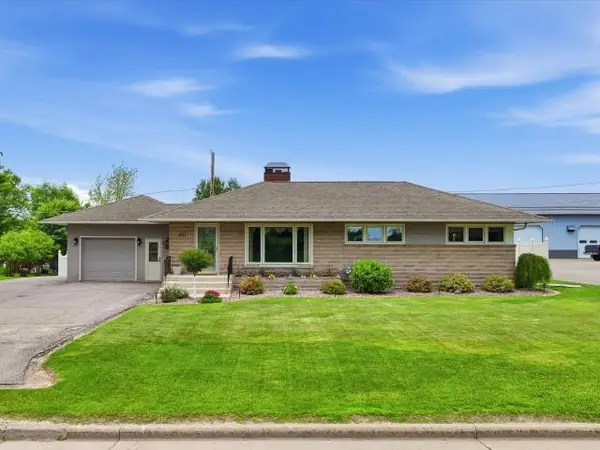 $249,900Pending2 beds 2 baths1,380 sq. ft.
821 S DIVISION STREET, Colby, WI 54421
MLS# 22602975Listed by: CENTURY 21 GOLD KEY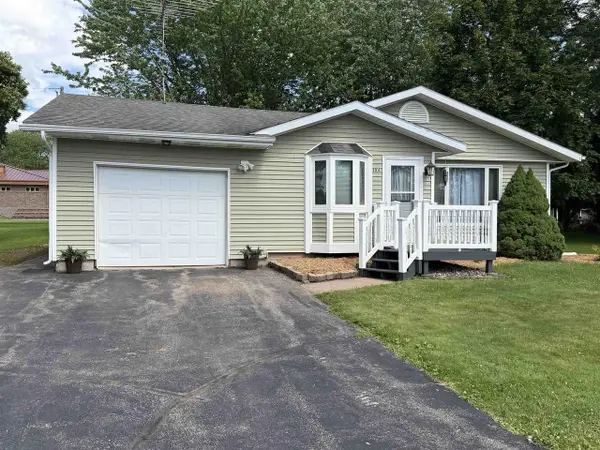 $197,000Pending3 beds 1 baths1,823 sq. ft.
106 S 6TH STREET, Colby, WI 54421
MLS# 22602943Listed by: FAMILY TREE REALTY, LLC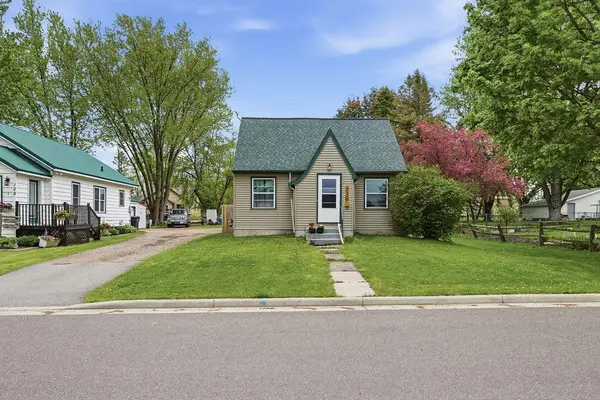 $169,900Pending3 beds 1 baths1,124 sq. ft.
110 S 4TH STREET, Colby, WI 54421
MLS# 22602176Listed by: A WAY HOME REAL ESTATE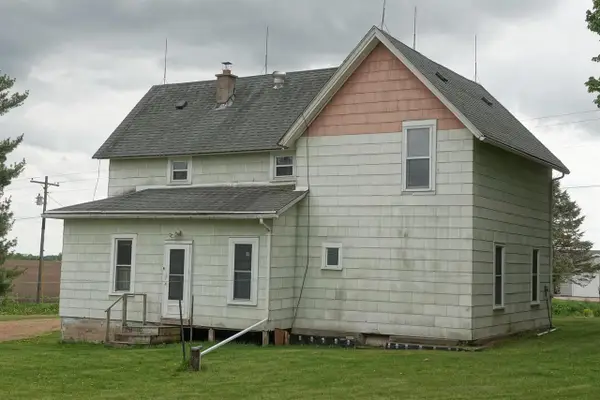 $159,900Pending4 beds 1 baths1,392 sq. ft.
103830 ELDERBERRY ROAD, Colby, WI 54421
MLS# 22602162Listed by: C21 DAIRYLAND REALTY $178,000Pending4 beds 3 baths2,778 sq. ft.
523 N 2ND STREET, Colby, WI 54421
MLS# 22602117Listed by: REMAX EXCEL $169,000Pending3 beds 1 baths1,502 sq. ft.
107 N SECOND STREET, Colby, WI 54421
MLS# 22601946Listed by: FAMILY TREE REALTY, LLC


Protect your home and budget from life's surprises with an Assurant Home Warranty, backed by a partner that supports you through every step of homeownership. Explore Plans.
© 2023 - 2026 ERA Franchise Systems LLC. All rights reserved. ERA Franchise Systems LLC fully supports the principles of the Fair Housing Act and the Equal Opportunity Act. ERA, ERA Real Estate powered, and their respective logos are registered service marks of ERA Franchise Systems LLC. Each office is independently owned and operated.