
106 WULGAERT WAY, Combined Locks, WI 54113
Local realty services provided by:ERA MyPro Realty
Listed by: parker dewitt
Office: dewitt londre llc.
MLS#:50331867
Source:Metro MLS
106 WULGAERT WAY,Combined Locks, WI 54113
$579,900
- 3 Beds
- 5 Baths
- 4,308 sq. ft.
- Single family
- Active
Price summary
- Price:$579,900
- Price per sq. ft.:$134.61
About this home
Privacy. Space. Location. If you?ve been searching for a home that feels like a peaceful retreat without sacrificing convenience, this is the one. Nestled on a picturesque 0.49-acre ravine lot in Kimberly School District, this custom-built walk-out ranch offers over 4,300 square feet of beautifully maintained living space with stunning views, abundant wildlife, and room for everyone. Built in 1993 and meticulously cared for, this home features 3+ bedrooms, 3 full bathrooms, and 2 half baths with an open, functional layout that?s perfect for everyday living and entertaining. Updates in last 10 years include Roof (2015) Furnace (2016) Central Air (2017) Epoxy garage floor, Professional landscaping for curb appeal
Contact an agent
Home facts
- Year built:1993
- Listing ID #:50331867
- Added:51 day(s) ago
- Updated:October 19, 2026 at 03:14 PM
Rooms and interior
- Bedrooms:3
- Total bathrooms:5
- Full bathrooms:3
- Kitchen Description:On Main Level
- Bedroom Description:Master Bedroom On Main Level
- Basement Description:Finished, Full
- Living area:4,308 sq. ft.
Heating and cooling
- Cooling:Central Air, Forced Air
- Heating:Forced Air, Natural Gas
Structure and exterior
- Year built:1993
- Building area:4,308 sq. ft.
- Lot area:0.49 Acres
- Lot Features:Wooded
- Construction Materials:Vinyl
- Foundation Description:Poured Concrete
- Levels:1 Story
Utilities
- Water:Municipal Water
- Sewer:Municipal Sewer
Finances and disclosures
- Price:$579,900
- Price per sq. ft.:$134.61
- Tax amount:$5,585
Parking
- Parking description:3 Car Garage, Garage - Attached
- Garage spaces:3
New listings near 106 WULGAERT WAY
- New
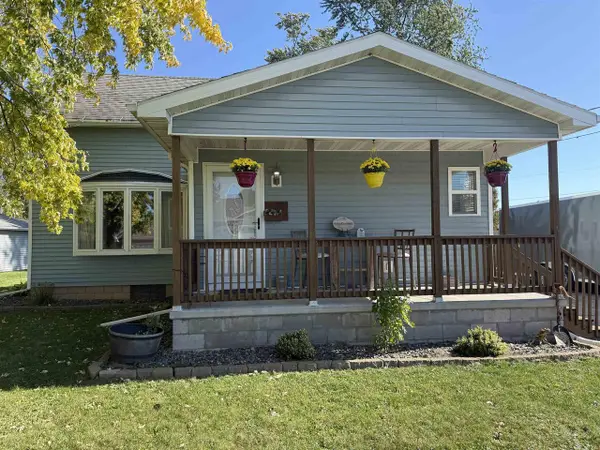 $289,900Active3 beds 2 baths1,540 sq. ft.
239 RYAN STREET, Kaukauna, WI 54130
MLS# 50334204Listed by: DEWITT LONDRE LLC - New
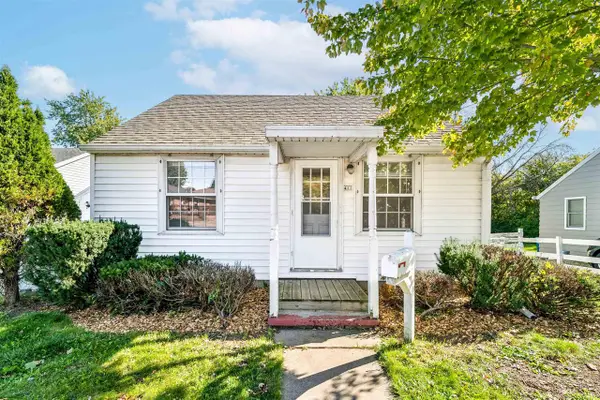 $229,900Active2 beds 1 baths576 sq. ft.
411 S WASHINGTON STREET, Combined Locks, WI 54113
MLS# 50334142Listed by: COLDWELL BANKER REAL ESTATE GROUP - New
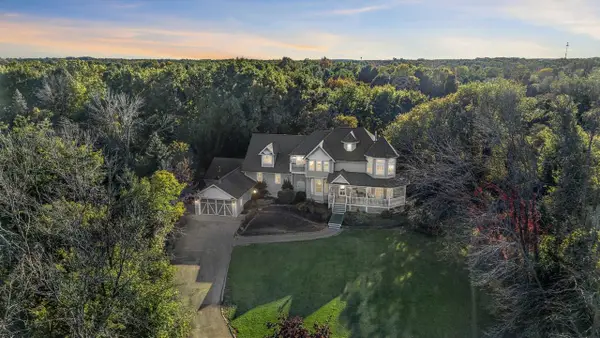 $899,000Active8 beds 7 baths5,869 sq. ft.
107 LAMINE LANE, Combined Locks, WI 54113
MLS# 50333932Listed by: CORBETT REALTY - New
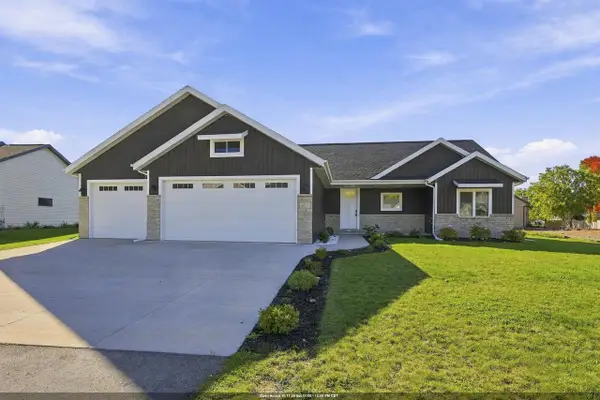 $540,000Active3 beds 3 baths1,948 sq. ft.
407 JERELYN COURT, Combined Locks, WI 54113
MLS# 50334034Listed by: EXPERT REAL ESTATE PARTNERS, LLC 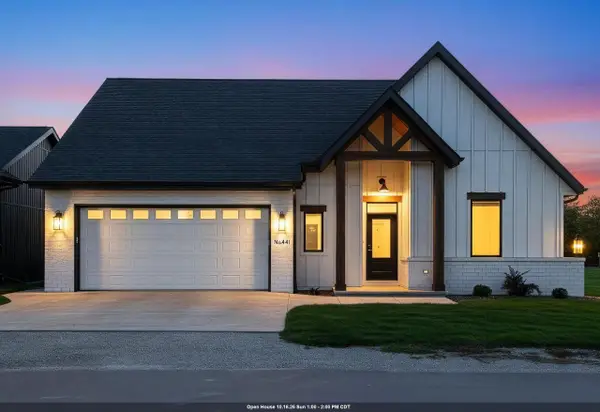 $649,999Active3 beds 3 baths2,633 sq. ft.
441 RIVERVIEW RIDGE PLACE, Combined Locks, WI 54113
MLS# 50333700Listed by: LPT REALTY $724,900Pending4 beds 4 baths3,071 sq. ft.
401 JERELYN COURT, Combined Locks, WI 54113
MLS# 50332879Listed by: LPT REALTY $675,000Active3 beds 3 baths2,327 sq. ft.
397 FARMHOUSE LANE, Combined Locks, WI 54113
MLS# 50332706Listed by: LPT REALTY $649,900Pending3 beds 4 baths3,110 sq. ft.
638 MIRANDA STREET, Combined Locks, WI 54113
MLS# 50331905Listed by: COLDWELL BANKER REAL ESTATE GROUP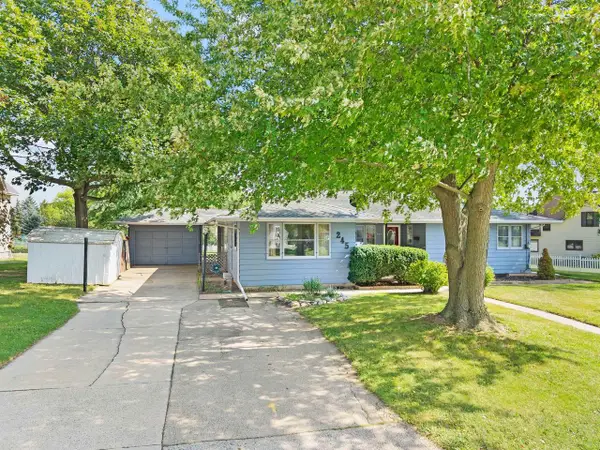 $299,900Pending4 beds 3 baths2,246 sq. ft.
245 DARBOY ROAD, Combined Locks, WI 54113
MLS# 50331809Listed by: CENTURY 21 ACE REALTY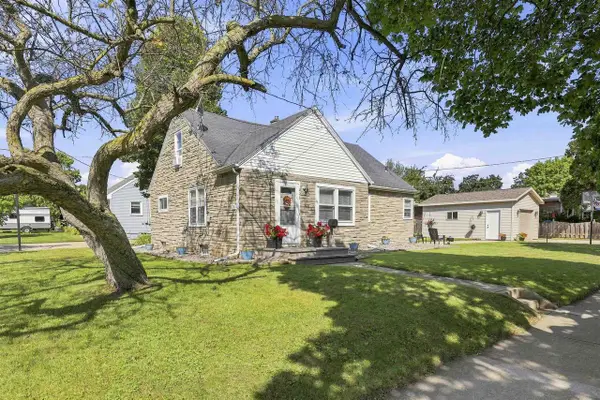 $239,900Pending3 beds 1 baths1,480 sq. ft.
228 KAMPS STREET, Combined Locks, WI 54113
MLS# 50331813Listed by: RE/MAX 24/7 REAL ESTATE, LLC


Protect your home and budget from life's surprises with an Assurant Home Warranty, backed by a partner that supports you through every step of homeownership. Explore Plans.
© 2023 - 2026 ERA Franchise Systems LLC. All rights reserved. ERA Franchise Systems LLC fully supports the principles of the Fair Housing Act and the Equal Opportunity Act. ERA, ERA Real Estate powered, and their respective logos are registered service marks of ERA Franchise Systems LLC. Each office is independently owned and operated.