
535 COONEN DRIVE, Combined Locks, WI 54113
Local realty services provided by:ERA MyPro Realty
Listed by: tiffany holtz, lisa vandynhoven
Office: coldwell banker real estate group
MLS#:50323143
Source:Metro MLS
535 COONEN DRIVE,Combined Locks, WI 54113
$429,900
- 4 Beds
- 3 Baths
- 2,848 sq. ft.
- Single family
- Pending
Price summary
- Price:$429,900
- Price per sq. ft.:$150.95
About this home
Desirable 4-bedrm, 3 full bath split ranch home offering a functional layout and modern amenities. As you step inside, the inviting living rm greets you with cathedral ceilings and a gas fireplace. The open-concept design seamlessly connects to the gourmet kitchen, complete with a pantry, snack bar and appliance package. DA features a patio door that leads out to a concrete patio. The primary suite provides a private retreat w/ng an en suite bathrm featuring dual sinks and a tiled walk-in shower. The desirable split-bedrm layout includes 2 additional bedrms and a full bathrm & 1st floor laundry. LL offers theater rm, exercise/ office area, a 4th bedrm, and a 3rd full bathrm for all your entertainment needs. All offers due Sun 4/12/2026-presenting Mon 4/13/2026. Preferred closing 5/27/2026
Contact an agent
Home facts
- Year built:2007
- Listing ID #:50323143
- Added:181 day(s) ago
- Updated:May 24, 2026 at 03:07 PM
Rooms and interior
- Bedrooms:4
- Total bathrooms:3
- Full bathrooms:3
- Flooring:Wood Floors
- Bathrooms Description:At least 1 Tub
- Kitchen Description:Dishwasher, Microwave, On Main Level, Range/Oven, Refrigerator
- Bedroom Description:Master Bedroom On Main Level, Walk-In Closet(s)
- Basement Description:Full, Partial Finished, Partially Finished
- Living area:2,848 sq. ft.
Heating and cooling
- Cooling:Central Air, Forced Air
- Heating:Forced Air, Natural Gas
Structure and exterior
- Year built:2007
- Building area:2,848 sq. ft.
- Lot area:0.28 Acres
- Architectural Style:Ranch
- Construction Materials:Brick, Brick/Stone, Vinyl
- Exterior Features:Patio
- Foundation Description:Poured Concrete
- Levels:1 Story
Utilities
- Water:Municipal Water
- Sewer:Municipal Sewer
Finances and disclosures
- Price:$429,900
- Price per sq. ft.:$150.95
- Tax amount:$5,308
Features and amenities
- Appliances:Dishwasher, Microwave, Refrigerator, Washer
- Laundry features:Dryer, Washer
- Amenities:Cathedral/Vaulted Ceiling, Pantry
Parking
- Parking description:3 Car Garage, Garage - Attached
- Garage spaces:3
New listings near 535 COONEN DRIVE
- New
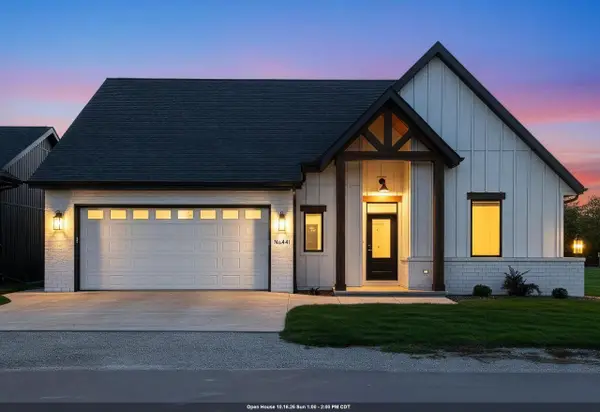 $649,999Active3 beds 3 baths2,633 sq. ft.
441 RIVERVIEW RIDGE PLACE, Combined Locks, WI 54113
MLS# 50333700Listed by: LPT REALTY  $724,900Pending4 beds 4 baths3,071 sq. ft.
401 JERELYN COURT, Combined Locks, WI 54113
MLS# 50332879Listed by: LPT REALTY $675,000Active3 beds 3 baths2,327 sq. ft.
397 FARMHOUSE LANE, Combined Locks, WI 54113
MLS# 50332706Listed by: LPT REALTY $649,900Pending3 beds 4 baths3,110 sq. ft.
638 MIRANDA STREET, Combined Locks, WI 54113
MLS# 50331905Listed by: COLDWELL BANKER REAL ESTATE GROUP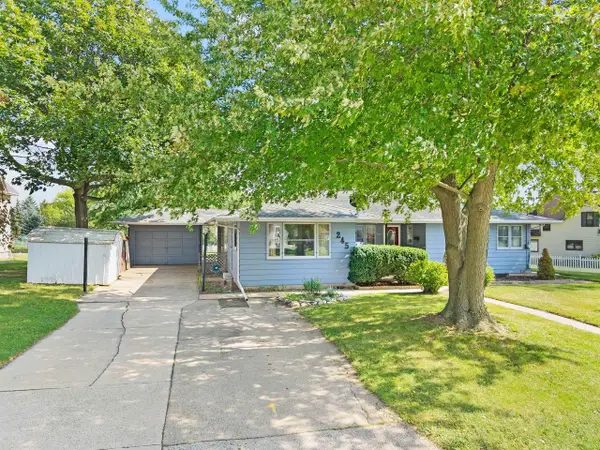 $299,900Active4 beds 3 baths2,246 sq. ft.
245 DARBOY ROAD, Combined Locks, WI 54113
MLS# 50331809Listed by: CENTURY 21 ACE REALTY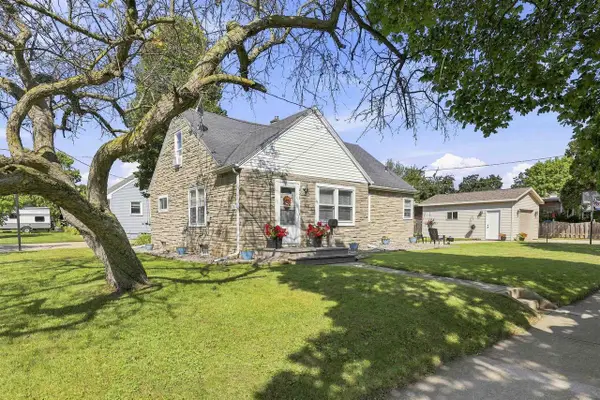 $239,900Pending3 beds 1 baths1,480 sq. ft.
228 KAMPS STREET, Combined Locks, WI 54113
MLS# 50331813Listed by: RE/MAX 24/7 REAL ESTATE, LLC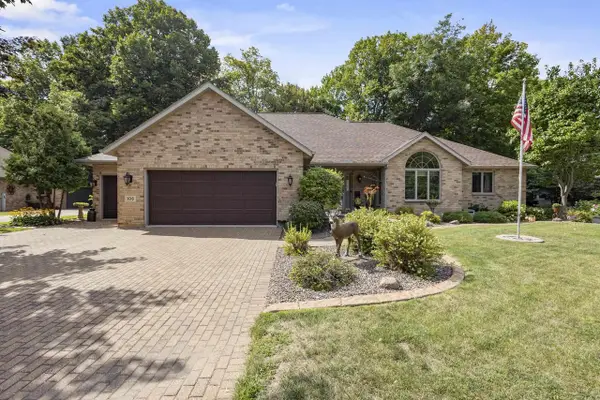 $579,900Active3 beds 5 baths4,308 sq. ft.
106 WULGAERT WAY, Combined Locks, WI 54113
MLS# 50331867Listed by: DEWITT LONDRE LLC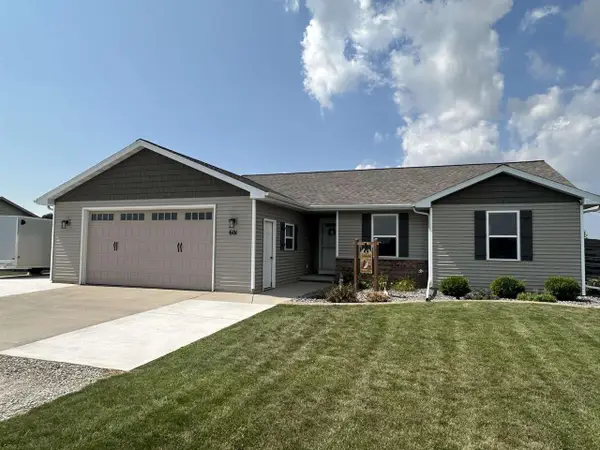 $409,900Pending3 beds 3 baths2,296 sq. ft.
601 DEBRUIN ROAD, Combined Locks, WI 54113
MLS# 50331879Listed by: COLDWELL BANKER REAL ESTATE GROUP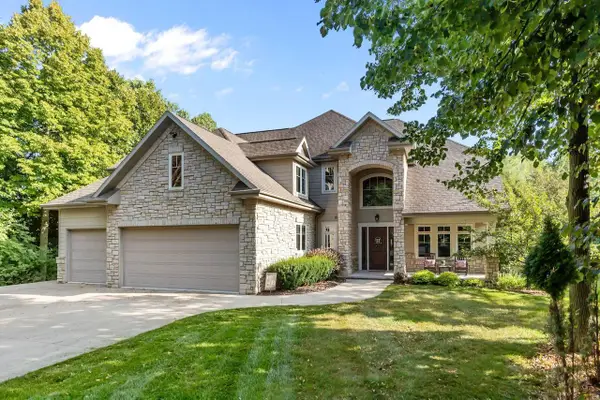 $1,150,000Pending5 beds 5 baths5,762 sq. ft.
417 HIDDEN RIDGES WAY, Combined Locks, WI 54113
MLS# 50331448Listed by: CENTURY 21 ACE REALTY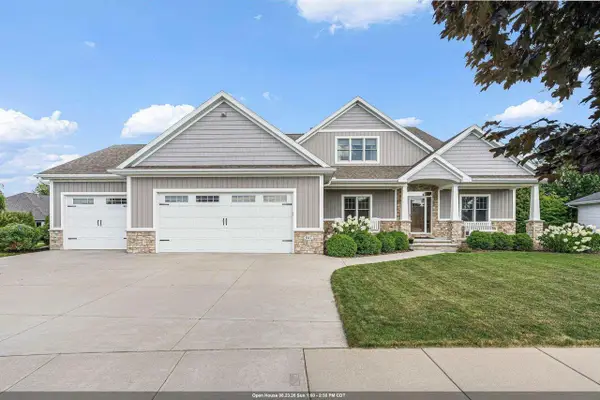 $674,900Pending4 beds 4 baths4,066 sq. ft.
647 RUSCH DRIVE, Combined Locks, WI 54113
MLS# 50331231Listed by: CENTURY 21 ACE REALTY


Protect your home and budget from life's surprises with an Assurant Home Warranty, backed by a partner that supports you through every step of homeownership. Explore Plans.
© 2023 - 2026 ERA Franchise Systems LLC. All rights reserved. ERA Franchise Systems LLC fully supports the principles of the Fair Housing Act and the Equal Opportunity Act. ERA, ERA Real Estate powered, and their respective logos are registered service marks of ERA Franchise Systems LLC. Each office is independently owned and operated.