
7901 Windermere Court, Cross Plains, WI 53528
Local realty services provided by:ERA MyPro Realty
Listed by: ryan oliversen
Office: collective real estate group
MLS#:2032474
Source:Metro MLS
7901 Windermere Court,Cross Plains, WI 53528
$1,599,000
- 4 Beds
- 5 Baths
- 5,460 sq. ft.
- Single family
- Active
Price summary
- Price:$1,599,000
- Price per sq. ft.:$292.86
About this home
Custom-built home on 1.66 acres in the Town of Middleton, tucked at the end of a quiet cul-de-sac surrounded by trees and nature. Hardwood floors flow through the main level with a generous kitchen and walk-in pantry, living room with gas fireplace and tray ceiling lighting, main-floor laundry, and spacious primary suite with walk-in shower and corner tub. Two bonus rooms offer flexible office or library space. Upstairs features 3 bedrooms and a lofted living area. The guest room has a full en suite bath, while the other 2 bedrooms connect through a Jack-and-Jill 3/4 bath with separate sinks and each has a walk-in closet. The finished lower level features a theater room, rec/family room with wet bar, exercise room, sauna, and hot tub. Attached 3-car garage includes basement access. A huge detached, insulated and partially heated garage/shop offers exceptional project and storage space. Enjoy the back patio, gazebo, and fire pit near the Ice Age National Scenic Trail. A must-see!
Contact an agent
Home facts
- Year built:2001
- Subdivision & Development:Plum Hollow
- Listing ID #:2032474
- Added:27 day(s) ago
- Updated:October 09, 2026 at 04:34 PM
Rooms and interior
- Bedrooms:4
- Total bathrooms:5
- Full bathrooms:4
- Bathrooms Description:At least 1 Tub, Master Bedroom Bath, Master Bedroom Bath: Full, Master Bedroom Bath: Tub/No Shower, Master Bedroom Bath: Walk-In Shower
- Kitchen Description:Dishwasher, Disposal, Microwave, On Main Level, Range/Oven, Refrigerator
- Bedroom Description:Master Bedroom On Main Level, Walk-In Closet(s)
- Basement Description:8'+ Ceiling, Finished, Full, Sump Pump
- Living area:5,460 sq. ft.
Heating and cooling
- Cooling:Air Exchanger, Central Air, Forced Air
- Heating:Forced Air, Natural Gas, Zoned Heating
Structure and exterior
- Year built:2001
- Building area:5,460 sq. ft.
- Lot area:1.66 Acres
- Architectural Style:Colonial
- Construction Materials:Vinyl
- Exterior Features:Deck, Gazebo, Patio
- Foundation Description:Poured Concrete
- Levels:2 Story
Schools
- High school:Middleton
- Middle school:Glacier Creek
- Elementary school:Park
Utilities
- Water:Well
- Sewer:Private Septic System
Finances and disclosures
- Price:$1,599,000
- Price per sq. ft.:$292.86
- Tax amount:$11,664 (2025)
Features and amenities
- Appliances:Dishwasher, Disposal, Microwave, Refrigerator, Washer
- Laundry features:Dryer, Washer
- Amenities:Central Vacuum, Water Softener, Wet Bar
- Pool features:Hot Tub, Sauna, WhirlPool/HotTub
Parking
- Parking description:3 Car Garage, Garage - Attached, Garage - Basement Access, Garage Door Over 8 Feet, Garage Opener Included
- Garage spaces:3
New listings near 7901 Windermere Court
- New
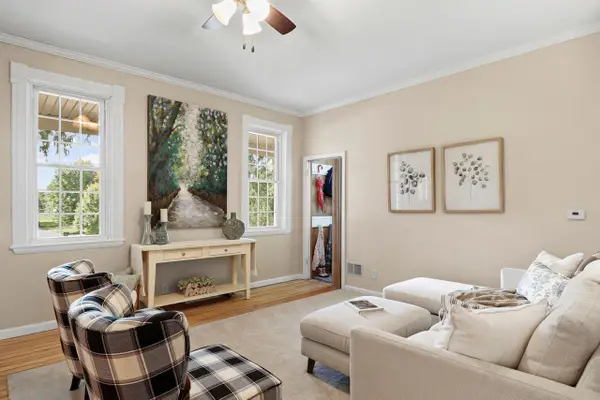 $399,900Active3 beds 3 baths2,478 sq. ft.
2703 Thinnes Street, Cross Plains, WI 53528
MLS# 2033449Listed by: STARK COMPANY, REALTORS - New
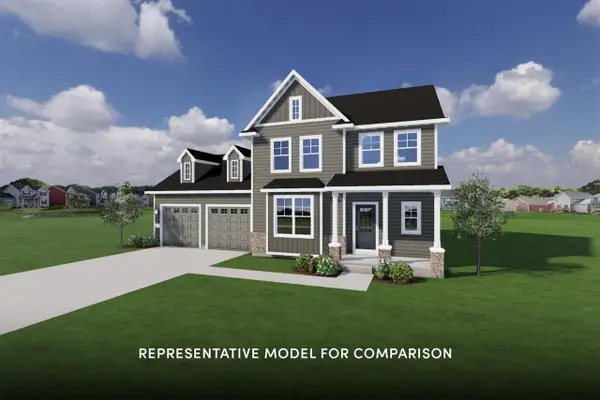 $639,900Active4 beds 3 baths2,211 sq. ft.
3610 Angelus Way, Cross Plains, WI 53528
MLS# 2033459Listed by: STARK COMPANY, REALTORS - New
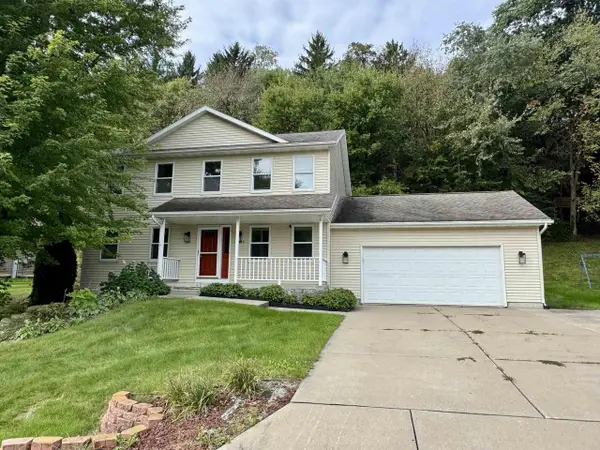 $549,900Active4 beds 4 baths2,144 sq. ft.
1129 Gils Way, Cross Plains, WI 53528
MLS# 2033508Listed by: FRONT DOOR REALTY - New
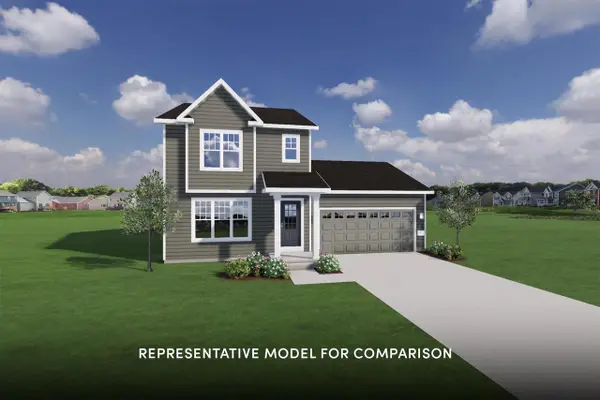 $479,900Active3 beds 3 baths1,628 sq. ft.
8047 Creek Crossing Way, Cross Plains, WI 53528
MLS# 2033654Listed by: STARK COMPANY, REALTORS - New
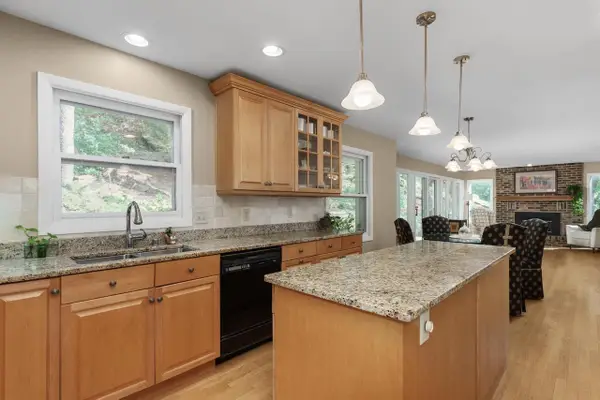 $700,000Active4 beds 4 baths2,868 sq. ft.
3767 Birch Trail, Cross Plains, WI 53528
MLS# 2033734Listed by: RE/MAX PREFERRED - New
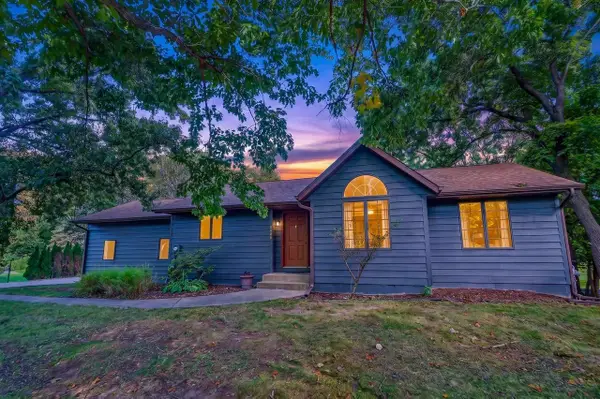 $550,000Active4 beds 2 baths2,700 sq. ft.
8062 Burr Oak Trail, Cross Plains, WI 53528
MLS# 2033746Listed by: EXIT REALTY HGM - New
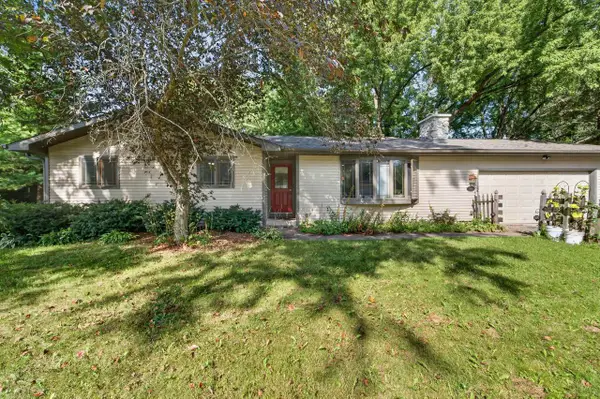 $450,000Active4 beds 2 baths1,990 sq. ft.
3015 Marvin Court, Cross Plains, WI 53528
MLS# 2033790Listed by: MHB REAL ESTATE - New
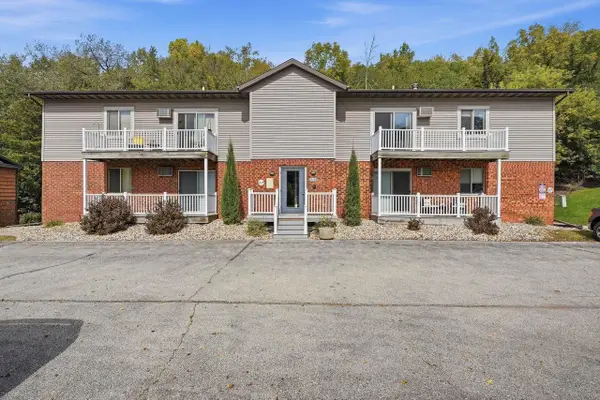 $1,090,000Active-- beds -- baths
2717 Westview Court, Cross Plains, WI 53528
MLS# 2033751Listed by: COLLECTIVE REAL ESTATE GROUP 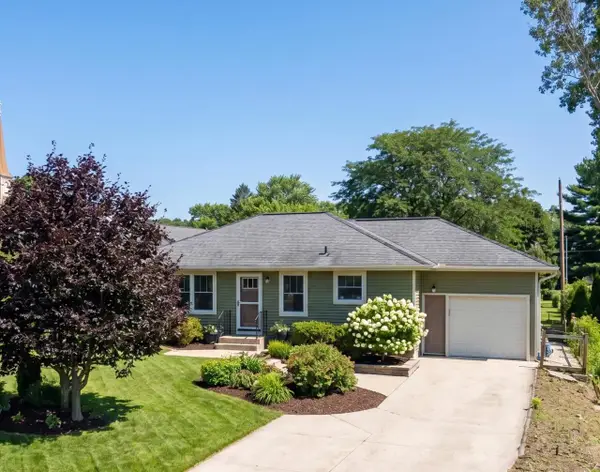 $399,900Active3 beds 2 baths1,411 sq. ft.
7766 Martinsville Road, Cross Plains, WI 53528
MLS# 2033312Listed by: COMPASS REAL ESTATE WISCONSIN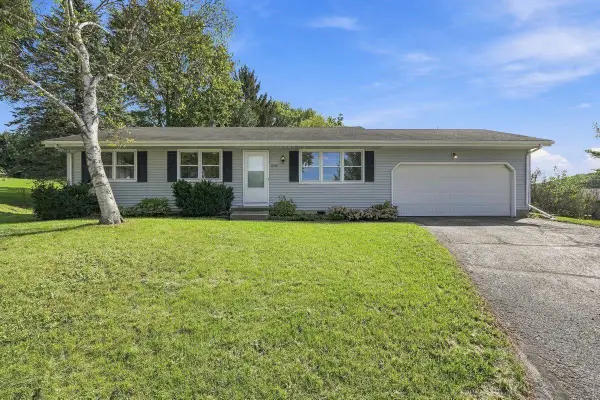 $374,900Pending3 beds 1 baths1,400 sq. ft.
2750 Sunset Court, Cross Plains, WI 53528
MLS# 2032886Listed by: REALTY EXECUTIVES COOPER SPRANSY


Protect your home and budget from life's surprises with an Assurant Home Warranty, backed by a partner that supports you through every step of homeownership. Explore Plans.
© 2023 - 2026 ERA Franchise Systems LLC. All rights reserved. ERA Franchise Systems LLC fully supports the principles of the Fair Housing Act and the Equal Opportunity Act. ERA, ERA Real Estate powered, and their respective logos are registered service marks of ERA Franchise Systems LLC. Each office is independently owned and operated.