
2403 50th Street, Cumberland, WI 54829
Local realty services provided by:ERA Viking Realty
2403 50th Street,Cumberland, WI 54829
$329,500
- 2 Beds
- 2 Baths
- 1,617 sq. ft.
- Single family
- Active
Listed by: jonathan w hile
Office: re/max northstar
MLS#:7110313
Source:NSMLS
Price summary
- Price:$329,500
- Price per sq. ft.:$203.77
About this home
This charming 2-bedroom, 2-bathroom home is situated on 40.97 acres of pristine wilderness. The property features an established garden, flourishing with grapes, apples, and various types of berries. Towering pine trees and rose bushes gracefully line the entrance, enhancing the home's curb appeal.
Additional amenities include a tuck-under garage, a partial basement, and a screened-in porch, perfect for enjoying peaceful evenings. Conveniently located near several lakes, the property is bordered by Foot Lake and township land. The main level of the home offers ample space for family living, while the basement provides potential for an additional bedroom and bathroom, accommodating future needs. Call Today
Contact an agent
Home facts
- Year built:1997
- Listing ID #:7110313
- Added:52 day(s) ago
- Updated:September 06, 2026 at 12:09 PM
Rooms and interior
- Bedrooms:2
- Total bathrooms:2
- Full bathrooms:2
- Kitchen Description:Dishwasher, Range, Refrigerator
- Basement:Yes
- Basement Description:Partial
- Living area:1,617 sq. ft.
Heating and cooling
- Cooling:Central Air
- Heating:Forced Air
- Central air:Yes
Structure and exterior
- Year built:1997
- Building area:1,617 sq. ft.
- Lot area:40.97 Acres
- Levels:1 Story
Utilities
- Water:Well
- Sewer:Private Sewer
Finances and disclosures
- Price:$329,500
- Price per sq. ft.:$203.77
- Tax amount:$2,391 (2025)
Features and amenities
- Appliances:Range, Refrigerator
Parking
- Parking description:Asphalt, Attached Garage
- Garage:Yes
- Garage spaces:2
New listings near 2403 50th Street
- Coming Soon
 $499,900Coming Soon3 beds 1 baths1,396 sq. ft.
2513 E Grenquist Lake Lane, Cumberland, WI 54829
MLS# 7137436Listed by: EDINA REALTY, INC.  $569,500Active1 Acres
2406 4th Street, Cumberland, WI 54829
MLS# 1604643Listed by: RE/MAX NORTHSTAR- New
 $739,900Active4 beds 2 baths2,517 sq. ft.
2332 20th Street, Cumberland, WI 54829
MLS# 7131500Listed by: REAL ESTATE SOLUTIONS  $254,000Active2 beds 2 baths960 sq. ft.
1909 Carlone Street, Cumberland, WI 54829
MLS# 1604516Listed by: EDINA REALTY, CORP. - CUMBERLAND $299,000Active2 beds 2 baths1,144 sq. ft.
1905 Carlone Street, Cumberland, WI 54829
MLS# 1604523Listed by: EDINA REALTY, CORP. - CUMBERLAND- New
 $239,000Active2 beds 2 baths869 sq. ft.
1903 Carlone Street, Cumberland, WI 54829
MLS# 7132957Listed by: EDINA REALTY, INC. 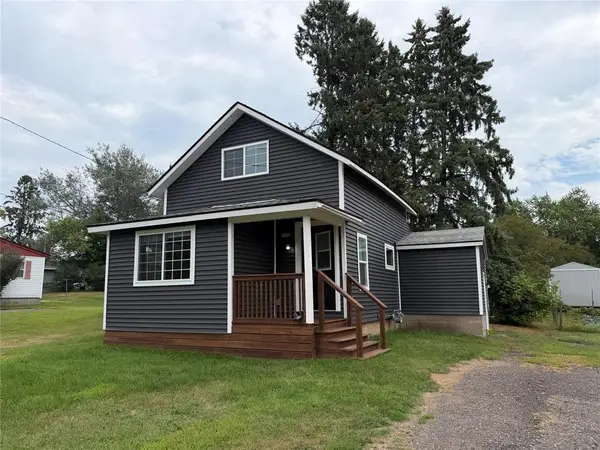 $215,000Active2 beds 1 baths1,110 sq. ft.
1740 3rd Avenue, Cumberland, WI 54829
MLS# 1604431Listed by: COLDWELL BANKER REALTY SPOONER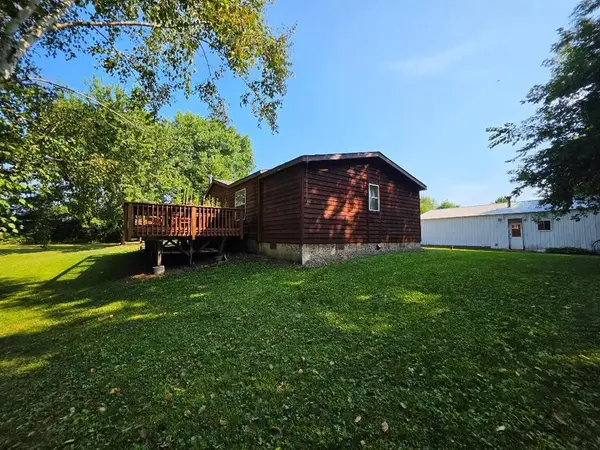 $279,500Pending3 beds 2 baths1,472 sq. ft.
2560 8 3/4 Street, Cumberland, WI 54829
MLS# 1604367Listed by: RE/MAX NORTHSTAR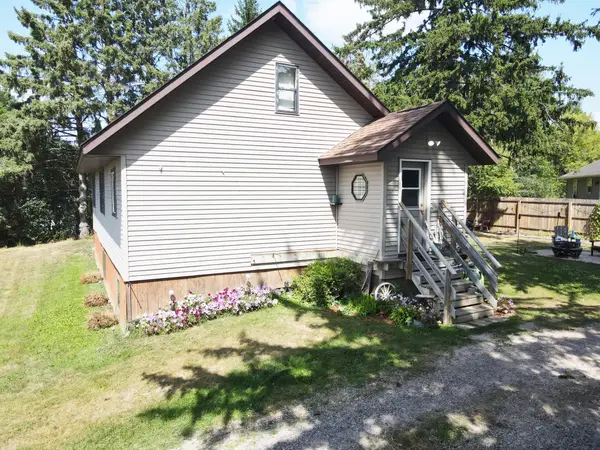 $259,900Active4 beds 2 baths2,514 sq. ft.
1201 Emerson Avenue, Cumberland, WI 54829
MLS# 7129739Listed by: REAL ESTATE SOLUTIONS $349,900Active2 beds 1 baths1,014 sq. ft.
1262 5th Avenue, Cumberland, WI 54829
MLS# 1603944Listed by: EDINA REALTY, CORP. - CUMBERLAND


Protect your home and budget from life's surprises with an Assurant Home Warranty, backed by a partner that supports you through every step of homeownership. Explore Plans.
© 2023 - 2026 ERA Franchise Systems LLC. All rights reserved. ERA Franchise Systems LLC fully supports the principles of the Fair Housing Act and the Equal Opportunity Act. ERA, ERA Real Estate powered, and their respective logos are registered service marks of ERA Franchise Systems LLC. Each office is independently owned and operated.