
4954 Innovation Drive, Deforest, WI 53532
Local realty services provided by:ERA MyPro Realty
Listed by: angi ackard, kathryn dicks
Office: exp realty, llc.
MLS#:2023227
Source:WIREX via South Central Wisconsin MLS
4954 Innovation Drive,Deforest, WI 53532
$379,000
- 3 Beds
- 3 Baths
- 1,536 sq. ft.
- Condominium
- Active
Price summary
- Price:$379,000
- Price per sq. ft.:$246.74
- Monthly HOA dues:$185
About this home
This beautifully maintained condo offers the perfect blend of comfort, style, & convenience. With 3 beds, 2.5 baths, & 1,540 sq ft of thoughtfully designed living space, this home features an open-concept floor plan filled w/ abundant natural light. The kitchen & baths are finished w/ sleek quartz countertops & upgraded appliances installed in 2022?ideal for both everyday living & entertaining. Cozy up by the gas fireplace or enjoy the efficiency of an instantaneous tankless water heater & a well-cared-for interior that truly shows pride of ownership! The spacious primary suite includes a private bath & generous walk-in closet, while additional beds offer flexibility for guests, work-from-home space, or hobbies. You?ll also appreciate the ample storage throughout, plus the bonus of two dedicated storage units. Additional highlights include 2 heated parking spots and LOW HoA fees. Near scenic walking/biking trails (upper Yahara River), & convenient access to Interstate.
Contact an agent
Home facts
- Year built:2022
- Listing ID #:2023227
- Added:189 day(s) ago
- Updated:November 19, 2026 at 09:21 PM
Rooms and interior
- Bedrooms:3
- Total bathrooms:3
- Full bathrooms:2
- Flooring:Wood or Sim.Wood Floors
- Bathrooms Description:At least 1 Tub, Master Bedroom Bath, Master Bedroom Bath: Full
- Kitchen Description:Dishwasher, Disposal, Microwave, On Main Level, Range/Oven, Refrigerator
- Bedroom Description:Master Bedroom On Upper Level, Walk-In Closet(s)
- Basement Description:Full, Sump Pump
- Living area:1,536 sq. ft.
Heating and cooling
- Cooling:Central Air, Forced Air
- Heating:Forced Air, Natural Gas
Structure and exterior
- Year built:2022
- Building area:1,536 sq. ft.
- Construction Materials:Fiber Cement, Stone
- Exterior Features:Patio, Private Entry
- Foundation Description:Poured Concrete
Schools
- High school:Deforest
- Middle school:Deforest
- Elementary school:Call School District
Utilities
- Water:Municipal Water
- Sewer:Municipal Sewer
Finances and disclosures
- Price:$379,000
- Price per sq. ft.:$246.74
- Tax amount:$5,118 (2025)
Features and amenities
- Appliances:Dishwasher, Disposal, Microwave, Refrigerator, Washer
- Laundry features:Dryer, Washer
- Amenities:Cable/Satellite Available
Parking
- Parking description:1-5 spaces, 2 Space, Assigned, Garage - Heated, Garage Opener Included, Heated, Underground, Underground Garage
New listings near 4954 Innovation Drive
- New
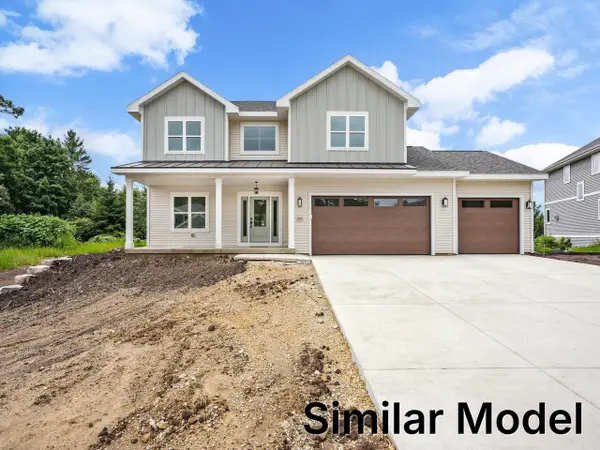 $789,900Active4 beds 3 baths2,395 sq. ft.
6287 John F Kennedy Drive, Deforest, WI 53532
MLS# 2036559Listed by: REALTY EXECUTIVES COOPER SPRANSY - New
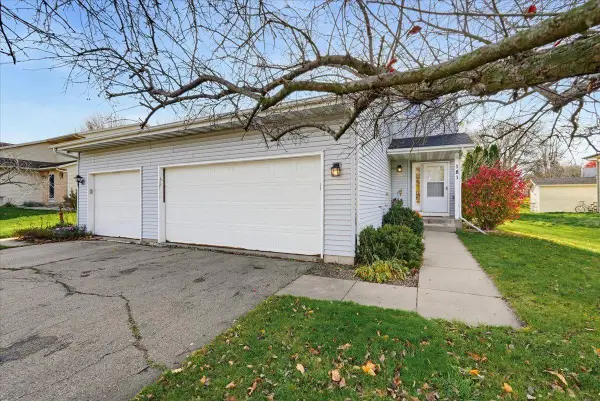 $350,000Active3 beds 2 baths1,862 sq. ft.
181 N Lexington Parkway, Deforest, WI 53532
MLS# 2036353Listed by: REAL BROKER LLC - New
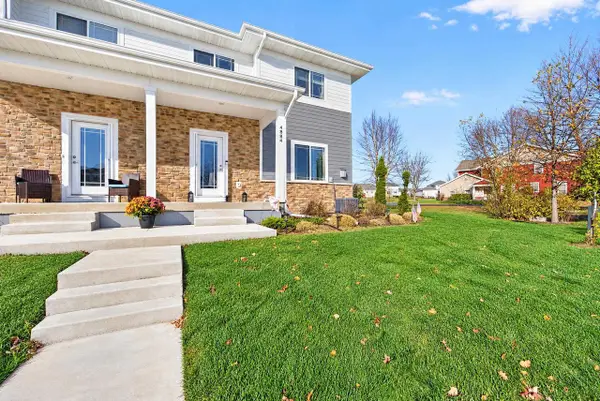 $415,000Active3 beds 4 baths2,061 sq. ft.
4884 Innovation Drive, Deforest, WI 53532
MLS# 2036246Listed by: MHB REAL ESTATE - New
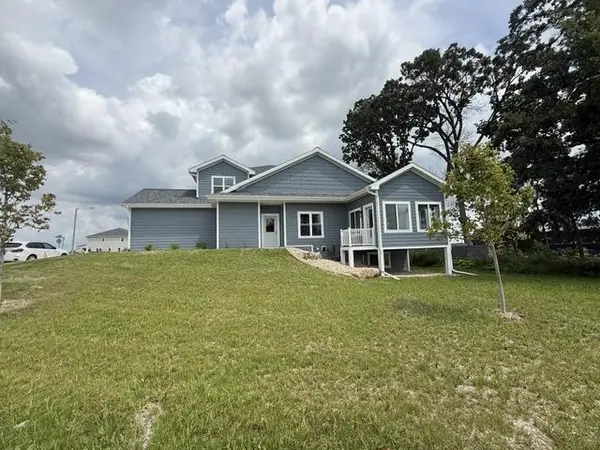 $496,825Active3 beds 3 baths1,751 sq. ft.
4152 Fox Forest Way, Deforest, WI 53532
MLS# 2036141Listed by: RESTAINO & ASSOCIATES - New
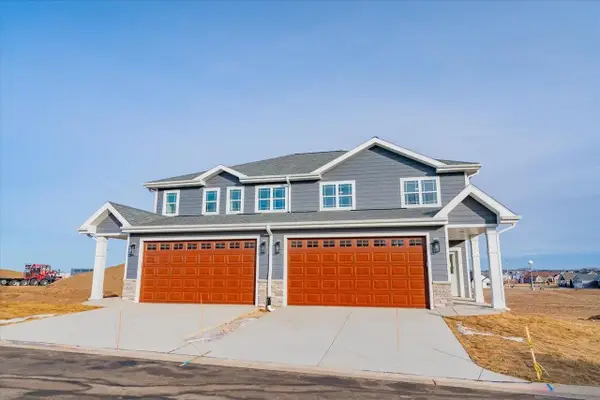 $469,900Active3 beds 3 baths1,817 sq. ft.
4150 Fox Forest Way, Deforest, WI 53532
MLS# 2036142Listed by: RESTAINO & ASSOCIATES 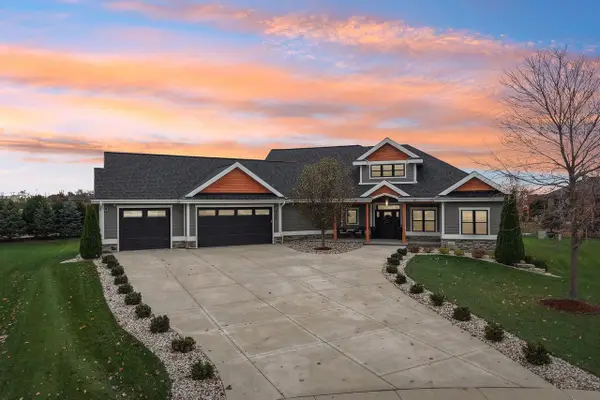 $1,100,000Active5 beds 4 baths3,466 sq. ft.
6260 Fountainhead Circle, Deforest, WI 53532
MLS# 2035962Listed by: RE/MAX PREFERRED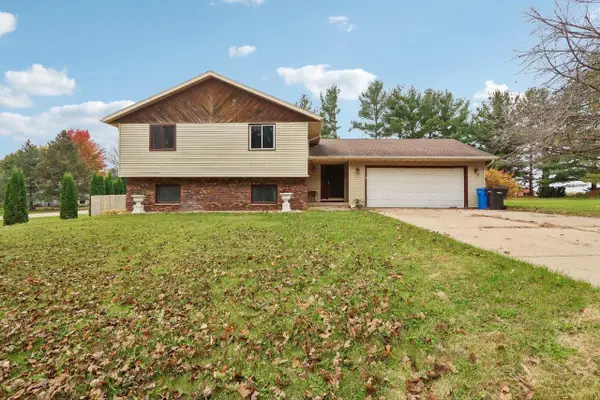 $400,000Pending3 beds 2 baths2,068 sq. ft.
3976 Empire Drive, Deforest, WI 53532
MLS# 2035793Listed by: FIRST WEBER INC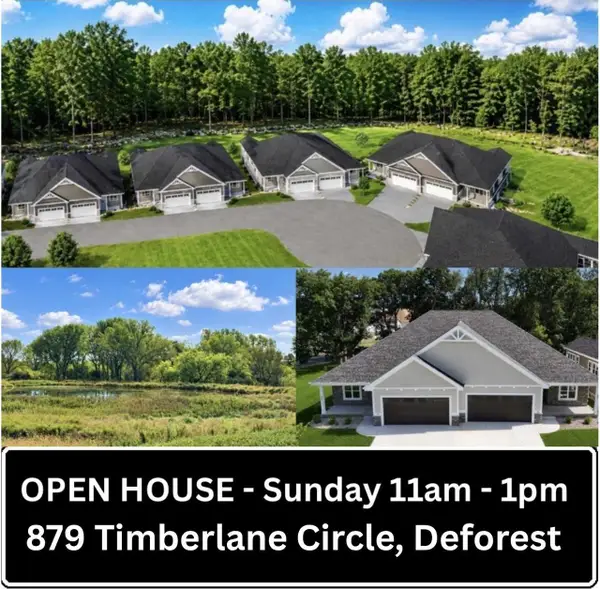 $776,000Active4 beds 3 baths3,233 sq. ft.
Unit 15 Timberlane Circle, Deforest, WI 53532
MLS# 2035568Listed by: FIRST WEBER INC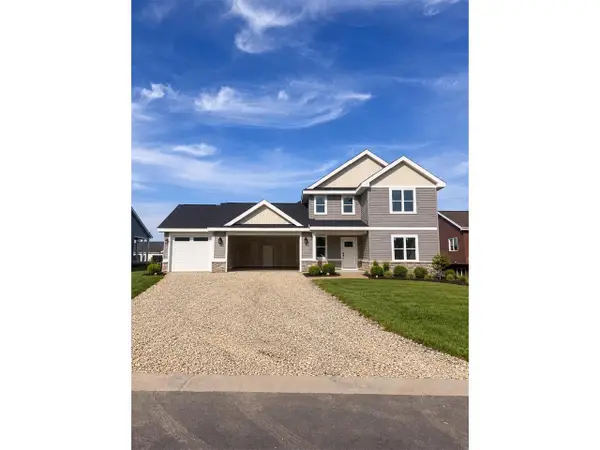 $669,900Active5 beds 3 baths2,300 sq. ft.
4046 Whistle Rock Circle, Deforest, WI 53532
MLS# 2035519Listed by: REAL BROKER LLC $624,900Pending3 beds 3 baths1,972 sq. ft.
6678 Warner Farm Drive, Deforest, WI 53532
MLS# 2035250Listed by: TIM O'BRIEN HOMES LLC


Protect your home and budget from life's surprises with an Assurant Home Warranty, backed by a partner that supports you through every step of homeownership. Explore Plans.
© 2023 - 2026 ERA Franchise Systems LLC. All rights reserved. ERA Franchise Systems LLC fully supports the principles of the Fair Housing Act and the Equal Opportunity Act. ERA, ERA Real Estate powered, and their respective logos are registered service marks of ERA Franchise Systems LLC. Each office is independently owned and operated.