
6667 Ramshorn Drive, Deforest, WI 53532
Local realty services provided by:ERA MyPro Realty
Listed by: kyle carrier
Office: best realty of edgerton
MLS#:2027527
Source:Metro MLS
6667 Ramshorn Drive,Deforest, WI 53532
$534,900
- 4 Beds
- 3 Baths
- 2,027 sq. ft.
- Single family
- Active
Price summary
- Price:$534,900
- Price per sq. ft.:$263.89
- Monthly HOA dues:$8.33
About this home
Lot 283 in Bear Tree Farms features the newly built Onyx plan, a 4-bedroom, 2.5-bath home just minutes from Madison, offering over 2,000 sq ft of thoughtfully designed living space with upscale finishes throughout. Interior highlights include open railings with black iron spindles, oversized 5" base trim, stainless steel appliances, and beautifully tiled tub and shower surrounds. The kitchen is well-appointed with granite countertops, a large center island, soft-close cabinetry, and 42" upper cabinets for abundant storage. The spacious primary bedroom features a tray ceiling and an en-suite with dual vanities, walk-in shower and separate soaking tub, and large walk-in closet. The open-concept living area is centered around a gas fireplace with stone surround. Unfinished basement with egress window and bath rough-in offers future potential. Some pictures/plans shown may be of a similar model and may not be exact. Some photos are virtually staged. Buyer to verify if important.
Contact an agent
Home facts
- Year built:2026
- Listing ID #:2027527
- Added:47 day(s) ago
- Updated:August 25, 2026 at 03:58 PM
Rooms and interior
- Bedrooms:4
- Total bathrooms:3
- Full bathrooms:2
- Bathrooms Description:At least 1 Tub, Master Bedroom Bath, Master Bedroom Bath: Full, Master Bedroom Bath: Tub/No Shower, Master Bedroom Bath: Walk-In Shower, Stubbed For Bathroom on Lower
- Kitchen Description:Dishwasher, Microwave, On Main Level, Range/Oven
- Bedroom Description:Master Bedroom On Main Level
- Basement Description:Exposed, Full, Full Size Windows
- Living area:2,027 sq. ft.
Heating and cooling
- Cooling:Central Air, Forced Air
- Heating:Forced Air, Natural Gas
Structure and exterior
- Year built:2026
- Building area:2,027 sq. ft.
- Lot area:0.3 Acres
- Architectural Style:Ranch
- Construction Materials:Stone, Vinyl
- Foundation Description:Poured Concrete
- Levels:1 Story
Schools
- High school:Deforest
- Middle school:Deforest
- Elementary school:Windsor
Utilities
- Water:Municipal Water
- Sewer:Municipal Sewer
Finances and disclosures
- Price:$534,900
- Price per sq. ft.:$263.89
- Tax amount:$14 (2024)
Features and amenities
- Appliances:Dishwasher, Microwave
- Amenities:Cable/Satellite Available
Parking
- Parking description:3 Car Garage, Garage - Attached
- Garage spaces:3
New listings near 6667 Ramshorn Drive
- New
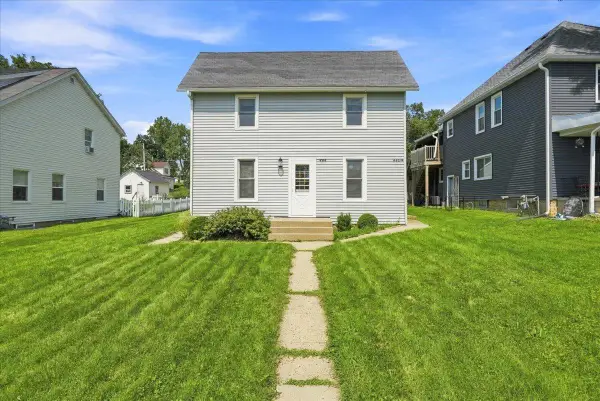 $374,900Active-- beds -- baths
444-446 E Holum Street, Deforest, WI 53532
MLS# 2031198Listed by: COLLECTIVE REAL ESTATE GROUP - New
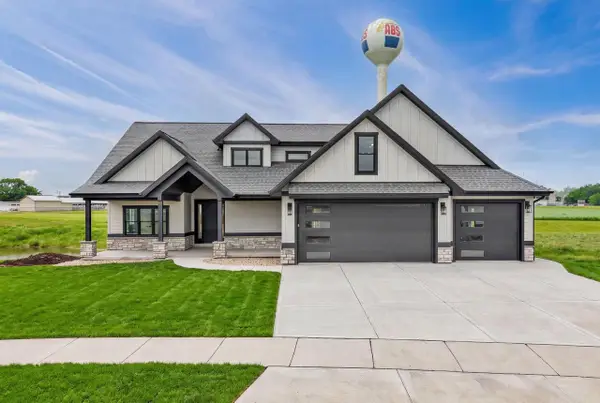 $869,000Active4 beds 3 baths3,830 sq. ft.
7689 Stonecrop Way, Deforest, WI 53532
MLS# 2030837Listed by: STARK COMPANY, REALTORS - New
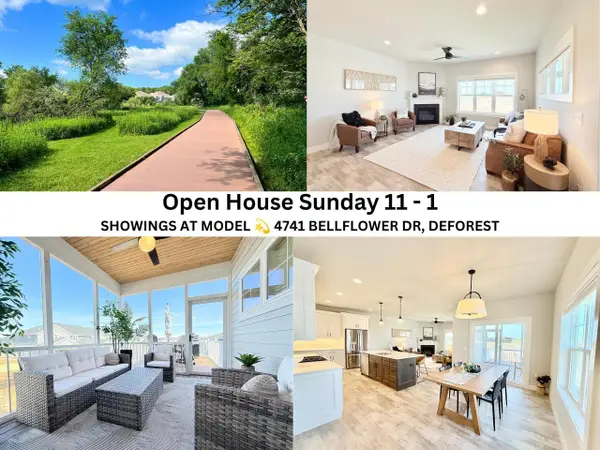 $460,000Active3 beds 3 baths1,901 sq. ft.
4747 Bellflower Drive, Deforest, WI 53532
MLS# 2030949Listed by: FIRST WEBER INC - New
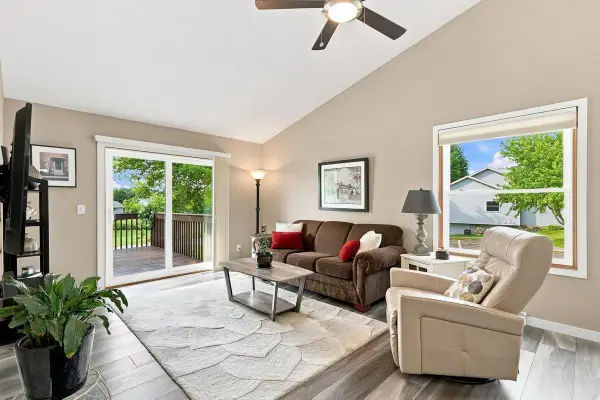 $375,000Active3 beds 2 baths1,884 sq. ft.
631 Constitution Lane, Deforest, WI 53532
MLS# 2030532Listed by: REALTY EXECUTIVES COOPER SPRANSY 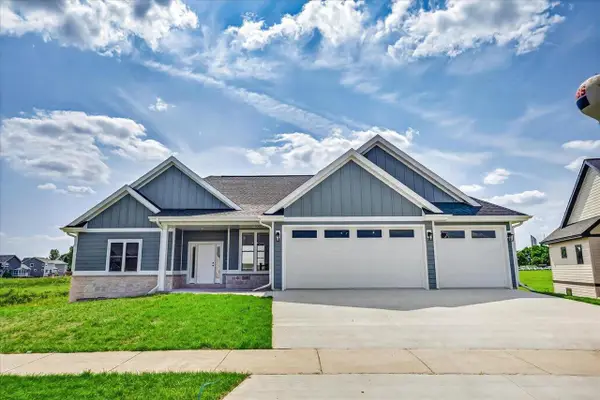 $799,900Active3 beds 2 baths2,435 sq. ft.
7691 Stonecrop Way, Deforest, WI 53532
MLS# 2030091Listed by: STARK COMPANY, REALTORS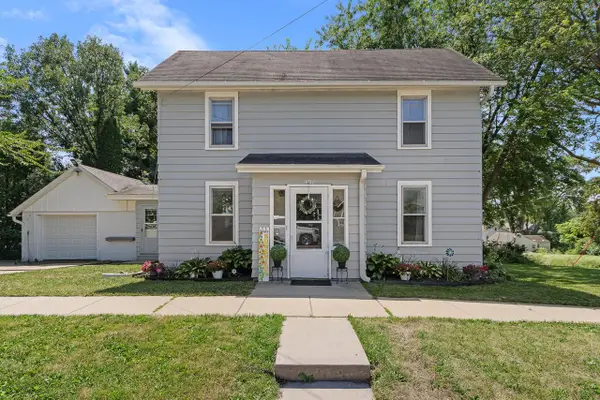 $330,000Active3 beds 2 baths1,760 sq. ft.
401 Columbia Avenue, Deforest, WI 53532
MLS# 2030134Listed by: TURNING POINT REALTY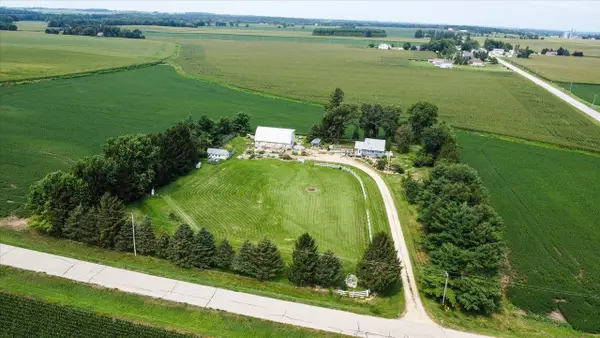 $519,900Active3 beds 2 baths1,552 sq. ft.
W5128 Wangsness Road, Deforest, WI 53532
MLS# 2030167Listed by: CENTURY 21 AFFILIATED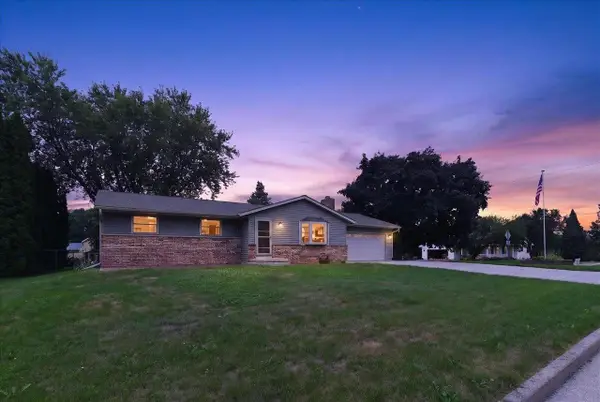 $479,900Active3 beds 2 baths2,105 sq. ft.
500 Hank's Hollow Trail, Deforest, WI 53532
MLS# 2030352Listed by: REALTY 2.0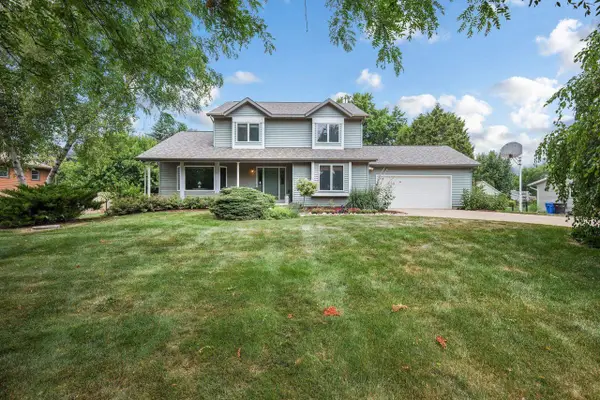 $485,000Pending3 beds 3 baths2,170 sq. ft.
3966 Sunnyvale Drive, Deforest, WI 53532
MLS# 2030049Listed by: RE/MAX PREFERRED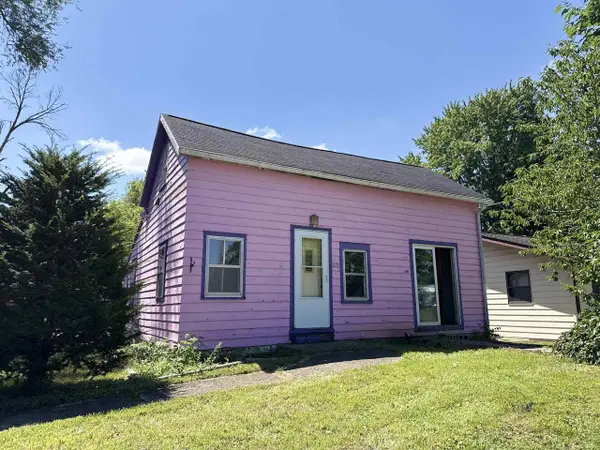 $249,900Active3 beds 1 baths946 sq. ft.
113 E North Street, Deforest, WI 53532
MLS# 2029744Listed by: CENTURY 21 AFFILIATED


Protect your home and budget from life's surprises with an Assurant Home Warranty, backed by a partner that supports you through every step of homeownership. Explore Plans.
© 2023 - 2026 ERA Franchise Systems LLC. All rights reserved. ERA Franchise Systems LLC fully supports the principles of the Fair Housing Act and the Equal Opportunity Act. ERA, ERA Real Estate powered, and their respective logos are registered service marks of ERA Franchise Systems LLC. Each office is independently owned and operated.