
6727 Bellflower Pointe Drive, Deforest, WI 53532
Local realty services provided by:ERA MyPro Realty
Listed by: garret clemment, autumn garrigan
Office: mhb real estate
MLS#:2028742
Source:Metro MLS
6727 Bellflower Pointe Drive,Deforest, WI 53532
$679,900
- 4 Beds
- 3 Baths
- 3,233 sq. ft.
- Condominium
- Pending
Price summary
- Price:$679,900
- Price per sq. ft.:$210.3
- Monthly HOA dues:$210
About this home
Enjoy easy living in this beautifully designed duplex-style ranch condo with a spacious, zero-entry open-concept floor plan. The main level features vaulted ceilings, a cozy gas fireplace, and a bright sunroom. The kitchen offers stainless appliances, granite countertops, a breakfast bar, pantry, and flows seamlessly into the dining area. The primary includes a WIC and an ensuite with dual sinks and a walk-in shower, while a second bedroom, full bath, and convenient mudroom/laundry complete the main level. The walkout lower level expands your living space with a large family room featuring an electric fireplace and wet bar, plus two add'l bedrooms and a full bath. Outside enjoy the grilling deck or lower patio overlooking a wooded backyard where you can watch wonderful wildlife, including deer, turkeys, foxes, and more. Additional luxury upgrades include a two-zone HVAC system, Pella windows, an RO system, an instant hot water recirculation system, and an oversized 2 car garage!
Contact an agent
Home facts
- Year built:2024
- Listing ID #:2028742
- Added:71 day(s) ago
- Updated:September 01, 2026 at 03:39 PM
Rooms and interior
- Bedrooms:4
- Total bathrooms:3
- Full bathrooms:3
- Flooring:Wood or Sim.Wood Floors
- Bathrooms Description:At least 1 Tub, Master Bedroom Bath, Master Bedroom Bath: Full, Master Bedroom Bath: Walk-In Shower
- Kitchen Description:Dishwasher, Disposal, Microwave, On Main Level, Range/Oven, Refrigerator
- Bedroom Description:Master Bedroom On Main Level, Walk-In Closet(s)
- Basement Description:Full, Partially Finished, Walk Out/Outer Door
- Living area:3,233 sq. ft.
Heating and cooling
- Cooling:Central Air, Forced Air
- Heating:Forced Air, Natural Gas
Structure and exterior
- Year built:2024
- Building area:3,233 sq. ft.
- Construction Materials:Fiber Cement
- Exterior Features:Deck, Patio, Private Entry
Schools
- High school:Deforest
- Middle school:Deforest
- Elementary school:Eagle Point
Utilities
- Water:Municipal Water
- Sewer:Municipal Sewer
Finances and disclosures
- Price:$679,900
- Price per sq. ft.:$210.3
- Tax amount:$8,905 (2025)
Features and amenities
- Appliances:Dishwasher, Disposal, Microwave, Refrigerator
- Amenities:Cathedral/Vaulted Ceiling, Wet Bar
Parking
- Parking description:2 Car Garage, Garage - Attached
New listings near 6727 Bellflower Pointe Drive
- New
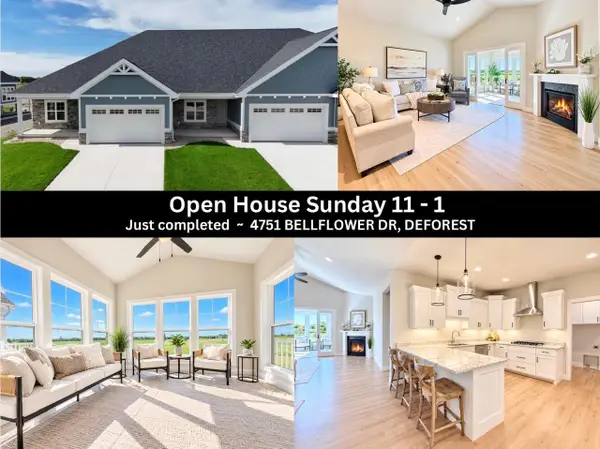 $519,900Active2 beds 2 baths1,691 sq. ft.
4751 Bellflower Drive, Deforest, WI 53532
MLS# 2033696Listed by: FIRST WEBER INC 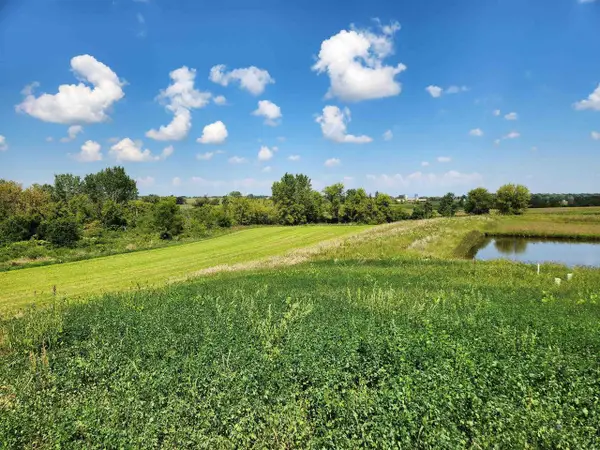 $139,000Pending0.17 Acres
L11 Richard Court, Deforest, WI 53532
MLS# 2033323Listed by: WISCONSIN REAL ESTATE PROF, LLC- New
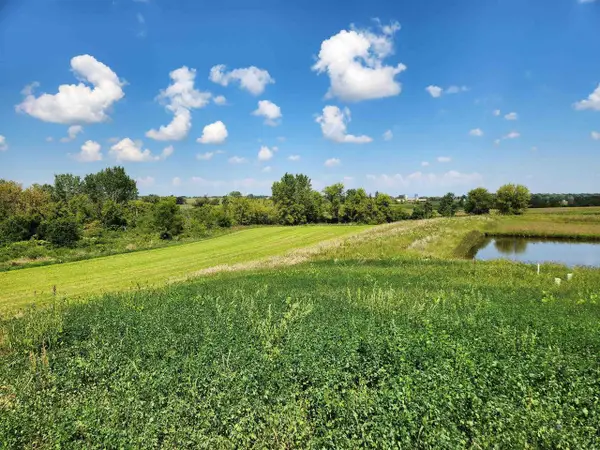 $139,000Active0.19 Acres
L12 Richard Court, Deforest, WI 53532
MLS# 2033325Listed by: WISCONSIN REAL ESTATE PROF, LLC - New
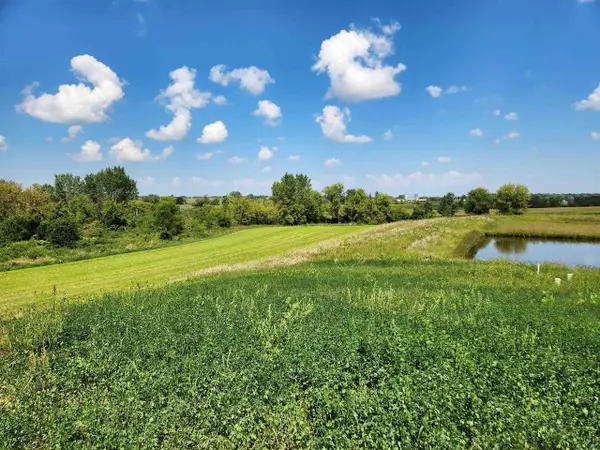 $179,000Active0.22 Acres
L9 Richard Court, Deforest, WI 53532
MLS# 2033326Listed by: WISCONSIN REAL ESTATE PROF, LLC - New
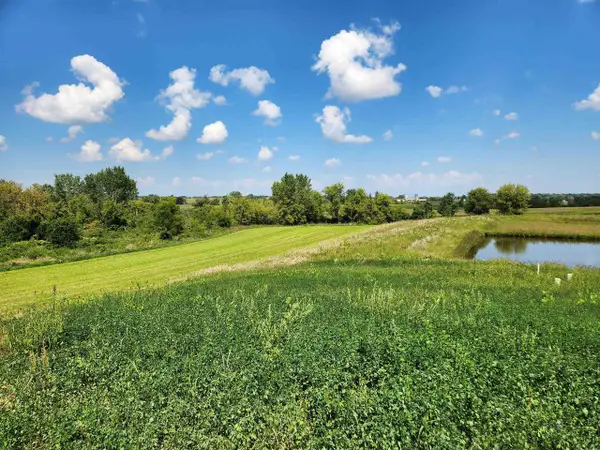 $119,000Active0.16 Acres
L8 Richard Court, Deforest, WI 53532
MLS# 2033327Listed by: WISCONSIN REAL ESTATE PROF, LLC - New
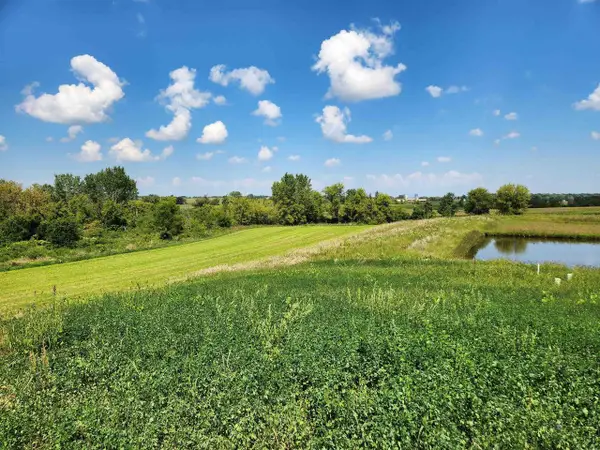 $119,000Active0.19 Acres
L7 Richard Court, Deforest, WI 53532
MLS# 2033328Listed by: WISCONSIN REAL ESTATE PROF, LLC - New
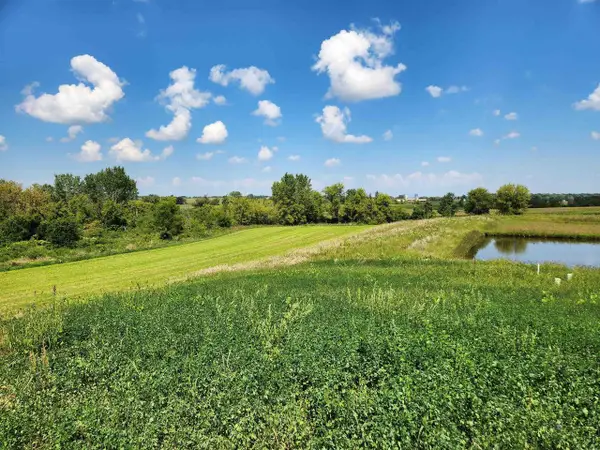 $109,000Active0.19 Acres
L6 Edward Court, Deforest, WI 53532
MLS# 2033329Listed by: WISCONSIN REAL ESTATE PROF, LLC - New
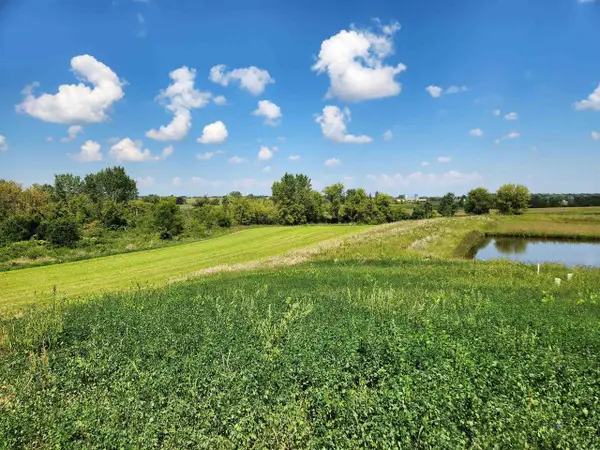 $109,000Active0.16 Acres
L5 Edward Court, Deforest, WI 53532
MLS# 2033333Listed by: WISCONSIN REAL ESTATE PROF, LLC - New
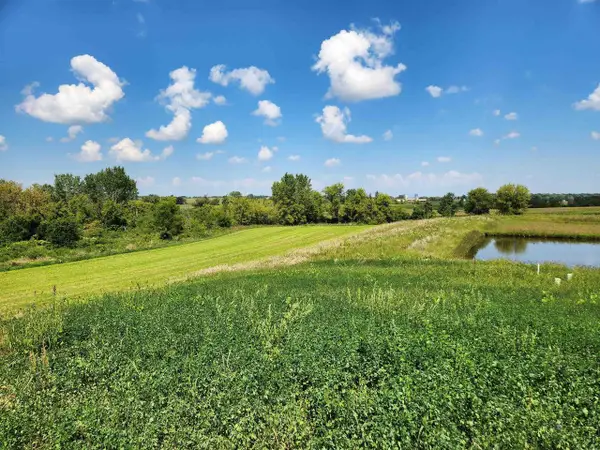 $179,000Active0.23 Acres
L4 Edward Court, Deforest, WI 53532
MLS# 2033334Listed by: WISCONSIN REAL ESTATE PROF, LLC - New
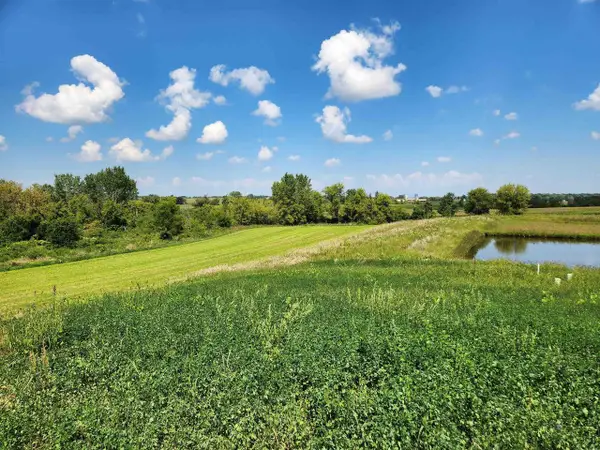 $169,000Active0.23 Acres
L3 Edward Court, Deforest, WI 53532
MLS# 2033336Listed by: WISCONSIN REAL ESTATE PROF, LLC


Protect your home and budget from life's surprises with an Assurant Home Warranty, backed by a partner that supports you through every step of homeownership. Explore Plans.
© 2023 - 2026 ERA Franchise Systems LLC. All rights reserved. ERA Franchise Systems LLC fully supports the principles of the Fair Housing Act and the Equal Opportunity Act. ERA, ERA Real Estate powered, and their respective logos are registered service marks of ERA Franchise Systems LLC. Each office is independently owned and operated.