
6781 Village Walk Lane, Deforest, WI 53532
Local realty services provided by:ERA MyPro Realty
Listed by: lou elson
Office: exit realty hgm
MLS#:2024499
Source:Metro MLS
6781 Village Walk Lane,Deforest, WI 53532
$469,900
- 3 Beds
- 3 Baths
- 2,138 sq. ft.
- Condominium
- Pending
Price summary
- Price:$469,900
- Price per sq. ft.:$219.78
- Monthly HOA dues:$313
About this home
Nestled in a private community on a quiet street, you'll fall in love with this impeccably maintained ranch-style duplex condo with split bedroom floor plan. Spacious kitchen features plenty of cabinets, stainless appliances (fridge- 2025), custom backsplash, and under cabinet lighting - and gorgeous wood floors that enhance the flow into the large living room with gas fireplace & patio access. Back of condo overlooks green space that gives you the privacy & serenity you desire. Spacious primary suite includes large walk-in closet and recently updated full bath with walk-in shower (2024). Unit is rounded out by a convenient main floor laundry room (washer and dryer from 2023) and finished 2-car garage with new poly coated floors (2025). Lower level has been finished with an additional bedroom and a full bath. Plus, a large gathering room. Great for hosting. This home is located close to a nature preserve, neighborhood park, walking paths, and bike trails. Buyer to verify measurements.
Contact an agent
Home facts
- Year built:2015
- Listing ID #:2024499
- Added:127 day(s) ago
- Updated:August 13, 2026 at 02:32 PM
Rooms and interior
- Bedrooms:3
- Total bathrooms:3
- Full bathrooms:3
- Flooring:Wood or Sim.Wood Floors
- Bathrooms Description:At least 1 Tub, Master Bedroom Bath, Master Bedroom Bath: Full, Master Bedroom Bath: Walk-In Shower
- Kitchen Description:Disposal, Microwave, On Main Level, Range/Oven, Refrigerator
- Bedroom Description:Master Bedroom On Main Level, Walk-In Closet(s)
- Basement Description:8'+ Ceiling, Exposed, Finished, Full, Full Size Windows, Radon Mitigation System
- Living area:2,138 sq. ft.
Heating and cooling
- Cooling:Central Air, Forced Air
- Heating:Forced Air, Natural Gas
Structure and exterior
- Year built:2015
- Building area:2,138 sq. ft.
- Construction Materials:Brick, Vinyl
- Exterior Features:Patio
- Foundation Description:Poured Concrete
Schools
- High school:Deforest
- Middle school:Deforest
- Elementary school:Windsor
Utilities
- Water:Municipal Water
- Sewer:Municipal Sewer
Finances and disclosures
- Price:$469,900
- Price per sq. ft.:$219.78
- Tax amount:$7,190 (2025)
Features and amenities
- Appliances:Disposal, Microwave, Refrigerator, Washer
- Laundry features:Dryer, Washer
- Amenities:Cable/Satellite Available, Cathedral/Vaulted Ceiling, Water Softener
Parking
- Parking description:2 Car Garage, Garage - Attached, Garage Opener Included
New listings near 6781 Village Walk Lane
- New
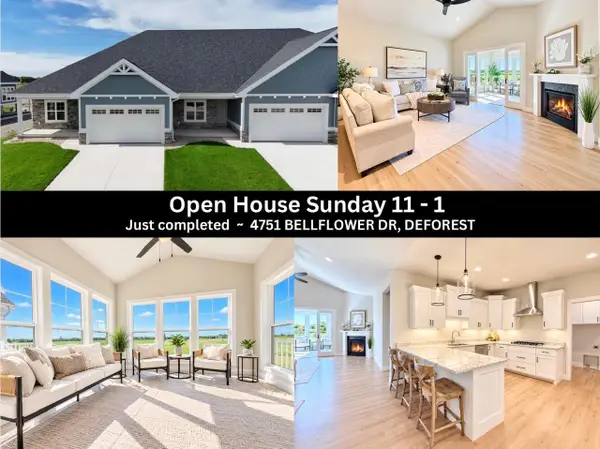 $519,900Active2 beds 2 baths1,691 sq. ft.
4751 Bellflower Drive, Deforest, WI 53532
MLS# 2033696Listed by: FIRST WEBER INC  $139,000Pending0.17 Acres
L11 Richard Court, Deforest, WI 53532
MLS# 2033323Listed by: WISCONSIN REAL ESTATE PROF, LLC- New
 $139,000Active0.19 Acres
L12 Richard Court, Deforest, WI 53532
MLS# 2033325Listed by: WISCONSIN REAL ESTATE PROF, LLC - New
 $179,000Active0.22 Acres
L9 Richard Court, Deforest, WI 53532
MLS# 2033326Listed by: WISCONSIN REAL ESTATE PROF, LLC - New
 $119,000Active0.16 Acres
L8 Richard Court, Deforest, WI 53532
MLS# 2033327Listed by: WISCONSIN REAL ESTATE PROF, LLC - New
 $119,000Active0.19 Acres
L7 Richard Court, Deforest, WI 53532
MLS# 2033328Listed by: WISCONSIN REAL ESTATE PROF, LLC - New
 $109,000Active0.19 Acres
L6 Edward Court, Deforest, WI 53532
MLS# 2033329Listed by: WISCONSIN REAL ESTATE PROF, LLC - New
 $109,000Active0.16 Acres
L5 Edward Court, Deforest, WI 53532
MLS# 2033333Listed by: WISCONSIN REAL ESTATE PROF, LLC - New
 $179,000Active0.23 Acres
L4 Edward Court, Deforest, WI 53532
MLS# 2033334Listed by: WISCONSIN REAL ESTATE PROF, LLC - New
 $169,000Active0.23 Acres
L3 Edward Court, Deforest, WI 53532
MLS# 2033336Listed by: WISCONSIN REAL ESTATE PROF, LLC


Protect your home and budget from life's surprises with an Assurant Home Warranty, backed by a partner that supports you through every step of homeownership. Explore Plans.
© 2023 - 2026 ERA Franchise Systems LLC. All rights reserved. ERA Franchise Systems LLC fully supports the principles of the Fair Housing Act and the Equal Opportunity Act. ERA, ERA Real Estate powered, and their respective logos are registered service marks of ERA Franchise Systems LLC. Each office is independently owned and operated.