
7830 Bluestem Trail, Deforest, WI 53532
Local realty services provided by:ERA MyPro Realty
Listed by: shelley lazzareschi, isabella lazzareschi
Office: realty executives cooper spransy
MLS#:2025218
Source:Metro MLS
7830 Bluestem Trail,Deforest, WI 53532
$1,150,000
- 4 Beds
- 4 Baths
- 3,688 sq. ft.
- Single family
- Pending
Price summary
- Price:$1,150,000
- Price per sq. ft.:$311.82
- Monthly HOA dues:$2.75
About this home
This impressive, custom-built, prairie craftsman home embodies the serenity & elegance of the Rivers Turn neighborhood. Backing up to the Yahara River & Conservancy on .65 acres, you'll forget you're minutes from town. Inside, the grand appeal of the living room is highlighted by floor-to-ceiling windows overlooking the scenic backyard. Enjoy the outdoors in the screen porch, deck, and intricate patio area w/ sunken firepit, too. The modern kitchen incl a butler's pantry w/ sink, large island w/ barstool seating, & SS appliances. The ML also features an office, large laundry area & primary suite w/ WIC, & en suite w/ double vanity, step-in shower, & soaking tub. Upstairs, two addtl bedrooms allow for many different lifestyles. The massive LL has a walk-out to the yard, wet bar, family room, & bedroom ? perfect for entertaining, a guest suite, or a spacious area to relax. A heated, 3-car garage completes the home. Don't miss this one ? location, location, location!
Contact an agent
Home facts
- Year built:2018
- Subdivision & Development:Rivers Turn
- Listing ID #:2025218
- Added:120 day(s) ago
- Updated:June 27, 2026 at 05:47 PM
Rooms and interior
- Bedrooms:4
- Total bathrooms:4
- Full bathrooms:3
- Dining Description:On Main Level
- Bathrooms Description:At least 1 Tub, Master Bedroom Bath, Master Bedroom Bath: Full, Master Bedroom Bath: Tub/No Shower, Master Bedroom Bath: Walk-In Shower
- Kitchen Description:Dishwasher, Disposal, Microwave, On Main Level, Range/Oven, Refrigerator
- Bedroom Description:Master Bedroom On Main Level, Walk-In Closet(s)
- Basement Description:8'+ Ceiling, Exposed, Full, Full Size Windows, Partially Finished, Sump Pump, Walk Out/Outer Door
- Living area:3,688 sq. ft.
Heating and cooling
- Cooling:Central Air, Forced Air
- Heating:Forced Air, Natural Gas, Zoned Heating
Structure and exterior
- Year built:2018
- Building area:3,688 sq. ft.
- Lot area:0.65 Acres
- Lot Features:Wooded
- Architectural Style:Contemporary, Prairie/Craftsman
- Exterior Features:Deck, Screened porch
- Foundation Description:Poured Concrete
- Levels:2 Story
Schools
- High school:Deforest
- Middle school:Deforest
- Elementary school:Windsor
Utilities
- Water:Municipal Water
- Sewer:Municipal Sewer
Finances and disclosures
- Price:$1,150,000
- Price per sq. ft.:$311.82
- Tax amount:$15,698 (2025)
Features and amenities
- Appliances:Dishwasher, Disposal, Microwave, Refrigerator, Washer
- Laundry features:Dryer, Washer
- Amenities:Cathedral/Vaulted Ceiling, Skylight(s), Water Softener, Wet Bar
Parking
- Parking description:3 Car Garage, Garage - Attached, Garage - Heated, Garage Opener Included
- Garage spaces:3
New listings near 7830 Bluestem Trail
- New
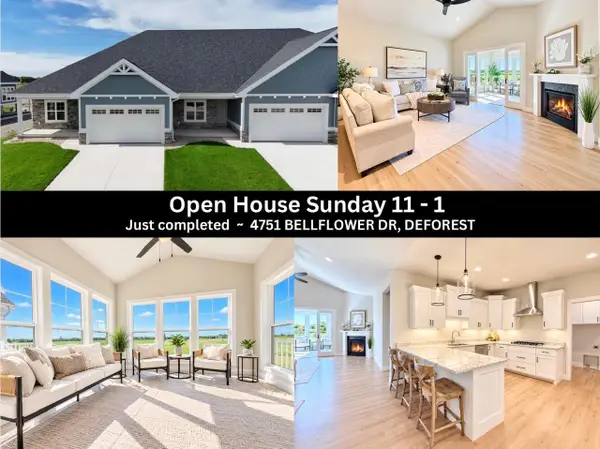 $519,900Active2 beds 2 baths1,691 sq. ft.
4751 Bellflower Drive, Deforest, WI 53532
MLS# 2033696Listed by: FIRST WEBER INC - New
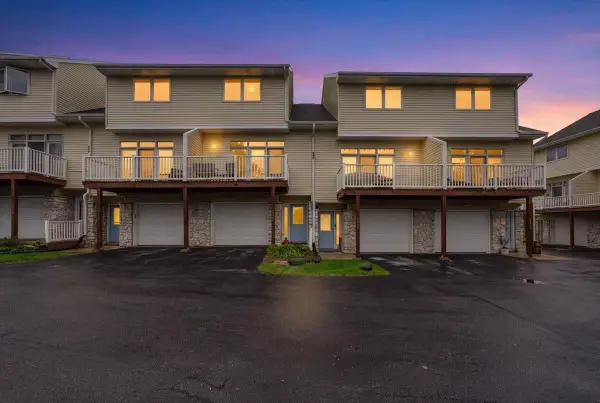 $299,900Active2 beds 2 baths1,615 sq. ft.
4466 Gray Road, Deforest, WI 53532
MLS# 2033646Listed by: REAL BROKER LLC 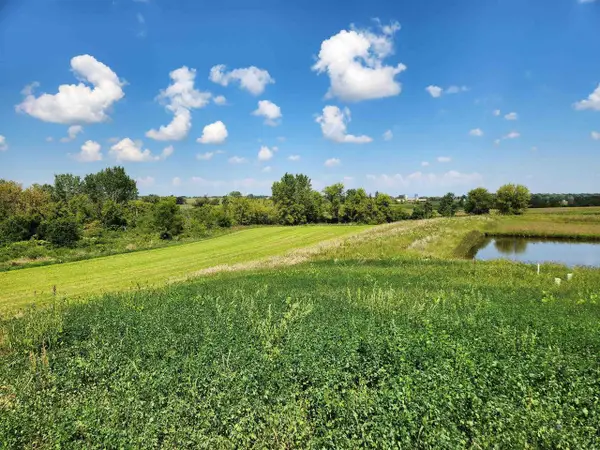 $139,000Pending0.17 Acres
L11 Richard Court, Deforest, WI 53532
MLS# 2033323Listed by: WISCONSIN REAL ESTATE PROF, LLC- New
 $139,000Active0.19 Acres
L12 Richard Court, Deforest, WI 53532
MLS# 2033325Listed by: WISCONSIN REAL ESTATE PROF, LLC - New
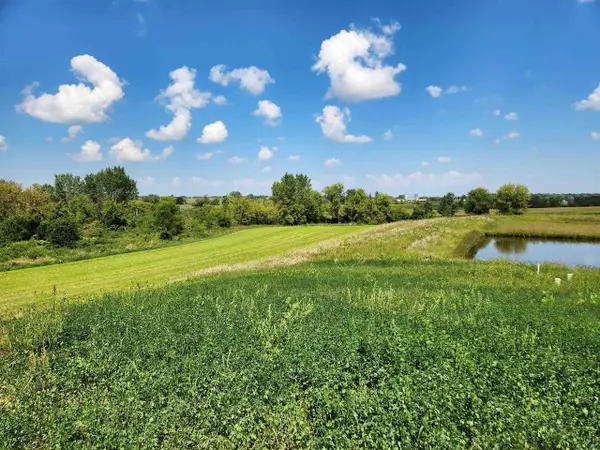 $179,000Active0.22 Acres
L9 Richard Court, Deforest, WI 53532
MLS# 2033326Listed by: WISCONSIN REAL ESTATE PROF, LLC - New
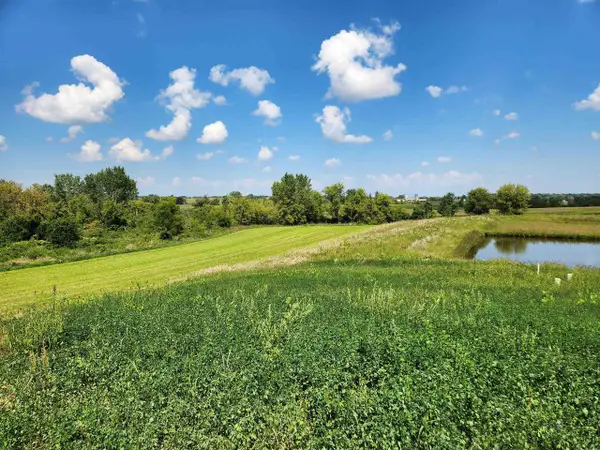 $119,000Active0.16 Acres
L8 Richard Court, Deforest, WI 53532
MLS# 2033327Listed by: WISCONSIN REAL ESTATE PROF, LLC - New
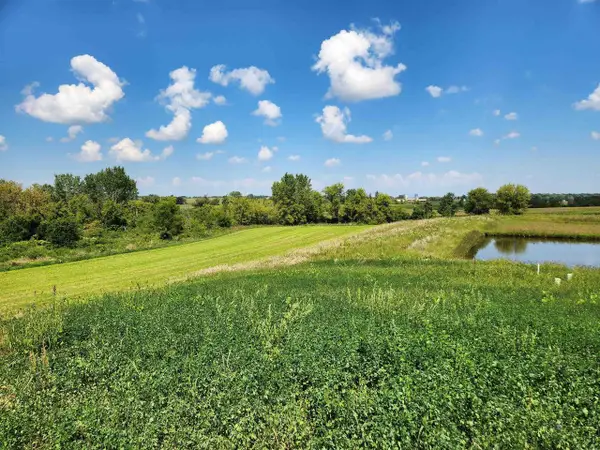 $119,000Active0.19 Acres
L7 Richard Court, Deforest, WI 53532
MLS# 2033328Listed by: WISCONSIN REAL ESTATE PROF, LLC - New
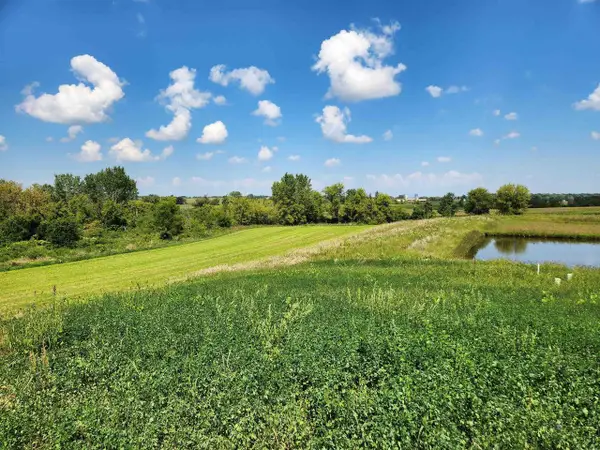 $109,000Active0.19 Acres
L6 Edward Court, Deforest, WI 53532
MLS# 2033329Listed by: WISCONSIN REAL ESTATE PROF, LLC - New
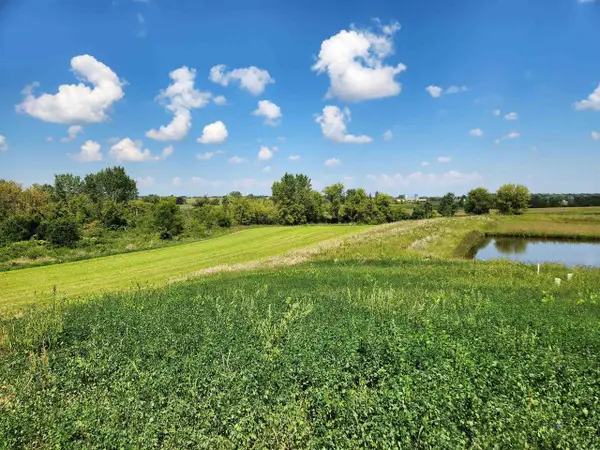 $109,000Active0.16 Acres
L5 Edward Court, Deforest, WI 53532
MLS# 2033333Listed by: WISCONSIN REAL ESTATE PROF, LLC - New
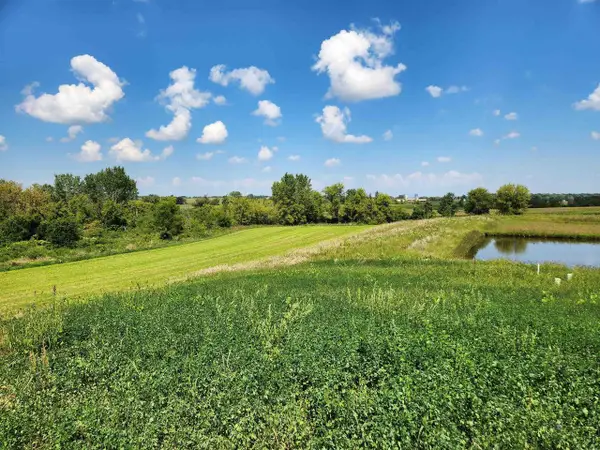 $179,000Active0.23 Acres
L4 Edward Court, Deforest, WI 53532
MLS# 2033334Listed by: WISCONSIN REAL ESTATE PROF, LLC


Protect your home and budget from life's surprises with an Assurant Home Warranty, backed by a partner that supports you through every step of homeownership. Explore Plans.
© 2023 - 2026 ERA Franchise Systems LLC. All rights reserved. ERA Franchise Systems LLC fully supports the principles of the Fair Housing Act and the Equal Opportunity Act. ERA, ERA Real Estate powered, and their respective logos are registered service marks of ERA Franchise Systems LLC. Each office is independently owned and operated.