
1218 Evergreen DRIVE, Delavan, WI 53115
Local realty services provided by:ERA MyPro Realty
Listed by: colleen goethal
Office: shorewest realtors, inc.
MLS#:1986983
Source:Metro MLS
1218 Evergreen DRIVE,Delavan, WI 53115
$429,500
- 4 Beds
- 2 Baths
- 1,624 sq. ft.
- Single family
- Active
Price summary
- Price:$429,500
- Price per sq. ft.:$264.47
About this home
Experience refined, effortless living in this nearly new ranch! Soaring cathedral ceilings elevate the open-concept living, dining and kitchen areas, accented by beautiful luxury vinyl plank flooring. The stylish kitchen impresses with quartz countertops, elegant gray cabinetry, a spacious island, pantry and dedicated coffee station. Retreat to the private primary suite with ensuite bath. Two additional bedrooms and convenient main-floor laundry complete the main level. Downstairs, a finished fourth bedroom offers flexibility, while expansive unfinished space awaits your vision. Relax or entertain on the backyard patio. Ideally situated near Never Say Never Playland, downtown Delavan and I-43, this beautifully designed home offers modern comfort in a convenient location.
Contact an agent
Home facts
- Year built:2023
- Subdivision & Development:Glen Oaks of Delavan
- Listing ID #:1986983
- Added:1 day(s) ago
- Updated:November 02, 2026 at 08:57 PM
Rooms and interior
- Bedrooms:4
- Total bathrooms:2
- Full bathrooms:2
- Dining Description:On Main Level
- Bathrooms Description:Ceramic Tile, Master Bedroom Bath, Master Bedroom Bath: Walk-In Shower, Shower Over Tub, Shower Stall, Stubbed For Bathroom on Lower, Tub Only
- Kitchen Description:Dishwasher, Microwave, On Main Level, Oven, Range, Refrigerator
- Bedroom Description:Master Bedroom On Main Level, Walk-In Closet(s)
- Basement Description:Full, Full Size Windows, Partially Finished, Radon Mitigation System, Sump Pump
- Living area:1,624 sq. ft.
Heating and cooling
- Cooling:Central Air, Forced Air
- Heating:Forced Air, Natural Gas
Structure and exterior
- Year built:2023
- Building area:1,624 sq. ft.
- Lot area:0.2 Acres
- Architectural Style:Ranch
- Construction Materials:Fiber Cement, Vinyl
- Exterior Features:Patio
- Levels:1 Story
Schools
- High school:Delavan-Darien
- Middle school:Phoenix
Utilities
- Water:Municipal Water
- Sewer:Municipal Sewer
Finances and disclosures
- Price:$429,500
- Price per sq. ft.:$264.47
- Tax amount:$5,562 (2025)
Features and amenities
- Appliances:Dishwasher, Microwave, Oven, Range, Refrigerator, Washer
- Laundry features:Dryer, Washer
- Amenities:Cable/Satellite Available, Cathedral/Vaulted Ceiling, High Speed Internet, Pantry
Parking
- Parking description:2 Car Garage, Garage - Attached, Garage Opener Included
- Garage spaces:2
New listings near 1218 Evergreen DRIVE
- New
 $663,100Active3 beds 2 baths1,923 sq. ft.
550 Rockwell STREET, Delavan, WI 53115
MLS# 1986910Listed by: HOMESMART CONNECT LLC - New
 $450,000Active2 beds 2 baths938 sq. ft.
4519 Highland Drive, Delavan, WI 53115
MLS# 2035707Listed by: KELLER WILLIAMS INSPIRE - New
 $335,000Active4 beds 2 baths1,500 sq. ft.
312 Aspen COURT, Delavan, WI 53115
MLS# 1986699Listed by: BERKSHIRE HATHAWAY STARCK REAL ESTATE - Open Sun, 10am to 12pmNew
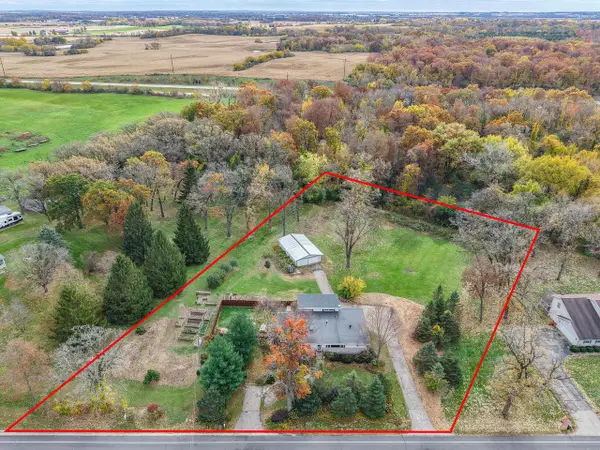 $449,500Active3 beds 2 baths2,002 sq. ft.
W8133 Creek ROAD, Delavan, WI 53115
MLS# 1986624Listed by: SHOREWEST REALTORS, INC. - New
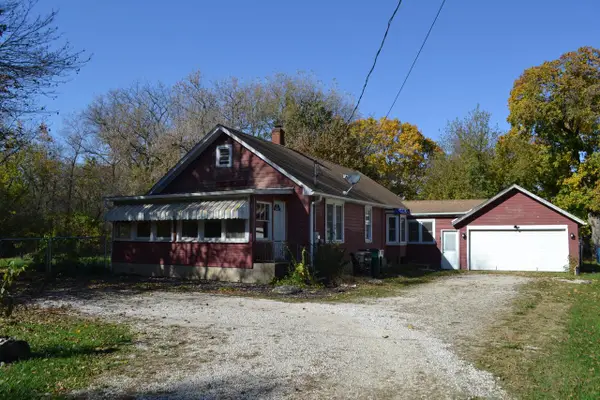 $265,000Active2 beds 2 baths1,100 sq. ft.
6464 Highway 11, Delavan, WI 53115
MLS# 1986593Listed by: @PROPERTIES - New
 $499,900Active3 beds 3 baths1,312 sq. ft.
1511 Birchwood STREET, Delavan, WI 53115
MLS# 1986343Listed by: COLDWELL BANKER REAL ESTATE GROUP - New
 $359,900Active3 beds 2 baths1,266 sq. ft.
1419 Whispering Pines DRIVE, Delavan, WI 53115
MLS# 1986293Listed by: SHOREWEST REALTORS, INC. - Open Fri, 4 to 6pmNew
 $349,900Active3 beds 3 baths1,890 sq. ft.
1410 Birchwood STREET, Delavan, WI 53115
MLS# 1985989Listed by: KW LAKE + LUXURY - Open Sat, 10am to 12pm
 $624,800Active4 beds 3 baths2,414 sq. ft.
706 Arbor Ridge DRIVE, Delavan, WI 53115
MLS# 1985822Listed by: SHOREWEST REALTORS, INC.


Protect your home and budget from life's surprises with an Assurant Home Warranty, backed by a partner that supports you through every step of homeownership. Explore Plans.
© 2023 - 2026 ERA Franchise Systems LLC. All rights reserved. ERA Franchise Systems LLC fully supports the principles of the Fair Housing Act and the Equal Opportunity Act. ERA, ERA Real Estate powered, and their respective logos are registered service marks of ERA Franchise Systems LLC. Each office is independently owned and operated.