
550 Rockwell STREET, Delavan, WI 53115
Local realty services provided by:ERA MyPro Realty
Listed by: joyce michel
Office: homesmart connect llc.
MLS#:1986910
Source:Metro MLS
550 Rockwell STREET,Delavan, WI 53115
$663,100
- 3 Beds
- 2 Baths
- 1,923 sq. ft.
- Single family
- Active
Price summary
- Price:$663,100
- Price per sq. ft.:$344.83
- Monthly HOA dues:$89
About this home
This corner lot Magnolia III Ranch features 1,923 sq. ft., 3 bedrooms, 2baths, eat in kitchen & with oversized dinette, directvent fireplace in the great room, 2.5 car garage, & full unfinishedbasement with 3/4 bath rough-in for future build out. Enter the spaciousprimary bedroom suite and be amazed by the large primary walk-incloset, the primary bath is complete with separate double bowl adultheight vanity with upgraded granite countertops, shower with seat, andstriking linen cabinetry. Add to all this the fully sodded yard withlandscape package, 42'' kitchen cabinets, upgraded granite kitchen countertops, stainless steelappliances, upgraded low maintenance Luxury Plank Vinyl flooringthroughout most of the 1st floor, upgraded granite hall bath countertops and the list go
Contact an agent
Home facts
- Year built:2026
- Subdivision & Development:Shores of Delavan Lake
- Listing ID #:1986910
- Added:1 day(s) ago
- Updated:November 02, 2026 at 09:50 PM
Rooms and interior
- Bedrooms:3
- Total bathrooms:2
- Full bathrooms:2
- Bathrooms Description:Ceramic Tile, Master Bedroom Bath: Walk-In Shower, Stubbed For Bathroom on Lower, Tub Only
- Kitchen Description:Dishwasher, Disposal, Microwave, On Main Level, Range
- Bedroom Description:Master Bedroom On Main Level, Walk-In Closet(s)
- Basement Description:8'+ Ceiling, Full
- Living area:1,923 sq. ft.
Heating and cooling
- Cooling:Central Air, Forced Air
- Heating:Forced Air, Natural Gas
Structure and exterior
- Year built:2026
- Building area:1,923 sq. ft.
- Lot area:0.4 Acres
- Architectural Style:Ranch
- Construction Materials:Aluminum, Aluminum Trim, Aluminum/Steel, Brick/Stone, Stone
- Levels:1 Story
Schools
- High school:Delavan-Darien
- Middle school:Phoenix
- Elementary school:Turtle Creek
Utilities
- Water:Well
Finances and disclosures
- Price:$663,100
- Price per sq. ft.:$344.83
Features and amenities
- Appliances:Dishwasher, Disposal, Microwave, Range
- Amenities:Cathedral/Vaulted Ceiling
Parking
- Parking description:1 Space, 2 Car Garage, Garage - Attached, Garage Opener Included
- Garage spaces:2
New listings near 550 Rockwell STREET
- New
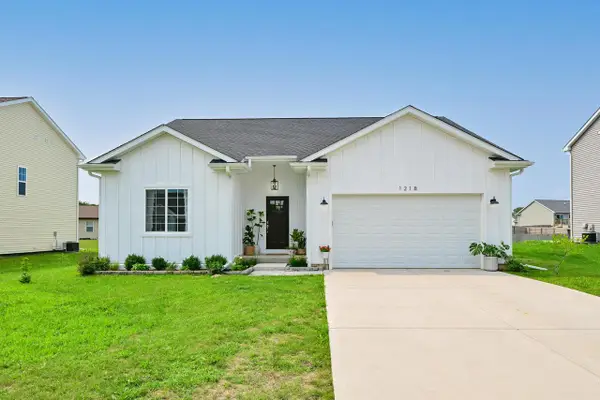 $429,500Active4 beds 2 baths1,624 sq. ft.
1218 Evergreen DRIVE, Delavan, WI 53115
MLS# 1986983Listed by: SHOREWEST REALTORS, INC. - New
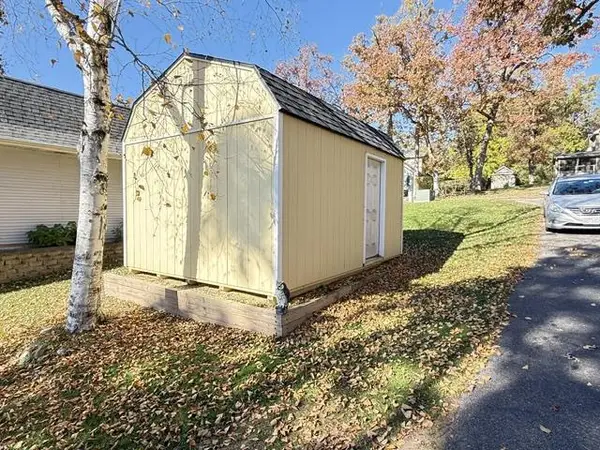 $450,000Active2 beds 2 baths938 sq. ft.
4519 Highland Drive, Delavan, WI 53115
MLS# 2035707Listed by: KELLER WILLIAMS INSPIRE - New
 $335,000Active4 beds 2 baths1,500 sq. ft.
312 Aspen COURT, Delavan, WI 53115
MLS# 1986699Listed by: BERKSHIRE HATHAWAY STARCK REAL ESTATE - Open Sun, 10am to 12pmNew
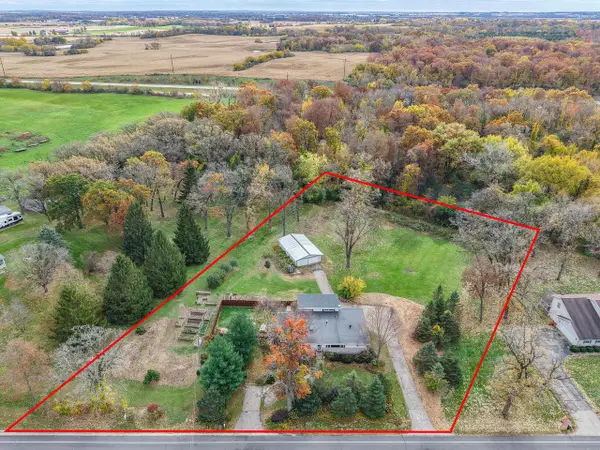 $449,500Active3 beds 2 baths2,002 sq. ft.
W8133 Creek ROAD, Delavan, WI 53115
MLS# 1986624Listed by: SHOREWEST REALTORS, INC. - New
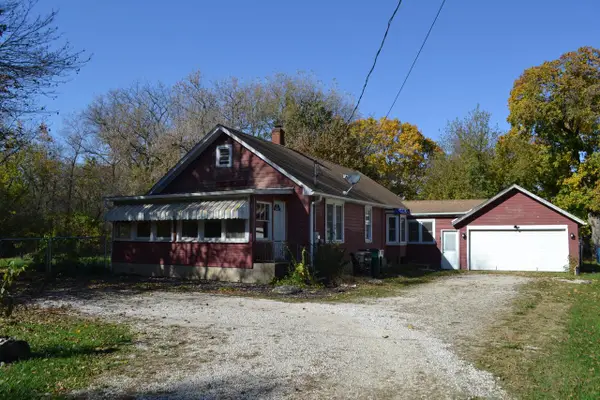 $265,000Active2 beds 2 baths1,100 sq. ft.
6464 Highway 11, Delavan, WI 53115
MLS# 1986593Listed by: @PROPERTIES - New
 $499,900Active3 beds 3 baths1,312 sq. ft.
1511 Birchwood STREET, Delavan, WI 53115
MLS# 1986343Listed by: COLDWELL BANKER REAL ESTATE GROUP - New
 $359,900Active3 beds 2 baths1,266 sq. ft.
1419 Whispering Pines DRIVE, Delavan, WI 53115
MLS# 1986293Listed by: SHOREWEST REALTORS, INC. - Open Fri, 4 to 6pmNew
 $349,900Active3 beds 3 baths1,890 sq. ft.
1410 Birchwood STREET, Delavan, WI 53115
MLS# 1985989Listed by: KW LAKE + LUXURY - Open Sat, 10am to 12pm
 $624,800Active4 beds 3 baths2,414 sq. ft.
706 Arbor Ridge DRIVE, Delavan, WI 53115
MLS# 1985822Listed by: SHOREWEST REALTORS, INC.


Protect your home and budget from life's surprises with an Assurant Home Warranty, backed by a partner that supports you through every step of homeownership. Explore Plans.
© 2023 - 2026 ERA Franchise Systems LLC. All rights reserved. ERA Franchise Systems LLC fully supports the principles of the Fair Housing Act and the Equal Opportunity Act. ERA, ERA Real Estate powered, and their respective logos are registered service marks of ERA Franchise Systems LLC. Each office is independently owned and operated.