
4130 Dutch Mill ROAD, Delavan, WI 53115
Local realty services provided by:ERA MyPro Realty
Listed by: stacy johnson
Office: baird & warner
MLS#:1975131
Source:Metro MLS
Price summary
- Price:$949,000
- Price per sq. ft.:$386.24
About this home
Welcome to this custom-built lake house on a .229-acre double lot just 200 feet from the shore. Short-term rentals are allowed, making it a rare income-producing investment. This 3-bedroom, 2.5-bathroom home offers water views from nearly every room plus a boat slip, shore station, and pier. Inside: hardwood floors, open-concept main level, Anderson windows, dual-zone climate control, and a home office. The detached 4-car garage stores boats, jet skis, and water toys; the public boat launch is one block away. A fully fenced yard, whole-house Generac generator, and tankless water heater with private well complete this turnkey retreat. Built in 2011, this home is ready for family living or vacation rentals. Schedule your private showing today!
Contact an agent
Home facts
- Year built:2011
- Listing ID #:1975131
- Added:61 day(s) ago
- Updated:October 07, 2026 at 04:05 PM
Rooms and interior
- Bedrooms:3
- Total bathrooms:3
- Full bathrooms:2
- Flooring:Wood Floors
- Bathrooms Description:Master Bedroom Bath, Master Bedroom Bath: Walk-In Shower, Tub Only
- Kitchen Description:Dishwasher, Disposal, Microwave, On Main Level, Oven, Range, Refrigerator
- Bedroom Description:Master Bedroom On Main Level, Walk-In Closet(s)
- Basement Description:Crawl Space
- Living area:2,457 sq. ft.
Heating and cooling
- Cooling:Central Air, Forced Air
- Heating:Forced Air, Natural Gas, Zoned Heating
Structure and exterior
- Year built:2011
- Building area:2,457 sq. ft.
- Lot area:0.23 Acres
- Architectural Style:Contemporary
- Construction Materials:Vinyl
- Exterior Features:Fenced Yard
- Levels:2 Story
Schools
- High school:Big Foot
- Elementary school:Fontana
Utilities
- Water:Well
- Sewer:Municipal Sewer
Finances and disclosures
- Price:$949,000
- Price per sq. ft.:$386.24
- Tax amount:$5,176 (2025)
Features and amenities
- Appliances:Dishwasher, Disposal, Microwave, Oven, Range, Refrigerator, Washer
- Laundry features:Dryer, Washer
- Amenities:Pantry, Security System
Parking
- Parking description:4 Car Garage, Garage - Detached, Garage Opener Included
- Garage spaces:4
New listings near 4130 Dutch Mill ROAD
- New
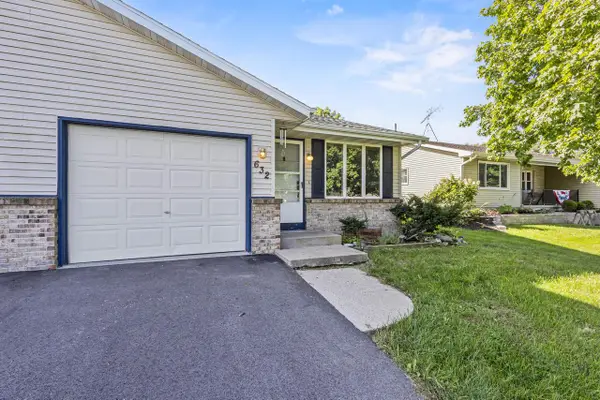 $290,000Active3 beds 2 baths1,900 sq. ft.
632 Holland AVENUE, Delavan, WI 53115
MLS# 1983596Listed by: COMPASS WISCONSIN-LAKE GENEVA - New
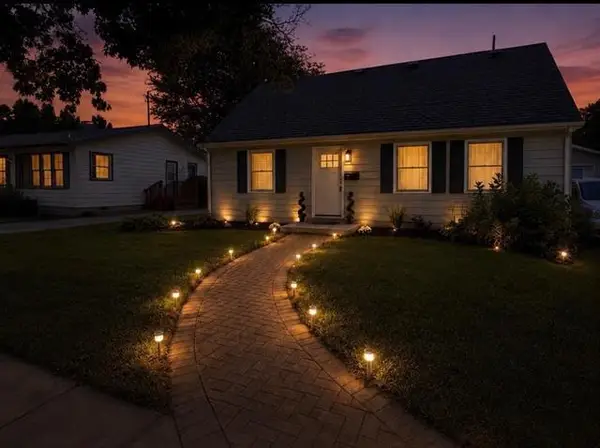 $379,000Active3 beds 2 baths2,292 sq. ft.
1204 E Wisconsin Street, Delavan, WI 53115
MLS# 2033623Listed by: KELLER WILLIAMS REALTY SIGNATURE - New
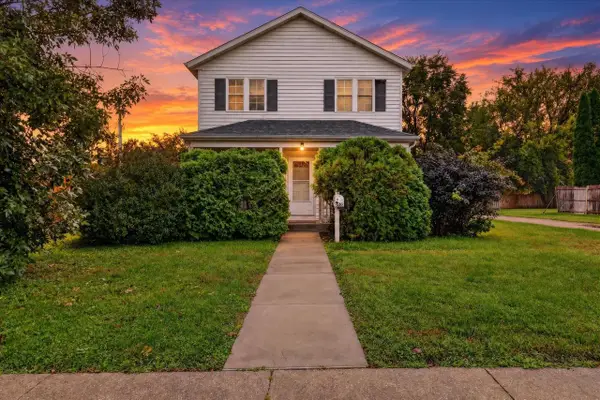 $209,900Active4 beds 2 baths1,350 sq. ft.
810 Ann Street, Delavan, WI 53115
MLS# 2033921Listed by: ROCK REALTY - New
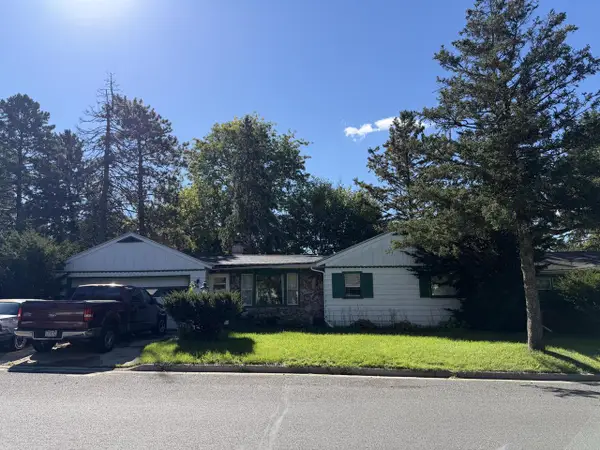 $209,900Active3 beds 1 baths1,292 sq. ft.
654 Phoenix STREET, Delavan, WI 53115
MLS# 1983413Listed by: EXP REALTY, LLC MKE - New
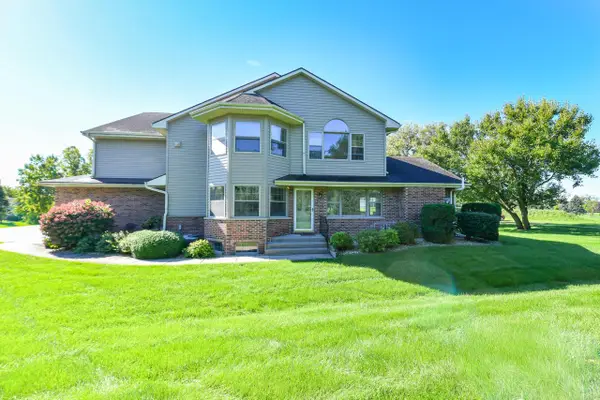 $349,000Active3 beds 3 baths3,168 sq. ft.
110 Eagle Pointe DRIVE #3A, Delavan, WI 53115
MLS# 1983339Listed by: SHOREWEST REALTORS, INC. - New
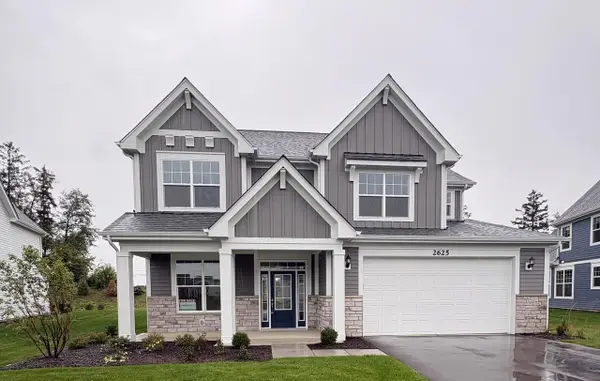 $849,900Active4 beds 3 baths2,535 sq. ft.
2625 Mooring COURT, Delavan, WI 53115
MLS# 1983278Listed by: FAIRWYN REALTY - New
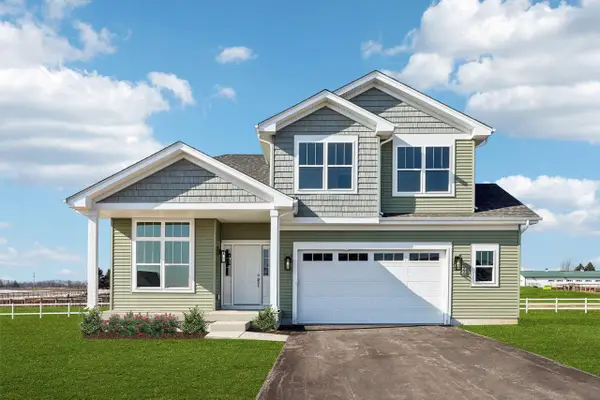 $574,900Active3 beds 3 baths2,019 sq. ft.
3969 Whiting STREET, Delavan, WI 53115
MLS# 1983236Listed by: HOMESMART CONNECT LLC - New
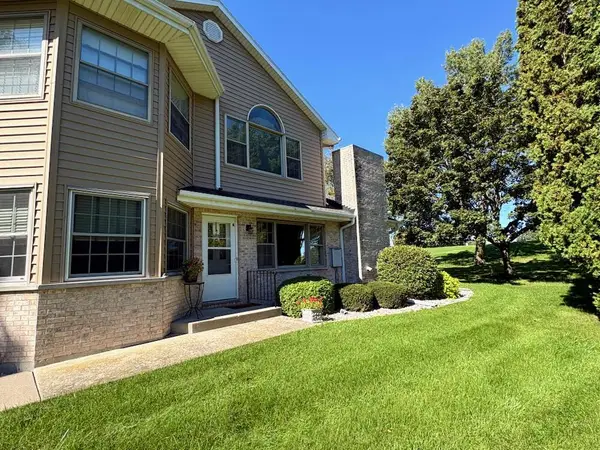 $383,400Active2 beds 3 baths2,700 sq. ft.
106 Eagle Pointe DRIVE #A, Delavan, WI 53115
MLS# 1983223Listed by: LAKE COUNTRY FLAT FEE - New
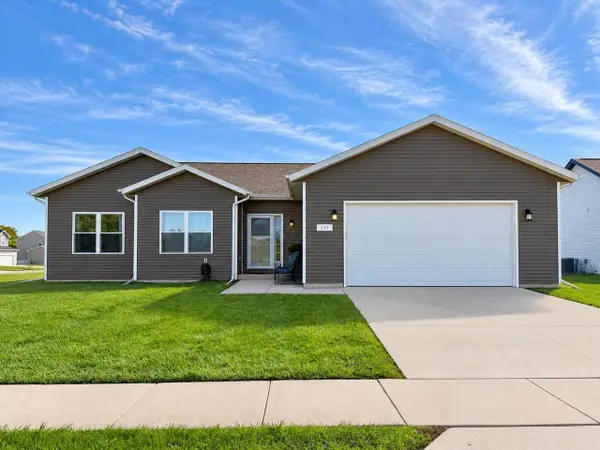 $415,000Active3 beds 2 baths1,573 sq. ft.
219 N Autumn DRIVE, Delavan, WI 53115
MLS# 1982791Listed by: CENTURY 21 AFFILIATED - New
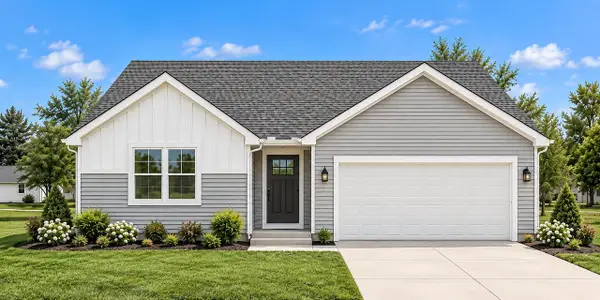 $445,000Active3 beds 2 baths1,511 sq. ft.
213 Lilac LANE, Delavan, WI 53115
MLS# 1982722Listed by: COMPASS WISCONSIN-LAKE GENEVA


Protect your home and budget from life's surprises with an Assurant Home Warranty, backed by a partner that supports you through every step of homeownership. Explore Plans.
© 2023 - 2026 ERA Franchise Systems LLC. All rights reserved. ERA Franchise Systems LLC fully supports the principles of the Fair Housing Act and the Equal Opportunity Act. ERA, ERA Real Estate powered, and their respective logos are registered service marks of ERA Franchise Systems LLC. Each office is independently owned and operated.