
501 Lawson School Road #1, Delavan, WI 53115
Local realty services provided by:ERA MyPro Realty
Listed by: stephanie grant
Office: kim colby homes
MLS#:2026805
Source:Metro MLS
501 Lawson School Road #1,Delavan, WI 53115
$165,000
- 2 Beds
- 1 Baths
- 1,210 sq. ft.
- Condominium
- Pending
Price summary
- Price:$165,000
- Price per sq. ft.:$136.36
- Monthly HOA dues:$250
About this home
Why rent when you can own? This well-maintained second-floor condo offers vaulted ceilings, an open and airy floor plan, two spacious bedrooms plus a versatile office/den, and an attached garage. The private balcony overlooks beautifully maintained grounds, providing the perfect place to relax. Enjoy the convenience of low-maintenance living along with access to the association's in-ground pool. A fantastic opportunity at an affordable price!
Contact an agent
Home facts
- Year built:1998
- Listing ID #:2026805
- Added:103 day(s) ago
- Updated:August 24, 2026 at 03:42 PM
Rooms and interior
- Bedrooms:2
- Total bathrooms:1
- Full bathrooms:1
- Dining Description:On Main Level
- Bathrooms Description:At least 1 Tub, No Master Bedroom Bath
- Kitchen Description:Dishwasher, Microwave, On Main Level, Range/Oven, Refrigerator
- Bedroom Description:Master Bedroom On Main Level
- Living area:1,210 sq. ft.
Heating and cooling
- Cooling:Wall A/C
- Heating:Electric, Radiant
Structure and exterior
- Year built:1998
- Building area:1,210 sq. ft.
- Construction Materials:Brick, Vinyl
- Exterior Features:Deck, Screened porch
Schools
- High school:Delavan-Darien
- Middle school:Phoenix
- Elementary school:Turtle Creek
Utilities
- Water:Municipal Water
- Sewer:Municipal Sewer
Finances and disclosures
- Price:$165,000
- Price per sq. ft.:$136.36
- Tax amount:$2,291 (2025)
Features and amenities
- Appliances:Dishwasher, Microwave, Refrigerator, Washer
- Laundry features:Dryer, Washer
- Amenities:Cable/Satellite Available, Cathedral/Vaulted Ceiling, High Speed Internet
Parking
- Parking description:1 Car Garage, Garage - Attached, Garage Opener Included
New listings near 501 Lawson School Road #1
- New
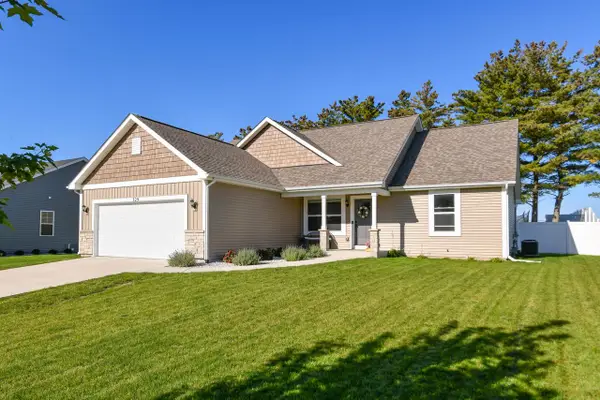 $559,900Active4 beds 3 baths2,697 sq. ft.
529 Arbor Ridge DRIVE, Delavan, WI 53115
MLS# 1983866Listed by: SHOREWEST REALTORS, INC. - New
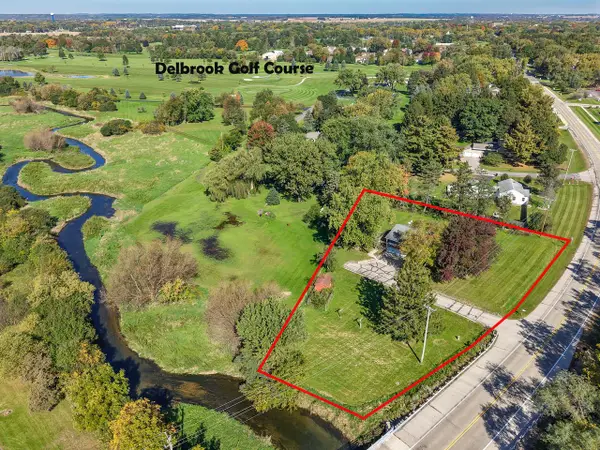 $320,000Active3 beds 1 baths1,933 sq. ft.
3405 County Road O, Delavan, WI 53115
MLS# 1983871Listed by: NEXTHOME SUCCESS WHITEWATER - New
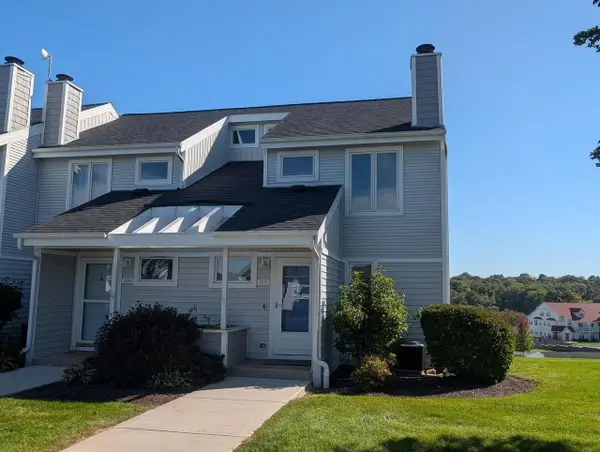 $425,000Active3 beds 2 baths1,570 sq. ft.
1531 N Delavan Club DRIVE, Delavan, WI 53115
MLS# 1983784Listed by: RYAN G. SIMONS COMPANY, INC. - New
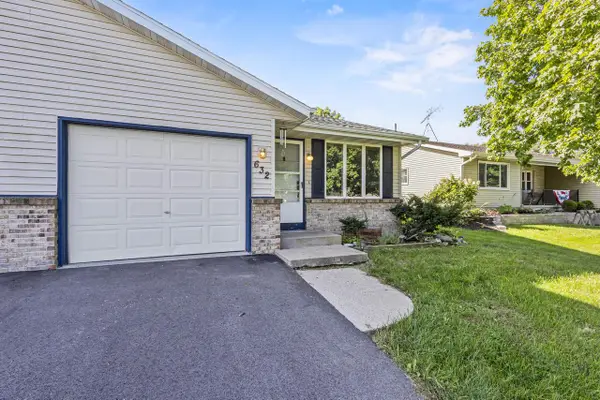 $290,000Active3 beds 2 baths1,900 sq. ft.
632 Holland AVENUE, Delavan, WI 53115
MLS# 1983596Listed by: COMPASS WISCONSIN-LAKE GENEVA - New
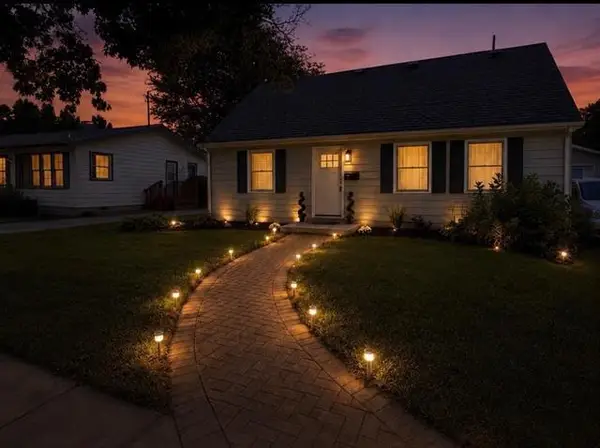 $379,000Active3 beds 2 baths2,292 sq. ft.
1204 E Wisconsin Street, Delavan, WI 53115
MLS# 2033623Listed by: KELLER WILLIAMS REALTY SIGNATURE - New
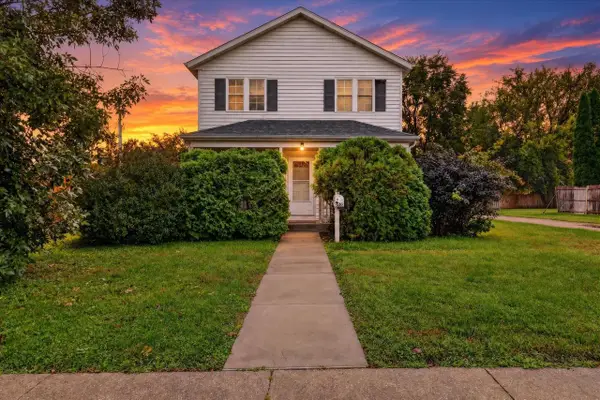 $209,900Active4 beds 2 baths1,350 sq. ft.
810 Ann Street, Delavan, WI 53115
MLS# 2033921Listed by: ROCK REALTY - Open Fri, 5 to 7pmNew
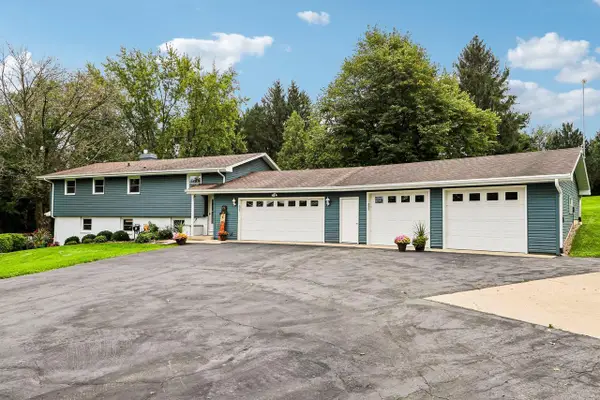 $840,000Active3 beds 2 baths2,208 sq. ft.
N4824 County Road P, Delavan, WI 53115
MLS# 1983487Listed by: COMPASS WISCONSIN-LAKE GENEVA - New
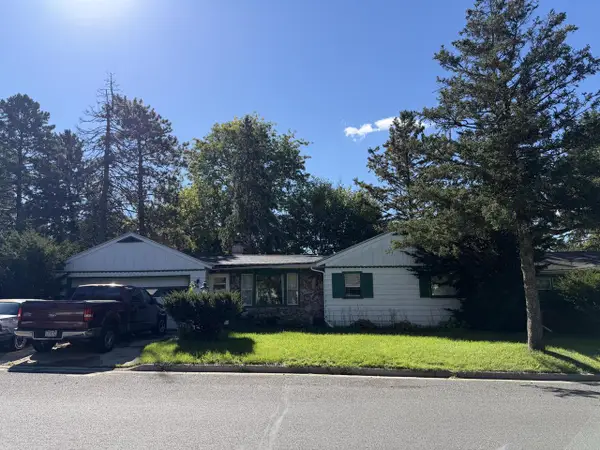 $209,900Active3 beds 1 baths1,292 sq. ft.
654 Phoenix STREET, Delavan, WI 53115
MLS# 1983413Listed by: EXP REALTY, LLC MKE - New
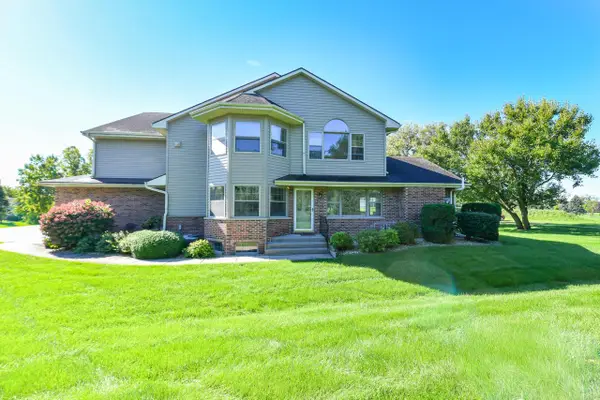 $349,000Active3 beds 3 baths3,168 sq. ft.
110 Eagle Pointe DRIVE #3A, Delavan, WI 53115
MLS# 1983339Listed by: SHOREWEST REALTORS, INC. - New
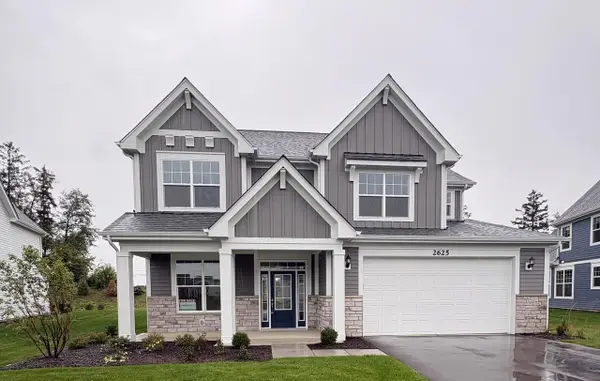 $849,900Active4 beds 3 baths2,535 sq. ft.
2625 Mooring COURT, Delavan, WI 53115
MLS# 1983278Listed by: FAIRWYN REALTY


Protect your home and budget from life's surprises with an Assurant Home Warranty, backed by a partner that supports you through every step of homeownership. Explore Plans.
© 2023 - 2026 ERA Franchise Systems LLC. All rights reserved. ERA Franchise Systems LLC fully supports the principles of the Fair Housing Act and the Equal Opportunity Act. ERA, ERA Real Estate powered, and their respective logos are registered service marks of ERA Franchise Systems LLC. Each office is independently owned and operated.