
629 Twin Creeks DRIVE, Dousman, WI 53118
Local realty services provided by:ERA MyPro Realty
Listed by: the blend group*
Office: coldwell banker realty
MLS#:1970429
Source:Metro MLS
629 Twin Creeks DRIVE,Dousman, WI 53118
$606,000
- 4 Beds
- 3 Baths
- - sq. ft.
- Single family
- Sold
Sorry, we are unable to map this address
Price summary
- Price:$606,000
About this home
Better than new construction, this move-in ready 4BR, 2.5BA home is just 3 years old & includes a transferable 7-Year Limited Structural Warranty! Located in the KM School District, this home also features an extra-deep 3-car GA, providing plenty of space for vehicles, storage, or a workshop! Inside, you'll find a functional open-concept floor plan. The light-filled eat-in KIT features quartz counters, abundant cabinetry, a huge pantry, & a large center island. The inviting LR is the perfect gathering space w/its beautiful gas FP. The ML also offers a private office, formal DR, laundry room/mudroom, & half BA. Upstairs, you'll find 4 generously sized BRs, including a spacious primary suite w/a large WIC & private ensuite. The unfinished LL is plumbed for a BA! Just minutes from I-94!
Contact an agent
Home facts
- Year built:2023
- Subdivision & Development:Settlement at Utica Lake
- Listing ID #:1970429
- Added:61 day(s) ago
- Updated:September 07, 2026 at 07:27 AM
Rooms and interior
- Bedrooms:4
- Total bathrooms:3
- Full bathrooms:2
- Dining Description:On Main Level
- Bathrooms Description:Ceramic Tile, Master Bedroom Bath, Master Bedroom Bath: Walk-In Shower, Shower Over Tub, Stubbed For Bathroom on Lower, Tub Only
- Kitchen Description:Dishwasher, Disposal, On Main Level, Oven, Refrigerator
- Bedroom Description:Master Bedroom On Upper Level
- Basement Description:8'+ Ceiling, Full, Radon Mitigation System, Sump Pump
Heating and cooling
- Cooling:Central Air, Forced Air
- Heating:Forced Air, Natural Gas
Structure and exterior
- Year built:2023
- Architectural Style:Colonial, Contemporary
- Construction Materials:Aluminum Trim, Brick/Stone, Stone, Vinyl
- Exterior Features:Patio
- Levels:2 Story
Schools
- High school:Kettle Moraine
- Middle school:Kettle Moraine
- Elementary school:Wales
Utilities
- Water:Municipal Water
- Sewer:Municipal Sewer
Finances and disclosures
- Price:$606,000
- Tax amount:$7,106 (2025)
Features and amenities
- Appliances:Dishwasher, Disposal, Oven, Refrigerator, Washer
- Laundry features:Dryer, Washer
- Amenities:High Speed Internet, Pantry
Parking
- Parking description:1 Space, 3 Car Garage, Garage - Attached, Garage Opener Included
- Garage spaces:3
New listings near 629 Twin Creeks DRIVE
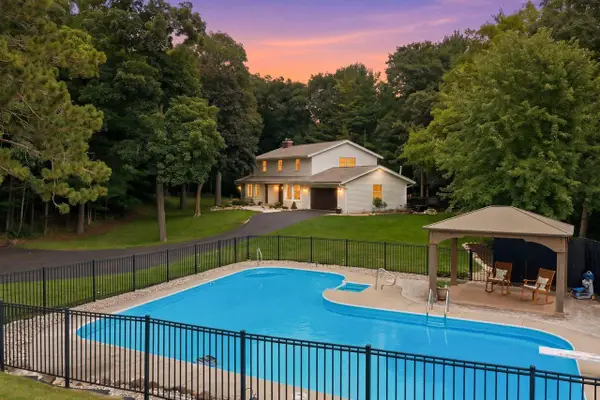 $925,000Pending4 beds 4 baths3,400 sq. ft.
W342S4524 Moraine Hills DRIVE, Dousman, WI 53118
MLS# 1976565Listed by: CENTURY 21 AFFILIATED - DELAFIELD $399,900Pending3 beds 2 baths1,465 sq. ft.
160 Cramer AVENUE, Dousman, WI 53118
MLS# 1976255Listed by: KELLER WILLIAMS REALTY-LAKE COUNTRY $814,990Active4 beds 2 baths3,013 sq. ft.
490 Talbots Woods DRIVE, Dousman, WI 53118
MLS# 1975850Listed by: KAEREK HOMES, INC. $599,900Pending3 beds 2 baths1,644 sq. ft.
W326S3530 Mesa TRAIL, Dousman, WI 53118
MLS# 1975726Listed by: HOMEOWNERS CONCEPT $345,000Pending2 beds 2 baths900 sq. ft.
105 Roberts ROAD, Dousman, WI 53118
MLS# 1975069Listed by: SHOREWEST REALTORS, INC.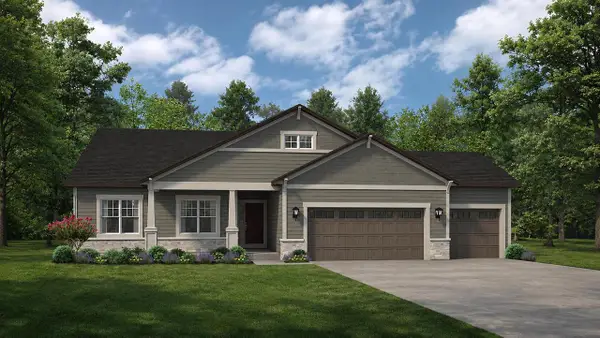 $709,900Pending3 beds 2 baths2,033 sq. ft.
424 Ingleside COURT #Lt53, Oconomowoc, WI 53066
MLS# 1974828Listed by: KORNDOERFER HOMES LLC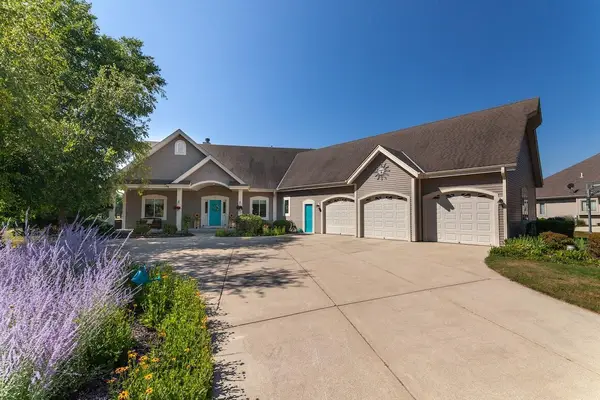 $749,900Pending3 beds 3 baths2,438 sq. ft.
387 Still Water COURT, Dousman, WI 53118
MLS# 1974312Listed by: KELLER WILLIAMS REALTY-LAKE COUNTRY $674,900Pending3 beds 3 baths2,200 sq. ft.
W377S2161 Gramling LANE, Dousman, WI 53118
MLS# 1973951Listed by: SHOREWEST REALTORS, INC. $799,000Pending3 beds 2 baths2,240 sq. ft.
S43W38745 County Road D, Dousman, WI 53118
MLS# 1972994Listed by: FIRST WEBER INC - DELAFIELD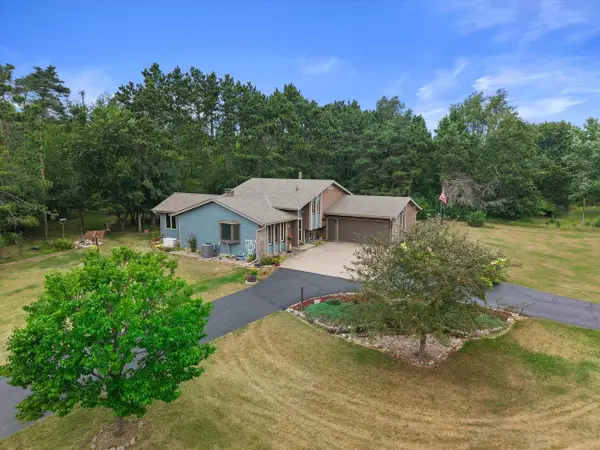 $675,000Active3 beds 3 baths2,066 sq. ft.
W369S4863 Needle Point DRIVE, Dousman, WI 53118
MLS# 1972903Listed by: KELLER WILLIAMS MILWAUKEE NORTH SHORE


Protect your home and budget from life's surprises with an Assurant Home Warranty, backed by a partner that supports you through every step of homeownership. Explore Plans.
© 2023 - 2026 ERA Franchise Systems LLC. All rights reserved. ERA Franchise Systems LLC fully supports the principles of the Fair Housing Act and the Equal Opportunity Act. ERA, ERA Real Estate powered, and their respective logos are registered service marks of ERA Franchise Systems LLC. Each office is independently owned and operated.