
103 W 1st Street, Dresser, WI 54009
Local realty services provided by:ERA Gillespie Real Estate
103 W 1st Street,Dresser, WI 54009
$335,000
- 4 Beds
- 3 Baths
- 1,652 sq. ft.
- Single family
- Active
Listed by: katie house
Office: exp realty, llc.
MLS#:7085567
Source:NSMLS
Price summary
- Price:$335,000
- Price per sq. ft.:$159.52
About this home
Welcome home to this charming 1940s 1.5 story home nestled on a rare triple-sized corner lot spanning nearly half an acre in the heart of Dresser. Surrounded by mature trees, lush landscaping, and beautiful perennials lining the sidewalks, this property offers the perfect blend of small-town charm and everyday convenience—just a short walk to school, parks, pickleball courts, and downtown.
Inside, you'll find a wonderful mix of original character and thoughtful updates. The remodeled kitchen features hickory cabinets, granite countertops with spacious island, abundant cabinetry, and flows beautifully into the dining and living spaces. Hardwood floors, a cozy wood-burning fireplace, and a main-level bedroom add warmth and functionality. Upstairs, three spacious bedrooms and a full bath offer generous storage and functionality rarely found in homes of this era.
The partially finished walkout lower level provides additional living space and easy access to the backyard oasis, creating the perfect setup for entertaining, hobbies, or relaxing outdoors.
And then there's the garage space! A dream for hobbyists, car enthusiasts, small business owners, or anyone needing extra storage. The property features an oversized heated and insulated detached garage connected to a second insulated garage with sump pump and 10 foot door, plus an additional detached one-stall garage—offering endless possibilities for workspace, storage, toys, and equipment. There's also plenty of parking space!
This is a rare opportunity to own a meticulously maintained, beautifully updated home on one of the most impressive lots available. Character, space, updates, and garages galore—this one truly has it all!...
Contact an agent
Home facts
- Year built:1941
- Listing ID #:7085567
- Added:66 day(s) ago
- Updated:August 14, 2026 at 12:07 PM
Rooms and interior
- Bedrooms:4
- Total bathrooms:3
- Full bathrooms:1
- Half bathrooms:1
- Dining Description:Informal Dining Room
- Bathrooms Description:Basement, Main Floor 1/2 Bath, Upper Level Full Bath
- Kitchen Description:Dishwasher, Microwave, Range, Refrigerator, Stainless Steel Appliances
- Basement:Yes
- Basement Description:Block, Full, Storage Space, Unfinished
- Living area:1,652 sq. ft.
Heating and cooling
- Cooling:Central Air
- Heating:Forced Air
- Central air:Yes
Structure and exterior
- Roof:Age 8 Years or Less
- Year built:1941
- Building area:1,652 sq. ft.
- Lot area:0.48 Acres
- Lot Features:Corner Lot
- Levels:1 1/2 Story
Utilities
- Water:City Water - In Street
- Sewer:City Sewer - In Street
Finances and disclosures
- Price:$335,000
- Price per sq. ft.:$159.52
- Tax amount:$2,674 (2025)
Features and amenities
- Appliances:Microwave, Range, Refrigerator, Stainless Steel Appliances
- Laundry features:Dryer
- Amenities:Gas Water Heater
Parking
- Parking description:Detached Garage, Electric, Heated Garage, Insulated Garage, Multiple Garages
- Garage:Yes
- Garage spaces:5
New listings near 103 W 1st Street
- New
 $525,000Active4 beds 2 baths2,292 sq. ft.
939 235th Street, Dresser, WI 54009
MLS# 7124878Listed by: KELLER WILLIAMS INTEGRITY WI/MN - New
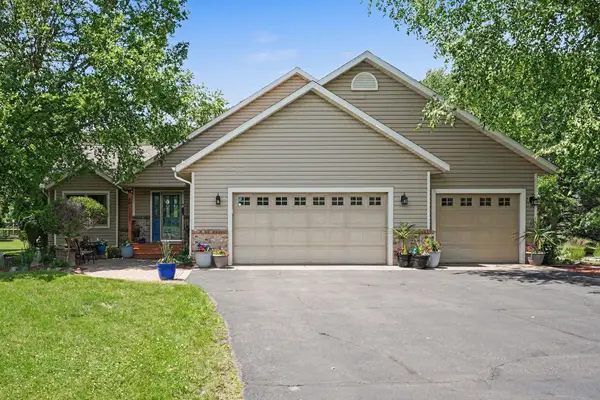 $450,000Active4 beds 3 baths2,300 sq. ft.
1121 245th Street, Dresser, WI 54009
MLS# 7093871Listed by: KELLER WILLIAMS PREMIER REALTY - New
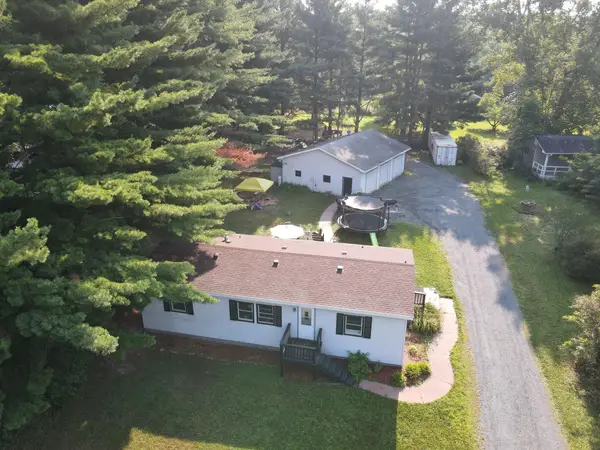 $230,000Active3 beds 2 baths1,248 sq. ft.
798 Horse Lake Lane, Dresser, WI 54009
MLS# 7117354Listed by: EDINA REALTY, INC. - New
 $299,000Active3 beds 3 baths2,000 sq. ft.
307 N East Avenue, Dresser, WI 54009
MLS# 7119679Listed by: KELLER WILLIAMS PREMIER REALTY  $385,000Active3 beds 3 baths2,412 sq. ft.
1805 93rd Avenue, Dresser, WI 54009
MLS# 7109402Listed by: SAPHIRE REALTY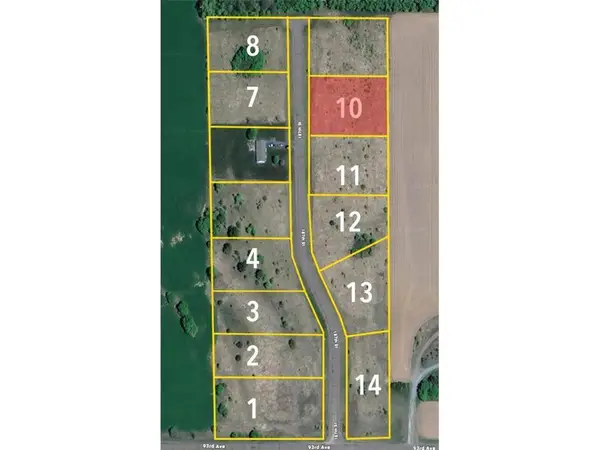 $60,000Active1.04 Acres
Lot 11 187th Street, Dresser, WI 54009
MLS# 7103665Listed by: RIVERLAND REAL ESTATE GROUP OF WISCONSIN LLC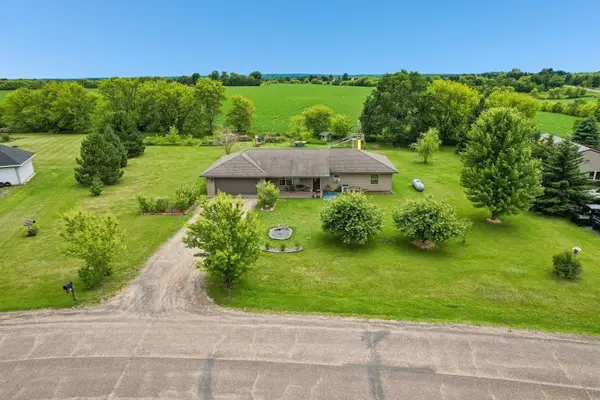 $274,900Active3 beds 1 baths1,293 sq. ft.
1890 98th Avenue, Dresser, WI 54009
MLS# 7097655Listed by: COLDWELL BANKER REALTY $600,000Active4 beds 3 baths2,891 sq. ft.
1729 N Bear Lake Drive, Dresser, WI 54009
MLS# 7080782Listed by: KELLER WILLIAMS CLASSIC REALTY $695,000Pending4 beds 4 baths3,760 sq. ft.
877 207th Street, Dresser, WI 54009
MLS# 7092597Listed by: EDINA REALTY, INC.


Protect your home and budget from life's surprises with an Assurant Home Warranty, backed by a partner that supports you through every step of homeownership. Explore Plans.
© 2023 - 2026 ERA Franchise Systems LLC. All rights reserved. ERA Franchise Systems LLC fully supports the principles of the Fair Housing Act and the Equal Opportunity Act. ERA, ERA Real Estate powered, and their respective logos are registered service marks of ERA Franchise Systems LLC. Each office is independently owned and operated.