
307 N East Avenue, Dresser, WI 54009
Local realty services provided by:ERA Prospera Real Estate
307 N East Avenue,Dresser, WI 54009
$285,000
- 3 Beds
- 3 Baths
- - sq. ft.
- Single family
- Sold
Listed by: joseph j. holmes, heather pederson
Office: keller williams premier realty
MLS#:7119679
Source:NSMLS
Sorry, we are unable to map this address
Price summary
- Price:$285,000
About this home
Move right in and enjoy this beautifully maintained home featuring an open and inviting floor plan, fresh paint, updated flooring, and thoughtful spaces inside and out. The bright kitchen offers stainless steel appliances, a reach-in pantry, and walks out to a spacious patio overlooking the private backyard—perfect for grilling, entertaining, or relaxing.
The main level showcases durable luxury vinyl plank flooring and a seamless flow between the living, dining, and kitchen areas. Upstairs, you'll find three bedrooms, including a comfortable primary suite with generous closet space and a private ¾ bath, along with a full hall bathroom.
The expansive family room provides an ideal second living space with convenient access to the oversized attached garage, while the unfinished lower level offers excellent ceiling height and outstanding potential to add future finished living space, a home gym, office and many other options.
Outside, you'll love the welcoming front patio surrounded by mature landscaping, colorful gardens, and perennial flowers, along with a large backyard patio designed for enjoying Wisconsin summers. An oversized garage with a service door to the backyard adds even more functionality.
A wonderful combination of updates, space, outdoor living, and future potential – don’t miss this one!!!...
Contact an agent
Home facts
- Year built:1997
- Subdivision & Development:Fourth Add To The Village
- Listing ID #:7119679
- Added:56 day(s) ago
- Updated:September 30, 2026 at 04:43 AM
Rooms and interior
- Bedrooms:3
- Total bathrooms:3
- Full bathrooms:1
- Dining Description:Eat In Kitchen, Informal Dining Room, Kitchen/Dining Room
- Bathrooms Description:3/4 Basement, Upper Level Full Bath
- Kitchen Description:Dishwasher, Exhaust Fan, Microwave, Range, Refrigerator, Stainless Steel Appliances
- Basement:Yes
- Basement Description:Block, Drain Tiled, Egress Window(s), Full, Partially Finished
Heating and cooling
- Cooling:Central Air
- Heating:Forced Air
- Central air:Yes
Structure and exterior
- Roof:Asphalt, Pitched
- Year built:1997
- Lot Features:Tree Coverage - Light
- Construction Materials:Block
- Levels:4 or More Level Split
Utilities
- Water:City Water - Connected
- Sewer:City Sewer - Connected
Finances and disclosures
- Price:$285,000
- Tax amount:$3,347 (2025)
Features and amenities
- Appliances:Exhaust Fan, Microwave, Range, Refrigerator, Stainless Steel Appliances, Washer
- Laundry features:Dryer, Washer
- Amenities:Gas Water Heater
Parking
- Parking description:Attached Garage, Garage Door Opener, Gravel
- Garage:Yes
- Garage spaces:2
New listings near 307 N East Avenue
- New
 $360,000Active4 beds 2 baths2,252 sq. ft.
414 Roosevelt Drive, Dresser, WI 54009
MLS# 7146946Listed by: COLDWELL BANKER REALTY - Open Sat, 9 to 11am
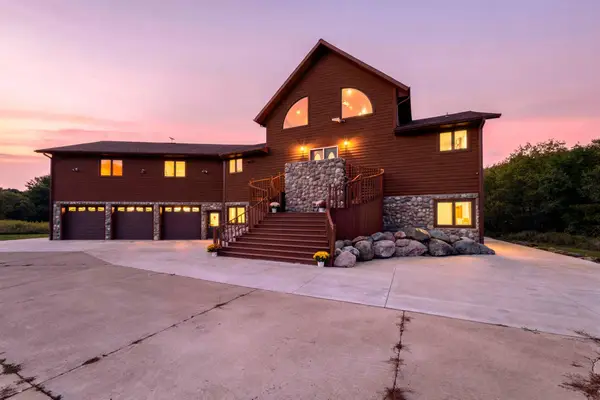 $1,050,000Active4 beds 6 baths6,182 sq. ft.
897 207th Street, Dresser, WI 54009
MLS# 7141049Listed by: EDINA REALTY, INC. 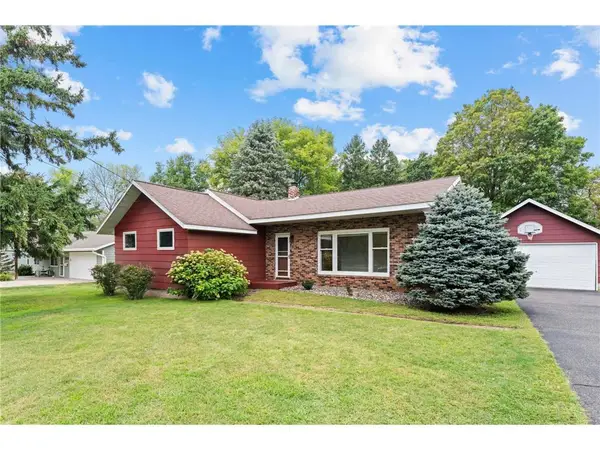 $269,900Pending3 beds 2 baths1,040 sq. ft.
405 State Street, Dresser, WI 54009
MLS# 7140512Listed by: EDINA REALTY, INC. $499,000Active4 beds 3 baths2,704 sq. ft.
948 235th Street, Dresser, WI 54009
MLS# 7139570Listed by: PROPERTY EXECUTIVES REALTY $525,000Pending4 beds 2 baths2,292 sq. ft.
939 235th Street, Dresser, WI 54009
MLS# 7124878Listed by: KELLER WILLIAMS PREMIER REALTY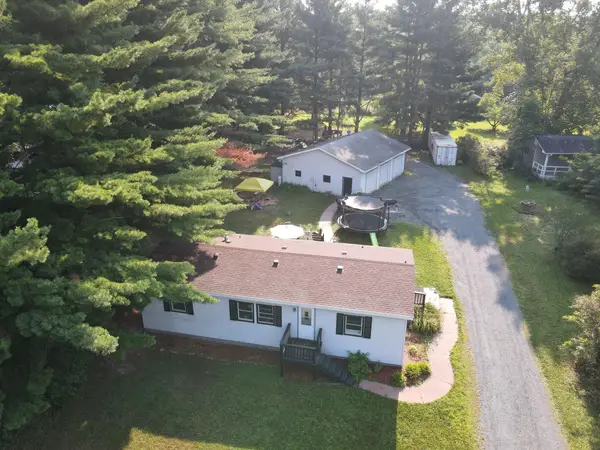 $200,000Active3 beds 2 baths1,248 sq. ft.
798 Horse Lake Lane, Dresser, WI 54009
MLS# 7117354Listed by: EDINA REALTY, INC.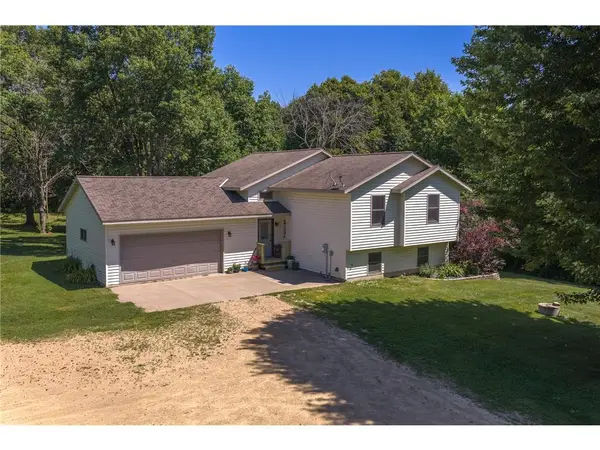 $385,000Pending3 beds 3 baths2,412 sq. ft.
1805 93rd Avenue, Dresser, WI 54009
MLS# 7109402Listed by: SAPHIRE REALTY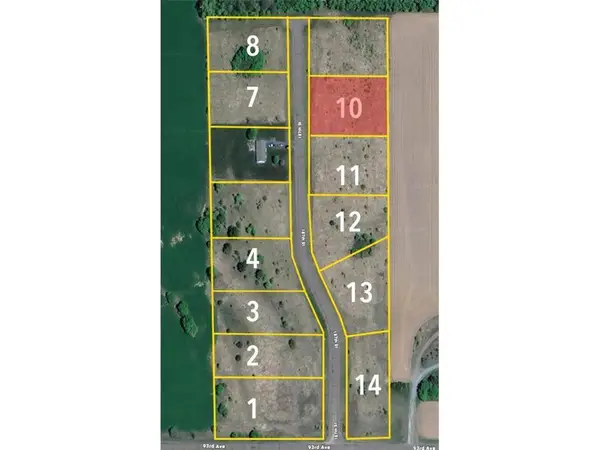 $60,000Active1.04 Acres
Lot 11 187th Street, Dresser, WI 54009
MLS# 7103665Listed by: RIVERLAND REAL ESTATE GROUP OF WISCONSIN LLC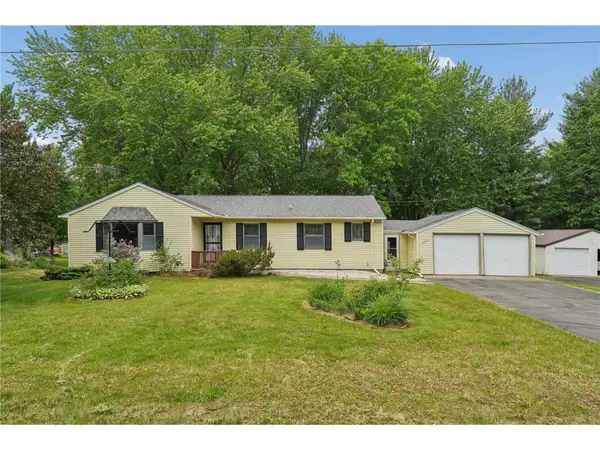 $309,900Pending4 beds 2 baths2,125 sq. ft.
235 Horsmann Avenue, Dresser, WI 54009
MLS# 7082997Listed by: KELLER WILLIAMS INTEGRITY WI/MN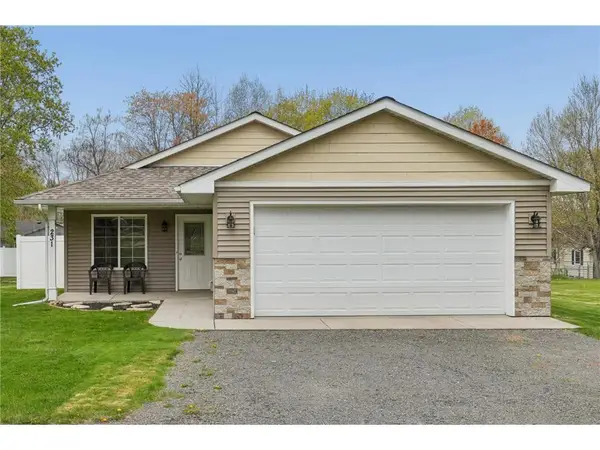 $279,900Pending2 beds 2 baths1,226 sq. ft.
231 State Road 35, Dresser, WI 54009
MLS# 7068169Listed by: CENTURY 21 AFFILIATED


Protect your home and budget from life's surprises with an Assurant Home Warranty, backed by a partner that supports you through every step of homeownership. Explore Plans.
© 2023 - 2026 ERA Franchise Systems LLC. All rights reserved. ERA Franchise Systems LLC fully supports the principles of the Fair Housing Act and the Equal Opportunity Act. ERA, ERA Real Estate powered, and their respective logos are registered service marks of ERA Franchise Systems LLC. Each office is independently owned and operated.